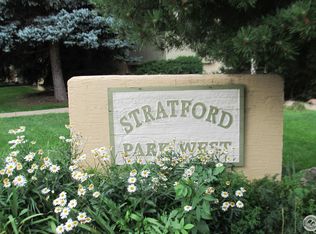
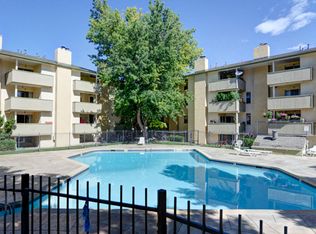
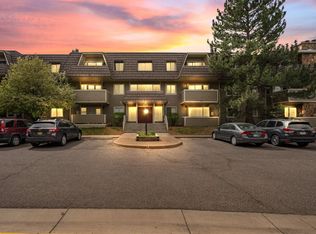
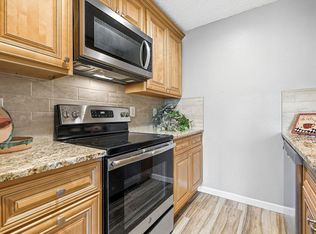
Don't miss this well-balanced combination of thoughtful updates, functional design, and a highly convenient Boulder location within the Stratford Park West community. Whether you're a savvy investor looking for steady income potential or a new owner looking for the perfect place to call home, the smart multi-level layout, fun amenities, abundant storage, and ideal location make this property a homerun for any buyer. The main living area is anchored by a chic contemporary electric fireplace and opens to a dining space with indoor/outdoor access to the covered, private balcony. The kitchen features refreshed finishes with updated flooring, granite countertops, and stainless steel appliances, for a cohesive, modern interior. The bedrooms are comfortably and efficiently located on a separate level with a fully updated bathroom featuring a jetted tub and glass enclosure. Also on this level is an expansive storage closet for all the Boulder gear and toys. The overall layout maximizes usable space and offers flexibility for a variety of living arrangements. Take advantage of the revamped community amenities featuring a pool, firepit, and BBQ area as well as an extensive community garden, clubhouse, and disc golf. A reserved parking space adds to everyday convenience. This centrally located, high-demand area provides easy access to shopping, restaurants, CU Boulder, and Naropa, all while trails and open space are within close reach. Well-suited as a primary residence, second home, or investment, this property offers a fantastic opportunity in a central, consistently desirable Boulder setting.
For sale
Price cut: $55K (8/28)
$260,000
3035 Oneal Pkwy #T17, Boulder, CO 80301
2beds
1,044sqft
Condominium
Built in 1971
-- sqft lot
$-- Zestimate®
$249/sqft
$700/mo HOA
What's special
Covered private balconyFunctional designRefreshed finishesExpansive storage closetAbundant storageChic contemporary electric fireplaceStainless steel appliances
- 60 days
- 346
- 11
Zillow last checked:
Listing updated:
Listed by:
Lindsey Hughes 720-456-2576,
Compass - Boulder,
Amy Gilbride 720-257-3958,
Compass - Boulder
Source: IRES as distributed by MLS GRID,MLS#: 1063694
Facts & features
Interior
Bedrooms & bathrooms
- Bedrooms: 2
- Bathrooms: 2
- Full bathrooms: 1
- 1/2 bathrooms: 1
- Main level bathrooms: 1
Primary bedroom
- Description: Carpet
- Features: Shared Primary Bath, Full Primary Bath
- Level: Lower
- Area: 182 Square Feet
- Dimensions: 13 x 14
Bedroom 2
- Description: Carpet
- Level: Lower
- Area: 120 Square Feet
- Dimensions: 10 x 12
Dining room
- Description: Tile
- Level: Main
- Area: 36 Square Feet
- Dimensions: 6 x 6
Kitchen
- Description: Tile
- Level: Main
- Area: 63 Square Feet
- Dimensions: 7 x 9
Living room
- Description: Carpet
- Level: Main
- Area: 182 Square Feet
- Dimensions: 13 x 14
Heating
- Hot Water, Baseboard
Cooling
- Wall/Window Unit(s), Ceiling Fan(s)
Appliances
- Included: Electric Range, Dishwasher, Refrigerator
Features
- Separate Dining Room, Walk-In Closet(s)
- Basement: None
- Has fireplace: Yes
- Fireplace features: Electric, Living Room
Interior area
- Total structure area: 1,044
- Total interior livable area: 1,044 sqft
- Finished area above ground: 1,044
Property
Parking
- Total spaces: 1
- Parking features: Assigned
- Garage spaces: 1
- Details: Reserved
Features
- Levels: Two
- Stories: 2
- Entry location: Garden Level,1st Floor
- Exterior features: Balcony
Details
- Parcel number: R0078730
- Zoning: Condo
- Special conditions: Private Owner
Construction
Type & style
- Home type: Condo
- Architectural style: Contemporary
- Property subtype: Condominium
- Attached to another structure: Yes
Materials
- Frame, Stucco
- Roof: Composition
Condition
- New construction: No
- Year built: 1971
Utilities & green energy
- Electric: Xcel
- Gas: Xcel
- Sewer: Public Sewer
- Water: City
- Utilities for property: Natural Gas Available, Electricity Available, Cable Available, Individual Meter-Electric, High Speed Avail
Community & HOA
Community
- Features: Clubhouse, Pool, Park, Community Laundry, Security Building
- Subdivision: Stratford Park West Condos
HOA
- Has HOA: Yes
- Services included: Common Amenities, Trash, Snow Removal, Maintenance Grounds, Management, Utilities, Exterior Maintenance, Water, Insurance, Sewer
- HOA fee: $700 monthly
- HOA name: Stratford Park West Condos
- HOA phone: 303-402-6900
Location
- Region: Boulder
Financial & listing details
- Price per square foot: $249/sqft
- Annual tax amount: $2,343
- Date on market: 7/9/2026
- Listing terms: Cash,Conventional
- Electric utility on property: Yes
Estimated market value
Not available
Estimated sales range
Not available
Not available
Price history
| Date | Event | Price |
|---|---|---|
| 8/28/2026 | Price change | $260,000-17.5%$249/sqft |
Source:  IRES as distributed by MLS GRID #1063694 Report a problem IRES as distributed by MLS GRID #1063694 Report a problem | ||
| 7/9/2026 | Listed for sale | $315,000-1.6%$302/sqft |
Source: IRES as distributed by MLS GRID #1063694 Report a problem | ||
| 7/9/2026 | Listing removed | $320,000$307/sqft |
Source: IRES as distributed by MLS GRID #1057240 Report a problem | ||
| 5/8/2026 | Price change | $320,000-10.9%$307/sqft |
Source: IRES as distributed by MLS GRID #1057240 Report a problem | ||
| 4/24/2026 | Listed for sale | $359,000+22.9%$344/sqft |
Source: IRES as distributed by MLS GRID #1057240 Report a problem | ||
| 11/3/2017 | Sold | $292,000+86%$280/sqft |
Source: IRES as distributed by MLS GRID #828853 Report a problem | ||
| 7/14/2014 | Sold | $157,000$150/sqft |
Source: IRES as distributed by MLS GRID #735778 Report a problem | ||
Public tax history
Tax history is unavailable.
Monthly payment
Est. payment
Payment breakdown
Explore the cost of this home by adjusting the details. Changes won't be saved.Climate risks
Neighborhood: 80301
Nearby schools
Schools provided by the listing agent
- Elementary: Columbine
- Middle: Casey
- High: Boulder
Source: IRES as distributed by MLS GRID. This data may not be complete. We recommend contacting the local school district to confirm school assignments for this home.
Similar homes
- $279,9002 bd2 ba931 sqftArborwood, Boulder, CO 80301For Sale
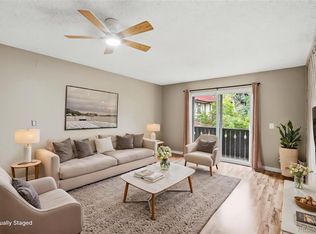
 MLS ID #2967609, Robin Voreis, Live West Realty. REcolorado as distributed by MLS GRID
 - $279,9002 bd2 ba931 sqftArborwood, Boulder, CO 80301For Sale
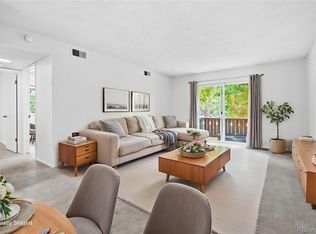 MLS ID #4387230, Robin Voreis, Live West Realty. REcolorado as distributed by MLS GRID
 - $239,0001 bd1 ba624 sqft3120 Corona Trl #L-206, Boulder, CO 80301For Sale
 MLS ID #1062950, Amy Drost, Housing Helpers of Colorado. IRES as distributed by MLS GRID
 - $249,0001 bd1 ba576 sqft3240 Iris Ave #g-205, Boulder, CO 80301For Sale
 MLS ID #1056306, Mary Siefert, Live West Realty. IRES as distributed by MLS GRID
 - $239,0001 bd1 ba576 sqft3150 Iris Ave #307, Boulder, CO 80301For SaleMLS ID #1056115, Mary Siefert, Live West Realty. IRES as distributed by MLS GRID
- $285,0002 bd1 ba792 sqft2707 Valmont Rd #214D, Boulder, CO 80304For SaleMLS ID #1065920, Erik Boye, Compass - Boulder. IRES as distributed by MLS GRID
- $289,0002 bd1 ba792 sqft2707 Valmont Rd #311D, Boulder, CO 80304For SaleMLS ID #1066494, Sherrie Marquet Figueroa, Compass - Boulder. IRES as distributed by MLS GRID
- $229,0002 bd1 ba938 sqft3030 Oneal Pkwy #R-19, Boulder, CO 80301For SaleMLS ID #1061124, Jon Hatch, Compass - Boulder. IRES as distributed by MLS GRID
- $294,2183 bd2 ba1.2k sqft2510 Taft Dr #300, Boulder, CO 80302For SaleMLS ID #1064835, Chris Angelovic, LIV Sotheby's Intl Realty. IRES as distributed by MLS GRID
- $269,0001 bd1 ba570 sqft3161 Madison Ave #N302, Boulder, CO 80303For SaleMLS ID #1067108, Mor Zucker, LIV Sotheby's Intl Realty G. IRES as distributed by MLS GRID
- $270,0001 bd1 ba669 sqft4682 White Rock Cir #9, Boulder, CO 80301For SaleMLS ID #1062509, Kelly Atteridg, RE/MAX of Boulder, Inc. IRES as distributed by MLS GRID
- $275,0002 bd1 ba785 sqft5924 Gunbarrel Ave #C, Boulder, CO 80301For SaleMLS ID #1059226, Denise Maslanka, RE/MAX of Boulder, Inc. IRES as distributed by MLS GRID
- $313,5002 bd2 ba880 sqft2800 Kalmia Ave #C-113, Boulder, CO 80301For SaleMLS ID #1062215, Terri Ellerington, RE/MAX Elevate. IRES as distributed by MLS GRID
- $299,0002 bd1 ba792 sqft2707 Valmont Road #212C, Boulder, CO 80304For SaleMLS ID #8758635, Chrissy Fairbanks, Compass - Denver. REcolorado as distributed by MLS GRID
- $300,0001 bd1 ba702 sqft2227 Canyon Blvd #A-411, Boulder, CO 80302For SaleMLS ID #1067278, Danya Rivlin, Live West Realty. IRES as distributed by MLS GRID
- $365,0002 bd1 ba930 sqft3275 34th St #77, Boulder, CO 80301For SaleMLS ID #1058648, Shannon McGuire, Madison & Company Properties - Boulder. IRES as distributed by MLS GRID
- $349,0002 bd1 ba923 sqft2227 Canyon Blvd #354B, Boulder, CO 80302For SaleMLS ID #1067382, Joy Castillo, Compass-Denver. IRES as distributed by MLS GRID
- $289,9001 bd1 ba684 sqft3765 Birchwood Drive #49, Boulder, CO 80304For SaleMLS ID #2698635, Roger Saint Vincent, Thrive Real Estate Group. REcolorado as distributed by MLS GRID
- $235,0001 bd1 ba576 sqft2707 Valmont Rd #202C, Boulder, CO 80304For SaleMLS ID #1065463, Lindsey Hughes, Compass - Boulder. IRES as distributed by MLS GRID
- $298,0001 bd1 ba766 sqft500 Mohawk Dr #202, Boulder, CO 80303For SaleMLS ID #1067369, Logan Schlutz, Estate Professionals. IRES as distributed by MLS GRID
