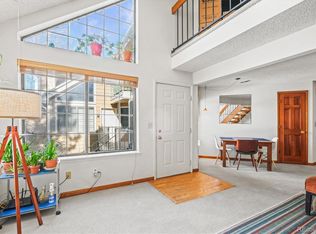
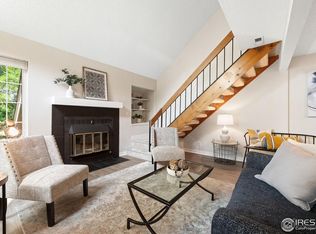
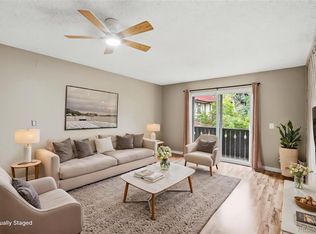
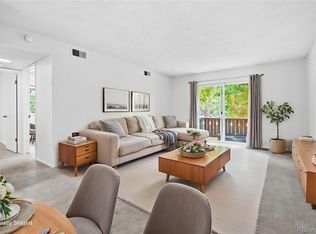
DRAMATIC PRICE REDUCTION! INCREDIBLE OPPORTUNITY! An outstanding value in impeccable, move-in ready condition! Thoughtfully updated & meticulously maintained, this home is ready for immediate occupancy. The main level features high-end engineered wood flooring, while the loft offers plush carpeting for added comfort. Major improvements totaling approximately $60K have been completed within the last three years, including engineered wood flooring, a beautifully remodeled bathroom, range, dishwasher, microwave, windows, furnace, & central A/C - offering modern style, comfort, & peace of mind for years to come. The open-concept floor plan is filled with natural light & enhanced by soaring vaulted ceilings. The stylish kitchen showcases new sleek quartz countertops, a convenient breakfast bar, & seamless flow into the great room- ideal for everyday living & entertaining alike. The bathroom has been completely remodeled with quality finishes & attention to detail. Enjoy resort-style amenities including a community pool, tennis courts, and beautifully maintained grounds, all creating the perfect place to truly love where you live!
Accepting backups
Price cut: $30K (7/23)
$275,000
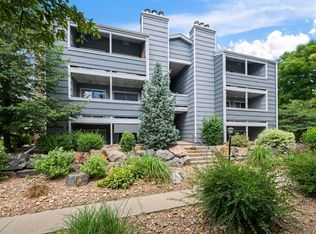
5924 Gunbarrel Ave #C, Boulder, CO 80301
2beds
785sqft
:
Get pre-qualified$2,057/mo
Condominium
Built in 1983
-- sqft lot
$-- Zestimate®
$350/sqft
$484/mo HOA
What's special
Stylish kitchenSoaring vaulted ceilingsConvenient breakfast barNew sleek quartz countertopsOpen-concept floor planBeautifully remodeled bathroomTennis courts
- 74 days |
- 505 |
- 35 |
Zillow last checked:
Listing updated:
Listed by:
Denise Maslanka 303-478-4299,
RE/MAX of Boulder, Inc
Source: IRES as distributed by MLS GRID,MLS#: 1059226
Facts & features
Interior
Bedrooms & bathrooms
- Bedrooms: 2
- Bathrooms: 1
- 3/4 bathrooms: 1
- Main level bathrooms: 1
Rooms
- Room types: Loft
Primary bedroom
- Description: Wood
- Features: Shared Primary Bath
- Level: Main
- Area: 121 Square Feet
- Dimensions: 11 x 11
Bedroom 2
- Description: Carpet
- Level: Upper
- Area: 182 Square Feet
- Dimensions: 14 x 13
Dining room
- Description: Wood
- Level: Main
- Area: 32 Square Feet
- Dimensions: 4 x 8
Great room
- Description: Wood
- Level: Main
- Area: 180 Square Feet
- Dimensions: 12 x 15
Kitchen
- Description: Wood
- Level: Main
- Area: 72 Square Feet
- Dimensions: 9 x 8
Laundry
- Description: Wood
- Level: Main
- Area: 18 Square Feet
- Dimensions: 6 x 3
Heating
- Forced Air
Cooling
- Central Air
Appliances
- Included: Electric Range, Dishwasher, Refrigerator, Microwave, Disposal
- Laundry: Washer/Dryer Hookup
Features
- Cathedral Ceiling(s), Open Floorplan, Natural Woodwork
- Flooring: Wood
- Doors: 6-Panel Doors
- Windows: Skylight(s)
- Basement: None
- Has fireplace: Yes
- Fireplace features: Great Room
Interior area
- Total structure area: 785
- Total interior livable area: 785 sqft
- Finished area above ground: 785
Video & virtual tour
Property
Parking
- Total spaces: 1
- Parking features: Carport
- Garage spaces: 1
- Has carport: Yes
- Details: Carport
Features
- Levels: Two
- Stories: 2
- Entry location: 3rd Floor
- Exterior features: Balcony
Lot
- Features: Evergreen Trees, Deciduous Trees, Paved, Curbs, Gutters, Sidewalks, Fire Hydrant within 500 Feet
Details
- Parcel number: R0096979
- Zoning: MF
- Special conditions: Private Owner
Construction
Type & style
- Home type: Condo
- Property subtype: Condominium
- Attached to another structure: Yes
Materials
- Frame
- Roof: Composition
Condition
- New construction: No
- Year built: 1983
Utilities & green energy
- Electric: Xcel
- Gas: Xcel
- Sewer: Public Sewer
- Water: City
- Utilities for property: Natural Gas Available, Electricity Available, Cable Available, High Speed Avail
Green energy
- Energy efficient items: Windows, Thermostat
Community & HOA
Community
- Features: Tennis Court(s), Pool, Park, Extra Storage
- Security: Fire Alarm
- Subdivision: Powderhorn II Ph 2-A
HOA
- Has HOA: Yes
- Services included: Common Amenities, Trash, Snow Removal, Maintenance Grounds, Management, Utilities, Exterior Maintenance, Water, Insurance, Sewer
- HOA fee: $484 monthly
- HOA name: Boom Drop Mgmt
- HOA phone: 303-402-6900
Location
- Region: Boulder
Financial & listing details
- Price per square foot: $350/sqft
- Tax assessed value: $388,400
- Annual tax amount: $2,462
- Date on market: 5/15/2026
- Listing terms: Cash,Conventional
- Electric utility on property: Yes
- Road surface type: Concrete
Estimated market value
Not available
Estimated sales range
Not available
Not available
Price history
| Date | Event | Price |
|---|---|---|
| 7/28/2026 | Pending sale | $275,000$350/sqft |
Source:  REcolorado as distributed by MLS GRID #IR1059226 Report a problem REcolorado as distributed by MLS GRID #IR1059226 Report a problem | ||
| 7/23/2026 | Price change | $275,000-9.8%$350/sqft |
Source:  IRES as distributed by MLS GRID #1059226 Report a problem IRES as distributed by MLS GRID #1059226 Report a problem | ||
| 6/9/2026 | Price change | $305,000-6.2%$389/sqft |
Source: IRES as distributed by MLS GRID #1059226 Report a problem | ||
| 5/15/2026 | Listed for sale | $325,000-5.8%$414/sqft |
Source: IRES as distributed by MLS GRID #1059226 Report a problem | ||
| 5/17/2023 | Sold | $345,000-1.4%$439/sqft |
Source: IRES as distributed by MLS GRID #985559 Report a problem | ||
| 1/12/2023 | Listing removed | -- |
Source: Zillow Rentals Report a problem | ||
| 1/9/2023 | Listed for rent | $1,650$2/sqft |
Source: Zillow Rentals Report a problem | ||
| 12/30/2022 | Listing removed | -- |
Source: Zillow Rentals Report a problem | ||
| 12/19/2022 | Listed for rent | $1,650$2/sqft |
Source: Zillow Rentals Report a problem | ||
| 10/26/2022 | Price change | $349,995-1.7%$446/sqft |
Source: IRES as distributed by MLS GRID #973287 Report a problem | ||
| 10/19/2022 | Price change | $355,995-3.8%$453/sqft |
Source: IRES as distributed by MLS GRID #973287 Report a problem | ||
| 10/8/2022 | Price change | $369,995-1.9%$471/sqft |
Source: IRES as distributed by MLS GRID #973287 Report a problem | ||
| 9/17/2022 | Price change | $376,995-2.8%$480/sqft |
Source: IRES as distributed by MLS GRID #973287 Report a problem | ||
| 8/13/2022 | Listed for sale | $387,977$494/sqft |
Source: IRES as distributed by MLS GRID #973287 Report a problem | ||
Public tax history
| Year | Property taxes | Tax assessment |
|---|---|---|
| 2025 | $1,838 +1.7% | $24,275 +4.2% |
| 2024 | $1,808 -1.3% | $23,307 -1% |
| 2023 | $1,832 +4.8% | $23,533 +26.8% |
| 2022 | $1,748 +2.2% | $18,557 -2.8% |
| 2021 | $1,710 | $19,091 +3.4% |
| 2020 | $1,710 +16.6% | $18,468 |
| 2019 | $1,466 | $18,468 +16.3% |
| 2018 | $1,466 | $15,876 -9.5% |
| 2017 | $1,466 +18.2% | $17,552 +31.1% |
| 2016 | $1,240 +5.2% | $13,389 +21.4% |
| 2015 | $1,179 +14.7% | $11,025 |
| 2014 | $1,027 +5.8% | $11,025 |
| 2013 | $971 +1.2% | $11,025 -2.1% |
| 2012 | $960 -5.3% | $11,263 |
| 2011 | $1,014 +5.6% | -- |
| 2010 | $960 +0.2% | $12,070 |
| 2009 | $958 +2.5% | $12,070 -15.4% |
| 2008 | $935 +2.4% | $14,260 |
| 2007 | $913 +8.1% | $14,260 +4.9% |
| 2006 | $845 -6.7% | $13,600 |
| 2005 | $905 +0.5% | $13,600 -2.6% |
| 2004 | $900 -1.3% | $13,960 |
| 2003 | $913 +9% | $13,960 +13% |
| 2002 | $837 | $12,350 -90.9% |
| 2001 | -- | $135,000 |
Find assessor info on the county website
Monthly payment
Est. payment
Payment breakdown
Explore the cost of this home by adjusting the details. Changes won't be saved.Climate risks
Neighborhood: Gunbarrel
Nearby schools
GreatSchools rating
- 7/10Crest View Elementary SchoolGrades: K-5Distance: 3.2 mi
- 7/10Centennial Middle SchoolGrades: 6-8Distance: 3 mi
- 10/10Boulder High SchoolGrades: 9-12Distance: 4.6 mi
Schools provided by the listing agent
- Elementary: Crest View
- Middle: Centennial
- High: Boulder
Source: IRES as distributed by MLS GRID. This data may not be complete. We recommend contacting the local school district to confirm school assignments for this home.
- $472,0002 bd2 ba1.1k sqft5922 Gunbarrel Ave APT E, Boulder, CO 80301Sold
- $396,7002 bd2 ba883 sqft5924 Gunbarrel Ave UNIT 5924E, Boulder, CO 80301Off Market
- $405,0002 bd2 ba1k sqft5920 Gunbarrel Ave APT B, Boulder, CO 80301Sold
- $337,8002 bd1 ba747 sqft5920 Gunbarrel Ave APT A, Boulder, CO 80301Off Market
- $406,5002 bd2 ba1k sqft5920 Gunbarrel Ave #5920E, Boulder, CO 80301Off Market
- $318,4002 bd1 ba785 sqft5920 Gunbarrel Ave APT F, Boulder, CO 80301Off Market
- $386,9002 bd2 ba883 sqft5924 Gunbarrel Ave APT B, Boulder, CO 80301Off Market
- $339,2002 bd1 ba747 sqft5924 Gunbarrel Ave APT D, Boulder, CO 80301Off Market
A local agent can set up tours, give advice and negotiate with sellers.
A local lender can help you make sure your offer is ready when you are.
Similar homes
- $270,0001 bd1 ba669 sqft4682 White Rock Cir #9, Boulder, CO 80301For Sale
 MLS ID #1062509, Kelly Atteridg, RE/MAX of Boulder, Inc. IRES as distributed by MLS GRID
 - $279,9002 bd2 ba931 sqftArborwood, Boulder, CO 80301For Sale
 MLS ID #2967609, Robin Voreis, Live West Realty. REcolorado as distributed by MLS GRID
 - $279,9002 bd2 ba931 sqftArborwood, Boulder, CO 80301For Sale
 MLS ID #4387230, Robin Voreis, Live West Realty. REcolorado as distributed by MLS GRID
 - $325,0002 bd2 ba887 sqft4658 White Rock Cir #7, Boulder, CO 80301For Sale
 MLS ID #1063130, Nicholas Callis, Compass-Denver. IRES as distributed by MLS GRID
 - $325,0002 bd1 ba729 sqft4883 White Rock Circle #D, Boulder, CO 80301For SaleMLS ID #1911798, Levi Rose, Valor Real Estate, LLC. REcolorado as distributed by MLS GRID
- $279,0001 bd1 ba516 sqft3355 Bridger Trl #I202, Boulder, CO 80301For SaleMLS ID #1062106, Christopher Choate, 8z Real Estate. IRES as distributed by MLS GRID
- $315,0002 bd2 ba965 sqft7411 Spy Glass Ct, Boulder, CO 80301For SaleMLS ID #1064214, Janet Leap, RE/MAX of Boulder, Inc. IRES as distributed by MLS GRID
- $229,9002 bd2 ba1k sqft3035 Oneal Pkwy #V-37, Boulder, CO 80301For SaleMLS ID #1062550, Christine Belin, Evernest, LLC. IRES as distributed by MLS GRID
- $285,0001 bd1 ba738 sqftTwin Lakes Condos, Boulder, CO 80301For SaleMLS ID #6681755, Aitana Gonzales, Avenues Unlimited. REcolorado as distributed by MLS GRID
- $259,0001 bd1 ba576 sqft3240 Iris Ave #g-205, Boulder, CO 80301For SaleMLS ID #1056306, Mary Siefert, Live West Realty. IRES as distributed by MLS GRID
- $290,0002 bd1 ba748 sqft3515 28th St #102, Boulder, CO 80301For SaleMLS ID #1057846, Nick Rota, Live West Realty. IRES as distributed by MLS GRID
- $249,0001 bd1 ba576 sqft3150 Iris Ave #307, Boulder, CO 80301For SaleMLS ID #1056115, Mary Siefert, Live West Realty. IRES as distributed by MLS GRID
- $375,0002 bd2 ba961 sqft4895 Twin Lakes Rd #4, Boulder, CO 80301For SaleMLS ID #1063349, Kathleen Winegardner, Kearney Realty. IRES as distributed by MLS GRID
- $369,9003 bd1 ba757 sqft4705 Spine Road #C, Boulder, CO 80301For SaleMLS ID #8017840, Rob Hoben, The Hoben Group, LLC. REcolorado as distributed by MLS GRID
- $385,0002 bd2 ba1k sqft4771 White Rock Cir #B, Boulder, CO 80301For SaleMLS ID #1063080, Gary Savarese, WK Real Estate. IRES as distributed by MLS GRID
- $315,0001 bd1 ba606 sqft3250 Oneal Cir #D11, Boulder, CO 80301For SaleMLS ID #1062517, Angela Moss, 8z Real Estate. IRES as distributed by MLS GRID
- $315,0002 bd2 ba1k sqft3035 Oneal Pkwy #T17, Boulder, CO 80301For SaleMLS ID #1063694, Lindsey Hughes, Compass - Boulder. IRES as distributed by MLS GRID
- $385,0002 bd2 ba802 sqft4827 White Rock 6-A Cir #A, Boulder, CO 80301For SaleMLS ID #1061211, John Kelly, Kelly Colorado Properties LLC. IRES as distributed by MLS GRID
- $275,0001 bd1 ba678 sqft5510 Stonewall Place #24, Boulder, CO 80303For SaleMLS ID #3975554, Rick Cavallaro, Rhino Realty Pros. REcolorado as distributed by MLS GRID
- $399,9962 bd2 ba1k sqft6238 Willow Ln, Boulder, CO 80301For SaleMLS ID #1055084, Colette Herwitt, Kentwood Real Estate Boulder Valley. IRES as distributed by MLS GRID
