Welcome to your new sanctuary in the desirable Powderhorn community, where breathtaking views of the Flatirons and surrounding mountains create a stunning backdrop for your lifestyle. This inviting west-facing second-floor condo is just 15 minutes from the vibrant heart of Boulder, offering the perfect blend of accessibility and affordability. With two bedrooms and two full bathrooms, this home also features a versatile loft that can easily serve as a study or additional living space. The high ceilings enhance the open feel, allowing natural light to flood the interior, creating a warm and inviting atmosphere. Enjoy your wood burning fireplace for those colder days and cozy evenings! Step out onto your west-facing patio to enjoy the serene views and fresh mountain air, perfect for morning coffee or evening relaxation. The property includes a detached one-car garage with additional above head storage. The Powderhorn community is a true oasis, featuring a well-maintained tennis court with a pool and year-round hot tub. Enjoy the private neighborhood park that is dog and kid friendly along with the community garden for all residence. You will have quick and easy access via biking/walking paths to the LOBO trail, Twin Lakes, Boulder and Longmont! This home is within walking distance to Avery Brewery, Asher Brewing and Beyond the Mountain Brewery. Embrace the opportunity to live in a space that harmonizes elegance and the great outdoors, with Boulder’s vibrant culture just a short drive away. Your ideal mountain retreat awaits!
Sold for $472,000
$472,000
5922 Gunbarrel Avenue #E, Boulder, CO 80301
2beds
1,114sqft
Condominium
Built in 1983
-- sqft lot
$467,500 Zestimate®
$424/sqft
$2,578 Estimated rent
Home value
$467,500
$435,000 - $505,000
$2,578/mo
Zestimate® history
Owner options
List your home for rent
$2,578/mo
Rent Zestimate®
Find your next renter with Zillow Rental Manager. Plus, with online applications, you can quickly screen prospective tenants – for free.
$2,578/mo
Rent Zestimate®
Refinance and save
$3,186/mo
Est. payment
Refinancing to a lower rate could help reduce your monthly payments and save thousands over the life of the loan.
$3,186/mo
Est. payment
Explore your selling options
Work with a Zillow partner agent
Leverage their expertise and Zillow's premium Showcase listings to get your home seen by more buyers.
Get startedList with your own agent
Get your home in front of millions of buyers by listing it on Zillow.
Learn how to do itSell it yourself
Take full control of how buyers see your home on Zillow by listing For Sale by Owner (FSBO).
List your homeWhat's special
Community gardenWest-facing second-floor condoSerene viewsWest-facing patioYear-round hot tubVersatile loftDetached one-car garage
Zillow last checked:
Listing updated:
Listed by:
Robert Fenton 720-987-5425 RealEstateRobCO@gmail.com,
Berkshire Hathaway HomeServices Colorado, LLC - Highlands Ranch Real Estate,
Mitchell Holder 314-223-4008,
Berkshire Hathaway HomeServices Colorado, LLC - Highlands Ranch Real Estate
Bought with:
Coda Engbar, 100100428
milehimodern - Boulder
Source: REcolorado as distributed by MLS GRID,MLS#: 4784599
Facts & features
Interior
Bedrooms & bathrooms
- Bedrooms: 2
- Bathrooms: 2
- Full bathrooms: 1
- 3/4 bathrooms: 1
- Main level bathrooms: 2
- Main level bedrooms: 2
Primary bedroom
- Level: Main
- Area: 142.08 Square Feet
- Dimensions: 11.1 x 12.8
Bedroom
- Level: Main
- Area: 138.72 Square Feet
- Dimensions: 10.2 x 13.6
Primary bathroom
- Level: Main
- Area: 40.8 Square Feet
- Dimensions: 8 x 5.1
Bathroom
- Level: Main
- Area: 38.39 Square Feet
- Dimensions: 7.11 x 5.4
Dining room
- Level: Main
- Area: 106.05 Square Feet
- Dimensions: 10.5 x 10.1
Kitchen
- Level: Main
- Area: 103.81 Square Feet
- Dimensions: 7.11 x 14.6
Laundry
- Level: Main
- Area: 27.2 Square Feet
- Dimensions: 8 x 3.4
Living room
- Level: Main
- Area: 169.32 Square Feet
- Dimensions: 14.11 x 12
Loft
- Level: Upper
- Area: 148.96 Square Feet
- Dimensions: 15.2 x 9.8
Heating
- Forced Air
Cooling
- Central Air
Appliances
- Included: Dishwasher, Disposal, Microwave, Oven
- Laundry: In Unit
Features
- Built-in Features, High Ceilings, Primary Suite
- Flooring: Carpet, Laminate, Tile, Wood
- Has basement: No
- Number of fireplaces: 1
- Fireplace features: Family Room, Wood Burning
- Common walls with other units/homes: 2+ Common Walls
Interior area
- Total structure area: 1,114
- Total interior livable area: 1,114 sqft
- Finished area above ground: 1,114
Property
Parking
- Total spaces: 1
- Parking features: Concrete
- Garage spaces: 1
Features
- Levels: Two
- Stories: 2
- Entry location: Exterior Access
- Patio & porch: Covered
- Exterior features: Balcony, Lighting
- Has view: Yes
- View description: City, Mountain(s)
Lot
- Features: Landscaped, Master Planned
Details
- Parcel number: R0096975
- Zoning: MF
- Special conditions: Standard
Construction
Type & style
- Home type: Condo
- Property subtype: Condominium
- Attached to another structure: Yes
Materials
- Frame, Wood Siding
- Roof: Composition
Condition
- Updated/Remodeled
- Year built: 1983
Utilities & green energy
- Electric: 110V
- Sewer: Public Sewer
- Water: Public
- Utilities for property: Cable Available, Electricity Connected, Internet Access (Wired), Phone Available
Community & HOA
Community
- Security: Smoke Detector(s)
- Subdivision: Powderhorn
HOA
- Has HOA: Yes
- Amenities included: Park, Playground, Pool, Spa/Hot Tub, Tennis Court(s)
- Services included: Reserve Fund, Insurance, Maintenance Grounds, Maintenance Structure, Snow Removal, Trash, Water
- HOA fee: $454 monthly
- HOA name: Powderhorn HOA - Hudson
- HOA phone: 303-442-6380
Location
- Region: Boulder
Financial & listing details
- Price per square foot: $424/sqft
- Annual tax amount: $2,662
- Date on market: 1/31/2025
- Listing terms: Cash,Conventional,VA Loan
- Exclusions: Sellers Personal Property
- Ownership: Individual
- Electric utility on property: Yes
- Road surface type: Paved
Price history
| Date | Event | Price |
|---|---|---|
| 3/26/2025 | Sold | $472,000+1.5%$424/sqft |
Source:  REcolorado as distributed by MLS GRID #4784599 Report a problem REcolorado as distributed by MLS GRID #4784599 Report a problem | ||
| 2/26/2025 | Pending sale | $465,000$417/sqft |
Source: REcolorado as distributed by MLS GRID #4784599 Report a problem | ||
| 2/18/2025 | Price change | $465,000-2.1%$417/sqft |
Source: REcolorado as distributed by MLS GRID #4784599 Report a problem | ||
| 1/31/2025 | Listed for sale | $475,000$426/sqft |
Source: REcolorado as distributed by MLS GRID #4784599 Report a problem | ||
Public tax history
Tax history is unavailable.
Neighborhood: Gunbarrel
Nearby homes
- $305,0002 bd1 ba785 sqft5924 Gunbarrel Ave APT C, Boulder, CO 80301For Sale

- $405,0002 bd2 ba1k sqft5920 Gunbarrel Ave APT B, Boulder, CO 80301Sold
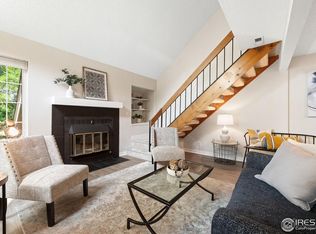
- $340,4002 bd1 ba747 sqft5920 Gunbarrel Ave APT A, Boulder, CO 80301Off Market
- $408,1002 bd2 ba1k sqft5920 Gunbarrel Ave #5920E, Boulder, CO 80301Off Market
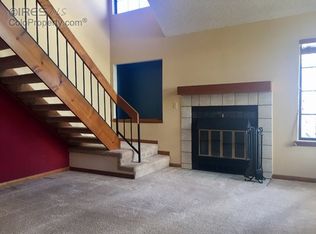
- $320,1002 bd1 ba785 sqft5920 Gunbarrel Ave APT F, Boulder, CO 80301Off Market
- $398,7002 bd2 ba883 sqft5924 Gunbarrel Ave UNIT 5924E, Boulder, CO 80301Off Market
- $388,5002 bd2 ba883 sqft5924 Gunbarrel Ave APT B, Boulder, CO 80301Off Market
- $341,9002 bd1 ba747 sqft5924 Gunbarrel Ave APT D, Boulder, CO 80301Off Market
Nearby schools
GreatSchools rating
- 7/10Crest View Elementary SchoolGrades: K-5Distance: 3.2 mi
- 7/10Centennial Middle SchoolGrades: 6-8Distance: 3 mi
- 10/10Boulder High SchoolGrades: 9-12Distance: 4.6 mi
Schools provided by the listing agent
- Elementary: Crest View
- Middle: Centennial
- High: Boulder
- District: Boulder Valley RE 2
Source: REcolorado as distributed by MLS GRID. This data may not be complete. We recommend contacting the local school district to confirm school assignments for this home.
Get a cash offer in 3 minutes
Find out how much your home could sell for in as little as 3 minutes with a no-obligation cash offer.
Estimated market value
$467,500
Get a cash offer in 3 minutes
Find out how much your home could sell for in as little as 3 minutes with a no-obligation cash offer.
Estimated market value
$467,500
- Colorado
- Boulder County
- Boulder
- 80301
- Gunbarrel
- 5922 Gunbarrel Avenue Unit E
Nearby cities
Nearby neighborhoods
Nearby zip codes
Other Boulder Topics
