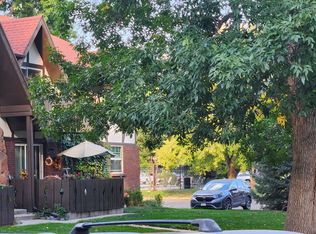

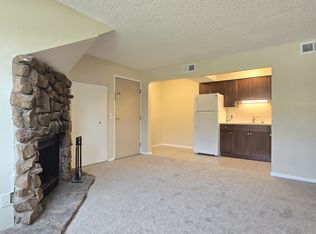
Hard to find walk-out ground level condo in Boulder's Arborwood complex. This sunny, south-facing unit features fresh paint, flooring and lighting throughout! 2 bed, 2 bath unit has a great layout with large living room / dining room space anchored by a wall of windows overlooking your private outdoor patio. Just a quick bop to the pool from your patio! Assigned off-street parking, on-site laundry and storage, community gardens, volleyball & picnic area, weight room & sauna. Hard to find amenities at this price point! This cutie is one you don't want to miss!
For sale
Price cut: $20.1K (7/24)
$279,900
3250 Oneal Circle Bldg L #L10, Boulder, CO 80301
2beds
931sqft
Condominium
Built in 1969
-- sqft lot
$272,600 Zestimate®
$301/sqft
$375/mo HOA
What's special
- 61 days
- 435
- 35
Zillow last checked:
Listing updated:
Listed by:
Robin Voreis 612-759-1878 robin@thevoreisteam.com,
Live West Realty
Source: REcolorado as distributed by MLS GRID,MLS#: 4387230
Facts & features
Interior
Bedrooms & bathrooms
- Bedrooms: 2
- Bathrooms: 2
- Full bathrooms: 1
- 1/2 bathrooms: 1
- Main level bathrooms: 2
- Main level bedrooms: 2
Bedroom
- Level: Main
- Area: 157.5 Square Feet
- Dimensions: 10.5 x 15
Bedroom
- Level: Main
- Area: 145 Square Feet
- Dimensions: 10 x 14.5
Bathroom
- Level: Main
Bathroom
- Features: En Suite Bathroom, Primary Suite
- Level: Main
Dining room
- Level: Main
- Area: 74.75 Square Feet
- Dimensions: 6.5 x 11.5
Kitchen
- Level: Main
- Area: 56.25 Square Feet
- Dimensions: 7.5 x 7.5
Living room
- Level: Main
- Area: 243 Square Feet
- Dimensions: 13.5 x 18
Heating
- Forced Air
Cooling
- Central Air
Appliances
- Included: Dishwasher, Range, Range Hood, Refrigerator
- Laundry: Common Area
Features
- Ceiling Fan(s), Primary Suite
- Has basement: No
- Common walls with other units/homes: End Unit,1 Common Wall
Interior area
- Total structure area: 931
- Total interior livable area: 931 sqft
- Finished area above ground: 931
Property
Parking
- Total spaces: 1
- Details: Off Street Spaces: 1
Features
- Levels: One
- Stories: 1
- Patio & porch: Patio
- Exterior features: Balcony, Tennis Court(s)
- Pool features: Outdoor Pool
Details
- Parcel number: R0079491
- Special conditions: Standard
Construction
Type & style
- Home type: Condo
- Property subtype: Condominium
- Attached to another structure: Yes
Materials
- Brick
Condition
- Year built: 1969
Utilities & green energy
- Sewer: Public Sewer
- Water: Public
- Utilities for property: Natural Gas Available
Community & HOA
Community
- Subdivision: Stratford Park East Condos
HOA
- Has HOA: Yes
- Amenities included: Clubhouse, Coin Laundry, Fitness Center, Garden Area, Laundry, Management, Park, Parking, Playground, Pool, Sauna, Storage, Tennis Court(s)
- Services included: Reserve Fund, Insurance, Maintenance Grounds, Maintenance Structure, Recycling, Sewer, Snow Removal, Trash, Water
- HOA fee: $375 monthly
- HOA name: Arborwood Condo Association
- HOA phone: 800-310-6552
Location
- Region: Boulder
Financial & listing details
- Price per square foot: $301/sqft
- Annual tax amount: $2,342
- Date on market: 7/10/2026
- Listing terms: Cash,Conventional
- Exclusions: Staging Accessories
- Ownership: Individual
- Electric utility on property: Yes
- Road surface type: Paved
Estimated market value
$272,600
$259,000 - $286,000
$2,016/mo
Price history
| Date | Event | Price |
|---|---|---|
| 7/24/2026 | Price change | $279,900-6.7%$301/sqft |
Source:  REcolorado as distributed by MLS GRID #4387230 Report a problem REcolorado as distributed by MLS GRID #4387230 Report a problem | ||
| 7/10/2026 | Listed for sale | $300,000$322/sqft |
Source: REcolorado as distributed by MLS GRID #4387230 Report a problem | ||
Public tax history
Tax history is unavailable.
Monthly payment
Est. payment
Payment breakdown
Explore the cost of this home by adjusting the details. Changes won't be saved.Climate risks
Neighborhood: 80301
Nearby schools
Schools provided by the listing agent
- Elementary: Columbine
- Middle: Casey
- High: Boulder
- District: Boulder Valley RE 2
Source: REcolorado as distributed by MLS GRID. This data may not be complete. We recommend contacting the local school district to confirm school assignments for this home.
Similar homes
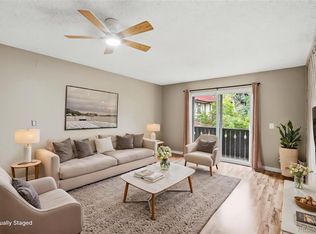
- $279,9002 bd2 ba931 sqftArborwood, Boulder, CO 80301For Sale
 MLS ID #2967609, Robin Voreis, Live West Realty. REcolorado as distributed by MLS GRID
 - $260,0002 bd2 ba1k sqft3035 Oneal Pkwy #T17, Boulder, CO 80301For Sale
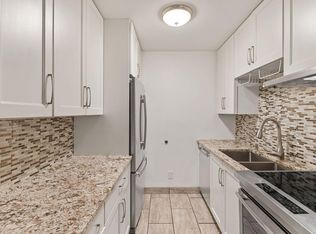
 MLS ID #1063694, Lindsey Hughes, Compass - Boulder. IRES as distributed by MLS GRID
 - $285,0002 bd1 ba792 sqft2707 Valmont Rd #214D, Boulder, CO 80304For Sale
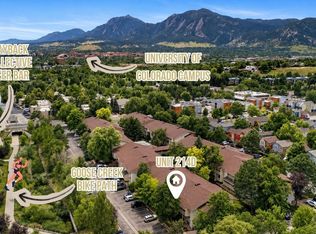 MLS ID #1065920, Erik Boye, Compass - Boulder. IRES as distributed by MLS GRID
 - $289,0002 bd1 ba792 sqft2707 Valmont Rd #311D, Boulder, CO 80304For Sale
 MLS ID #1066494, Sherrie Marquet Figueroa, Compass - Boulder. IRES as distributed by MLS GRID
 - $239,0001 bd1 ba576 sqft3150 Iris Ave #307, Boulder, CO 80301For SaleMLS ID #1056115, Mary Siefert, Live West Realty. IRES as distributed by MLS GRID
- $294,2183 bd2 ba1.2k sqft2510 Taft Dr #300, Boulder, CO 80302For SaleMLS ID #1064835, Chris Angelovic, LIV Sotheby's Intl Realty. IRES as distributed by MLS GRID
- $325,0002 bd2 ba887 sqft4658 White Rock Circle #7, Boulder, CO 80301For SaleMLS ID #5969336, Nicholas Callis, Compass - Denver. REcolorado as distributed by MLS GRID
- $299,0002 bd1 ba792 sqft2707 Valmont Road #212C, Boulder, CO 80304For SaleMLS ID #8758635, Chrissy Fairbanks, Compass - Denver. REcolorado as distributed by MLS GRID
- $313,5002 bd2 ba880 sqft2800 Kalmia Ave #C-113, Boulder, CO 80301For SaleMLS ID #1062215, Terri Ellerington, RE/MAX Elevate. IRES as distributed by MLS GRID
- $275,0002 bd1 ba785 sqft5924 Gunbarrel Ave #C, Boulder, CO 80301For SaleMLS ID #1059226, Denise Maslanka, RE/MAX of Boulder, Inc. IRES as distributed by MLS GRID
- $280,0001 bd1 ba472 sqft4725 Spine Road #F, Boulder, CO 80301For SaleMLS ID #2582413, Mackenzie Page, eXp Realty, LLC. REcolorado as distributed by MLS GRID
- $300,0001 bd1 ba702 sqft2227 Canyon Blvd #A-411, Boulder, CO 80302For SaleMLS ID #1067278, Danya Rivlin, Live West Realty. IRES as distributed by MLS GRID
- $269,0001 bd1 ba570 sqft3161 Madison Ave #N302, Boulder, CO 80303For SaleMLS ID #1067108, Mor Zucker, LIV Sotheby's Intl Realty G. IRES as distributed by MLS GRID
- $270,0001 bd1 ba669 sqft4682 White Rock Cir #9, Boulder, CO 80301For SaleMLS ID #1062509, Kelly Atteridg, RE/MAX of Boulder, Inc. IRES as distributed by MLS GRID
- $298,0001 bd1 ba766 sqft500 Mohawk Dr #202, Boulder, CO 80303For SaleMLS ID #1067369, Logan Schlutz, Estate Professionals. IRES as distributed by MLS GRID
- $349,0002 bd1 ba923 sqft2227 Canyon Blvd #354B, Boulder, CO 80302For SaleMLS ID #1067382, Joy Castillo, Compass-Denver. IRES as distributed by MLS GRID
- $219,9001 bd1 ba576 sqft3150 Iris Ave #F-108, Boulder, CO 80301For SaleMLS ID #1067600, Daryl Smith, RE/MAX of Boulder, Inc. IRES as distributed by MLS GRID
- $269,0001 bd1 ba570 sqftWimbledon, Boulder, CO 80303For SaleMLS ID #5582464, Mor Zucker, LIV Sotheby's International Realty. REcolorado as distributed by MLS GRID
- $260,0001 bd1 ba508 sqftWillow Springs & Condos, Boulder, CO 80304For SaleMLS ID #1883406, Susie Wargin, RE/MAX Alliance. REcolorado as distributed by MLS GRID
- $305,0002 bd2 ba965 sqft7492 Singing Hills Dr, Boulder, CO 80301For SaleMLS ID #1058012, Ethan Shapiro, Create Change Realty. IRES as distributed by MLS GRID
