Welcome to easy Boulder living in the sought-after Country Club Greens community. This top-floor 2 bed, 2 bath condo offers a bright, open layout with abundant natural light throughout. Perfectly positioned next to the pool and green space, this home combines privacy with one of the best locations in the community. Enjoy morning coffee or evening relaxation overlooking mature landscaping just steps from your door. The functional floor plan features a spacious living area, well-appointed kitchen, and two generously sized bedrooms-including a primary suite with its own private bath. With 965 square feet, the layout lives comfortably and efficiently, ideal for both everyday living and investment potential. Residents enjoy access to community amenities including a pool and open space, all while being conveniently located near shopping, dining, and everything Gunbarrel and Boulder have to offer.
Accepting backups
Price cut: $10K (6/30)
$315,000
7492 Singing Hills Dr, Boulder, CO 80301
2beds
965sqft
:
Get pre-qualified$2,342/mo
Condominium
Built in 1989
-- sqft lot
$-- Zestimate®
$326/sqft
$541/mo HOA
What's special
Two generously sized bedroomsWell-appointed kitchen
- 89 days |
- 192 |
- 5 |
Zillow last checked:
Listing updated:
Listed by:
Ethan Shapiro 201-961-2165,
Create Change Realty
Source: IRES as distributed by MLS GRID,MLS#: 1058012
Facts & features
Interior
Bedrooms & bathrooms
- Bedrooms: 2
- Bathrooms: 2
- Full bathrooms: 2
- Main level bathrooms: 2
Primary bedroom
- Description: Carpet
- Features: Full Primary Bath
- Level: Main
- Area: 180 Square Feet
- Dimensions: 12 x 15
Kitchen
- Description: Vinyl
- Level: Main
- Area: 40 Square Feet
- Dimensions: 8 x 5
Heating
- Forced Air
Cooling
- Central Air
Appliances
- Included: Electric Range, Dishwasher, Refrigerator, Washer, Dryer, Microwave
Features
- Windows: Window Coverings
- Basement: None
Interior area
- Total structure area: 965
- Total interior livable area: 965 sqft
- Finished area above ground: 965
Video & virtual tour
Property
Parking
- Total spaces: 1
- Parking features: Detached
- Garage spaces: 1
- Details: Detached
Features
- Levels: One
- Stories: 1
- Patio & porch: Patio
- Exterior features: Balcony
Details
- Parcel number: R0121224
- Zoning: RES
- Special conditions: Private Owner
Construction
Type & style
- Home type: Condo
- Property subtype: Condominium
- Attached to another structure: Yes
Materials
- Frame, Wood Siding
- Roof: Composition
Condition
- New construction: No
- Year built: 1989
Utilities & green energy
- Electric: Xcel
- Gas: Xcel
- Water: City
- Utilities for property: Electricity Available
Community & HOA
Community
- Features: Clubhouse, Pool, Playground, Fitness Center
- Subdivision: Country Club Greens
HOA
- Has HOA: Yes
- Services included: Trash, Snow Removal, Exterior Maintenance, Water, Insurance, Sewer
- HOA fee: $541 monthly
- HOA name: Country Club Greens
- HOA phone: 303-482-2213
Location
- Region: Boulder
Financial & listing details
- Price per square foot: $326/sqft
- Tax assessed value: $412,600
- Annual tax amount: $1,991
- Date on market: 5/1/2026
- Listing terms: Cash,Conventional,FHA,VA Loan
- Exclusions: Staging company property
- Electric utility on property: Yes
Estimated market value
Not available
Estimated sales range
Not available
Not available
Price history
| Date | Event | Price |
|---|---|---|
| 7/8/2026 | Pending sale | $315,000$326/sqft |
Source:  REcolorado as distributed by MLS GRID #IR1058012 Report a problem REcolorado as distributed by MLS GRID #IR1058012 Report a problem | ||
| 6/30/2026 | Price change | $315,000-3.1%$326/sqft |
Source:  IRES as distributed by MLS GRID #1058012 Report a problem IRES as distributed by MLS GRID #1058012 Report a problem | ||
| 6/2/2026 | Price change | $325,000-3%$337/sqft |
Source: IRES as distributed by MLS GRID #1058012 Report a problem | ||
| 5/1/2026 | Listed for sale | $335,000+93.6%$347/sqft |
Source: IRES as distributed by MLS GRID #1058012 Report a problem | ||
| 5/31/2005 | Sold | $173,000-6%$179/sqft |
Source: Public Record Report a problem | ||
| 7/22/2002 | Sold | $184,000+38.9%$191/sqft |
Source: Public Record Report a problem | ||
| 8/2/1999 | Sold | $132,500+1.9%$137/sqft |
Source: Public Record Report a problem | ||
| 2/4/1997 | Sold | $130,000$135/sqft |
Source: Public Record Report a problem | ||
Public tax history
| Year | Property taxes | Tax assessment |
|---|---|---|
| 2025 | $1,566 +1.7% | $25,788 -4.7% |
| 2024 | $1,540 +3.6% | $27,046 -1% |
| 2023 | $1,487 +4.8% | $27,309 +24.4% |
| 2022 | $1,419 +7% | $21,948 -2.8% |
| 2021 | $1,326 | $22,580 +5.5% |
| 2020 | $1,326 +17.1% | $21,393 |
| 2019 | $1,133 | $21,393 +10.3% |
| 2018 | $1,133 | $19,390 -9.5% |
| 2017 | $1,133 -16.6% | $21,436 +45.9% |
| 2016 | $1,358 +5.2% | $14,694 +19.3% |
| 2015 | $1,291 +12.4% | $12,314 |
| 2014 | $1,149 +8.6% | $12,314 |
| 2013 | $1,057 +1.2% | $12,314 +0.1% |
| 2012 | $1,045 -6.5% | $12,298 |
| 2011 | $1,118 +5.6% | -- |
| 2010 | $1,058 +6.2% | $13,340 |
| 2009 | $996 +2.5% | $13,340 -10.1% |
| 2008 | $972 -10.8% | $14,840 |
| 2007 | $1,090 +8.2% | $14,840 -9% |
| 2006 | $1,007 -6.8% | $16,300 |
| 2005 | $1,081 +0.5% | $16,300 -2.7% |
| 2004 | $1,076 -1% | $16,750 |
| 2003 | $1,087 +9% | $16,750 +13.4% |
| 2002 | $997 | $14,770 -90.8% |
| 2001 | -- | $161,400 |
Find assessor info on the county website
Monthly payment
Est. payment
Payment breakdown
Explore the cost of this home by adjusting the details. Changes won't be saved.Climate risks
Neighborhood: Gunbarrel
Nearby schools
GreatSchools rating
- 7/10Heatherwood Elementary SchoolGrades: PK-5Distance: 0.9 mi
- 6/10Nevin Platt Middle SchoolGrades: 6-8Distance: 4.8 mi
- 10/10Boulder High SchoolGrades: 9-12Distance: 6.4 mi
Schools provided by the listing agent
- Elementary: Heatherwood
- Middle: Platt
- High: Fairview
Source: IRES as distributed by MLS GRID. This data may not be complete. We recommend contacting the local school district to confirm school assignments for this home.
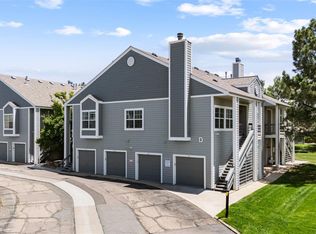
- $307,0002 bd2 ba910 sqft7431 Singing Hills Dr #D-7431, Boulder, CO 80301Sold
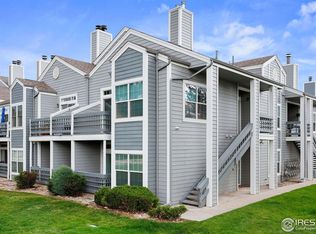
- $432,5002 bd2 ba965 sqft7471 Singing Hills Dr #101, Boulder, CO 80301Sold
- $367,0002 bd2 ba965 sqft7471 Singing Hills Dr #E-7471, Boulder, CO 80301Off Market

- $432,5002 bd2 ba965 sqft7471 Singing Hills Dr, Boulder, CO 80301Sold
- $374,4002 bd2 ba965 sqft7437 Singing Hills Dr, Boulder, CO 80301Off Market
- $331,5002 bd2 ba965 sqft7469 Singing Hills Dr, Boulder, CO 80301Off Market
- $380,7002 bd2 ba965 sqft7495 Singing Hills Dr, Boulder, CO 80301Off Market
- $348,2002 bd2 ba965 sqft7435 Singing Hills Ct #D102, Boulder, CO 80301Off Market
A local agent can set up tours, give advice and negotiate with sellers.
A local lender can help you make sure your offer is ready when you are.
Similar homes
- $323,0002 bd2 ba961 sqft4985 Twin Lakes Rd #94, Boulder, CO 80301For Sale

 MLS ID #1061023, Susan Eastman, Live West Realty. IRES as distributed by MLS GRID
 - $325,0002 bd2 ba887 sqft4658 White Rock Cir #7, Boulder, CO 80301For Sale
 MLS ID #1063130, Nicholas Callis, Compass-Denver. IRES as distributed by MLS GRID
 - $325,0002 bd1 ba729 sqft4883 White Rock Circle #D, Boulder, CO 80301For Sale
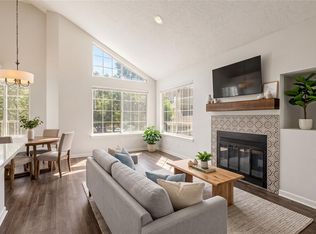
 MLS ID #1911798, Levi Rose, Valor Real Estate, LLC. REcolorado as distributed by MLS GRID
 - $350,0003 bd2 ba1.1k sqft6505 Kalua Rd #302B, Boulder, CO 80301For Sale
 MLS ID #1061021, Sara Vaughn, LIV Sotheby's Intl Realty. IRES as distributed by MLS GRID
 - $285,0001 bd1 ba738 sqftTwin Lakes Condos, Boulder, CO 80301For SaleMLS ID #6681755, Aitana Gonzales, Avenues Unlimited. REcolorado as distributed by MLS GRID
- $294,2183 bd2 ba1.2k sqft2510 Taft Dr #300, Boulder, CO 80302For SaleMLS ID #1064835, Chris Angelovic, LIV Sotheby's Intl Realty. IRES as distributed by MLS GRID
- $315,0001 bd1 ba606 sqft3250 Oneal Cir #D11, Boulder, CO 80301For SaleMLS ID #1062517, Angela Moss, 8z Real Estate. IRES as distributed by MLS GRID
- $270,0001 bd1 ba669 sqft4682 White Rock Cir #9, Boulder, CO 80301For SaleMLS ID #1062509, Kelly Atteridg, RE/MAX of Boulder, Inc. IRES as distributed by MLS GRID
- $279,9002 bd2 ba931 sqftArborwood, Boulder, CO 80301For SaleMLS ID #2967609, Robin Voreis, Live West Realty. REcolorado as distributed by MLS GRID
- $313,5002 bd2 ba880 sqft2800 Kalmia Ave #C-113, Boulder, CO 80301For SaleMLS ID #1062215, Terri Ellerington, RE/MAX Elevate. IRES as distributed by MLS GRID
- $360,0002 bd2 ba880 sqft2800 Kalmia Avenue #A325, Boulder, CO 80301For SaleMLS ID #7740873, Jeanette Starc, Coldwell Banker Realty 54. REcolorado as distributed by MLS GRID
- $279,9002 bd2 ba931 sqftArborwood, Boulder, CO 80301For SaleMLS ID #4387230, Robin Voreis, Live West Realty. REcolorado as distributed by MLS GRID
- $229,9002 bd2 ba1k sqft3035 Oneal Pkwy #V-37, Boulder, CO 80301For SaleMLS ID #1062550, Christine Belin, Evernest, LLC. IRES as distributed by MLS GRID
- $399,9962 bd2 ba1k sqft6238 Willow Ln, Boulder, CO 80301For SaleMLS ID #1055084, Colette Herwitt, Kentwood Real Estate Boulder Valley. IRES as distributed by MLS GRID
- $335,0002 bd1 ba862 sqft3345 Chisholm Trl #C-206, Boulder, CO 80301For SaleMLS ID #1053958, Bruce Drogsvold, WK Real Estate. IRES as distributed by MLS GRID
- $245,2482 bd2 ba1.1k sqft4185 47th St #G, Boulder, CO 80301For SaleMLS ID #1062554, Jon Hatch, Compass - Boulder. IRES as distributed by MLS GRID
- $349,9002 bd2 ba880 sqft695 Manhattan Dr #5, Boulder, CO 80303For SaleMLS ID #1062015, Todd Crosbie, LIV Sotheby's Intl Realty. IRES as distributed by MLS GRID
- $380,0003 bd2 ba1.3k sqft3035 Oneal Parkway #10T, Boulder, CO 80301For SaleMLS ID #4471777, Julia Doherty, Thrive Real Estate Group. REcolorado as distributed by MLS GRID
- $249,0001 bd1 ba576 sqft3150 Iris Ave #307, Boulder, CO 80301For SaleMLS ID #1056115, Mary Siefert, Live West Realty. IRES as distributed by MLS GRID
- $365,0002 bd2 ba830 sqft3515 28th St #108, Boulder, CO 80301For SaleMLS ID #1056117, Vickie Slade, Madison & Company Properties - Boulder. IRES as distributed by MLS GRID
