Skip main navigation
Sold for $307,000
  • $307,000

    7431 Singing Hills Drive #D7431, Boulder, CO 80301

    2beds
    910sqft
    Condominium
    Built in 1989
    -- sqft lot
    $306,900 Zestimate®
    $337/sqft
    $2,235 Estimated rent

    Home value

    $306,900

    $288,000 - $325,000

    $2,235/mo

    Zestimate® history
    Loading
    Loading...

    Owner options

    List your home for rent

    $2,235/mo

    Rent Zestimate®

    Find your next renter with Zillow Rental Manager. Plus, with online applications, you can quickly screen prospective tenants – for free.

    Learn more

    $2,235/mo

    Rent Zestimate®

    Refinance and save

    $2,313/mo

    Est. payment

    Refinancing to a lower rate could help reduce your monthly payments and save thousands over the life of the loan.

    See today's rates

    $2,313/mo

    Est. payment

    Explore your selling options

    Work with a Zillow partner agent

    Leverage their expertise and Zillow's premium Showcase listings to get your home seen by more buyers.

    Get started

    List with your own agent

    Get your home in front of millions of buyers by listing it on Zillow.

    Learn how to do it

    Sell it yourself

    Take full control of how buyers see your home on Zillow by listing For Sale by Owner (FSBO).

    List your home

    What's special

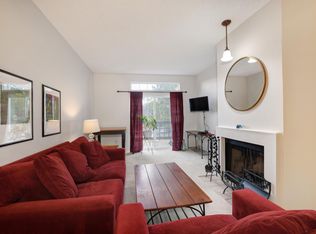
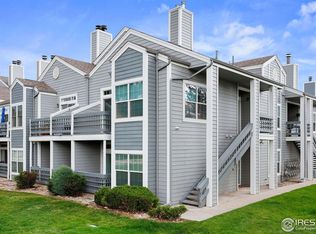
    This 2-bedroom, 2-bath condo is a hidden gem in the heart of Gunbarrel, offering a serene retreat with breathtaking mountain views and easy access to Boulder’s best amenities. Just minutes from downtown, this home is ideally situated near picturesque walking trails, local parks, and all the outdoor recreation you could want. Step inside to find a warm and inviting living space with luxury vinyl plank flooring that flows seamlessly throughout. The living room features a charming wood-burning fireplace adorned with decorative tile and a classic wood mantle, perfect for cozy evenings. From here, step out onto the expansive patio overlooking lush green space—a peaceful spot to relax and unwind. The fully equipped kitchen boasts newer stainless steel appliances, making meal prep a breeze. There is a dedicated laundry room that adds everyday convenience. The unit also offers plentiful storage space throughout, ensuring everything has its place. Off the entryway, you’ll find the first bedroom with a spacious walk-in closet, conveniently located near the hall bathroom. The primary suite offers a private retreat with its own ensuite bath, a second walk-in closet, and additional access to the oversized patio, perfect for enjoying your morning coffee or evening sunsets. The condo comes with a designated carport, adding even more convenience for residents. Residents of the complex enjoy fantastic amenities, including a pool and a fully equipped gym. Located just 10 minutes from Pearl Street, 40 minutes from Denver, and under an hour to Eldora Ski Resort and Estes Park, this condo offers the perfect balance of tranquility and accessibility. Whether you’re drawn to city life, the slopes, or the trails of Rocky Mountain National Park, this home puts it all within reach. Furniture is negotiable.

    Zillow last checked:

    Listing updated:

    Listed by:

    Samantha Black 727-244-0220 sam.black@compass.com,

    Compass - Denver

    Bought with:

    Jeanne Pitre, 100030271

    RE/MAX Professionals

    Source: REcolorado as distributed by MLS GRID,MLS#: 7557223MLS Logo

    Facts & features

    Interior

    Bedrooms & bathrooms
    • Bedrooms: 2
    • Bathrooms: 2
    • Full bathrooms: 2
    • Main level bathrooms: 2
    • Main level bedrooms: 2
    Bedroom
    • Features: Primary Suite
    • Level: Main
    Bedroom
    • Level: Main
    Bathroom
    • Features: Primary Suite
    • Level: Main
    Bathroom
    • Level: Main
    Kitchen
    • Level: Main
    Laundry
    • Level: Main
    Living room
    • Level: Main
    Heating
    • Forced Air
    Cooling
    • Air Conditioning-Room
    Appliances
    • Included: Dishwasher, Disposal, Dryer, Microwave, Range, Refrigerator, Self Cleaning Oven, Washer
    • Laundry: In Unit
    Features
    • Ceiling Fan(s), Open Floorplan, Primary Suite, Walk-In Closet(s)
    • Flooring: Vinyl
    • Windows: Double Pane Windows, Window Coverings
    • Has basement: No
    • Number of fireplaces: 1
    • Fireplace features: Living Room, Wood Burning
    • Common walls with other units/homes: 2+ Common Walls
    Interior area
    • Total structure area: 910
    • Total interior livable area: 910 sqft
    • Finished area above ground: 910

    Property

    Parking
    • Total spaces: 1
    • Parking features: Carport
    • Carport spaces: 1
    Features
    • Levels: One
    • Stories: 1
    • Entry location: Ground
    • Patio & porch: Covered, Patio
    • Exterior features: Tennis Court(s)
    Lot
    • Features: Greenbelt, Open Space
    Details
    • Parcel number: R0121183
    • Zoning: RR
    • Special conditions: Standard

    Construction

    Type & style
    • Home type: Condo
    • Property subtype: Condominium
    • Attached to another structure: Yes
    Materials
    • Frame, Wood Siding
    • Roof: Composition
    Condition
    • Updated/Remodeled
    • Year built: 1989

    Utilities & green energy

    • Sewer: Public Sewer
    • Water: Public

    Community & HOA

    Community
    • Security: Carbon Monoxide Detector(s), Smoke Detector(s)
    • Subdivision: Country Club Greens Condos
    HOA
    • Has HOA: Yes
    • Amenities included: Clubhouse, Fitness Center, Pool, Tennis Court(s), Trail(s)
    • Services included: Insurance, Maintenance Structure, Snow Removal, Trash
    • HOA fee: $512 monthly
    • HOA name: Advance HOA - Adam Smith
    Location
    • Region: Boulder

    Financial & listing details

    • Price per square foot: $337/sqft
    • Annual tax amount: $2,004
    • Date on market: 6/11/2026
    • Listing terms: Cash,Conventional,FHA,VA Loan
    • Exclusions: Personal Furniture & Staging Items.
    • Ownership: Individual
    • Road surface type: Paved

    Price history

    DateEventPrice
    7/24/2026Sold$307,000-2.5%$337/sqft
    Source: REcolorado as distributed by MLS GRID #7557223 Report a problem
    6/25/2026Pending sale$314,999$346/sqft
    Source: REcolorado as distributed by MLS GRID #7557223 Report a problem
    6/11/2026Listed for sale$314,999+110.1%$346/sqft
    Source: REcolorado as distributed by MLS GRID #7557223 Report a problem
    10/3/2011Listing removed$149,900$165/sqft
    Source: RE/MAX TRADITIONS INC #641647 Report a problem
    6/9/2011Listed for sale$149,900$165/sqft
    Source: RE/MAX TRADITIONS INC #641647 Report a problem

    Public tax history

    Tax history is unavailable.

    Neighborhood: Gunbarrel

    Nearby schools

    GreatSchools rating
    Schools provided by the listing agent
    • Elementary: Heatherwood
    • Middle: Platt
    • High: Fairview
    • District: Boulder Valley RE 2

    Source: REcolorado as distributed by MLS GRID. This data may not be complete. We recommend contacting the local school district to confirm school assignments for this home.

    Get a cash offer in 3 minutes
    Find out how much your home could sell for in as little as 3 minutes with a no-obligation cash offer.
    Estimated market value
    $306,900
    Get a cash offer in 3 minutes
    Find out how much your home could sell for in as little as 3 minutes with a no-obligation cash offer.
    Estimated market value
    $306,900