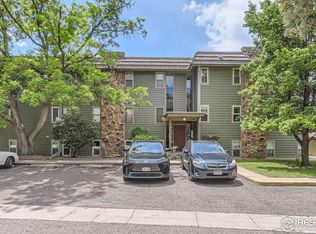
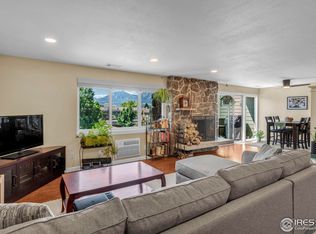
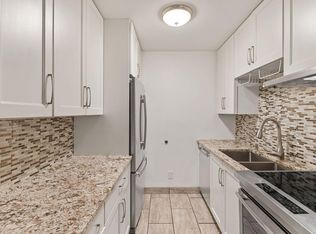
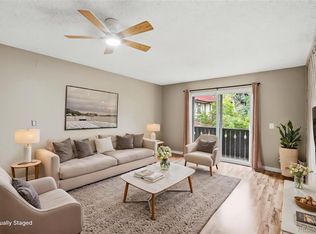
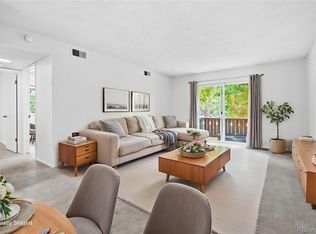
Location, Location! This is a private, quiet end unit, with only a half flight of stairs up to your home. There is also a washer and dryer conveniently located below this unit. The newly carpeted living room and bedrooms, and the nicely tiled dining room, and kitchen floors, make for pleasant open floor plan. The south facing windows invite sun drenched light to make this home shine. The outdoor balcony is the coziest place to relax in the summer shade beneath the leafy mature trees. Birdlife abounds here. Bask in the peaceful feelings of this private world. In winter, the fireplace welcomes you, home, after a busy day. Do NOT miss the clubhouse. One of the Best! It's a very special part of this condominium complex, and even has an indoor saltwater swimming pool. The vaulted wood beam ceiling, surrounded by walls of windows are architecturally special. The tennis court and the Exercise Room and Sauna, a block away, provide social and quality of life. Many of Boulder's urban amenities are conveniently close by. This is a good one. Come take a look.
For sale
$335,000
3345 Chisholm Trl #C-206, Boulder, CO 80301
2beds
862sqft
:
Get pre-qualified$2,330/mo
Condominium
Built in 1968
-- sqft lot
$-- Zestimate®
$389/sqft
$437/mo HOA
What's special
Private quiet end unitPleasant open floor plan
- 128 days |
- 161 |
- 9 |
Zillow last checked:
Listing updated:
Listed by:
Bruce Drogsvold 303-579-1627,
WK Real Estate
Source: IRES as distributed by MLS GRID,MLS#: 1053958
Facts & features
Interior
Bedrooms & bathrooms
- Bedrooms: 2
- Bathrooms: 1
- Full bathrooms: 1
- Main level bathrooms: 1
Primary bedroom
- Description: Carpet
- Level: Main
- Area: 140 Square Feet
- Dimensions: 10 x 14
Bedroom 2
- Description: Carpet
- Level: Main
- Area: 110 Square Feet
- Dimensions: 11 x 10
Dining room
- Description: Tile
- Level: Main
- Area: 80 Square Feet
- Dimensions: 8 x 10
Kitchen
- Description: Tile
- Level: Main
- Area: 70 Square Feet
- Dimensions: 7 x 10
Living room
- Description: Carpet
- Level: Main
- Area: 234 Square Feet
- Dimensions: 13 x 18
Heating
- Forced Air
Appliances
- Included: Gas Range, Dishwasher, Refrigerator
Features
- Open Floorplan
- Basement: None
- Has fireplace: Yes
- Fireplace features: Insert
Interior area
- Total structure area: 862
- Total interior livable area: 862 sqft
- Finished area above ground: 862
Property
Parking
- Total spaces: 1
- Parking features: Carport
- Garage spaces: 1
- Has carport: Yes
- Details: Carport
Features
- Levels: One
- Stories: 1
- Entry location: 2nd Floor
- Exterior features: Balcony
- Has view: Yes
- View description: City
Lot
- Features: Paved, Curbs, Gutters, Sidewalks
Details
- Parcel number: R0076006
- Zoning: RES
- Special conditions: Private Owner
Construction
Type & style
- Home type: Condo
- Architectural style: Legal Conforming
- Property subtype: Condominium
- Attached to another structure: Yes
Materials
- Frame
- Roof: Composition
Condition
- New construction: No
- Year built: 1968
Utilities & green energy
- Electric: Xcel
- Gas: Xcel
- Sewer: Public Sewer
- Water: City
- Utilities for property: Electricity Available
Community & HOA
Community
- Features: Clubhouse, Tennis Court(s), Indoor Pool, Sauna, Fitness Center, Park, Community Laundry
- Subdivision: Remington Post & Condos
HOA
- Has HOA: Yes
- Services included: Trash, Snow Removal
- HOA fee: $437 monthly
- HOA name: Remington Post
- HOA phone: 303-980-0700
Location
- Region: Boulder
Financial & listing details
- Price per square foot: $389/sqft
- Tax assessed value: $323,100
- Annual tax amount: $1,925
- Date on market: 3/16/2026
- Listing terms: Cash,Conventional
- Electric utility on property: Yes
- Road surface type: Asphalt
Estimated market value
Not available
Estimated sales range
Not available
Not available
Price history
| Date | Event | Price |
|---|---|---|
| 4/22/2026 | Price change | $335,000-4%$389/sqft |
Source:  IRES as distributed by MLS GRID #1053958 Report a problem IRES as distributed by MLS GRID #1053958 Report a problem | ||
| 3/16/2026 | Listed for sale | $349,000-1.7%$405/sqft |
Source: IRES as distributed by MLS GRID #1053958 Report a problem | ||
| 12/10/2025 | Listing removed | $355,000$412/sqft |
Source: IRES as distributed by MLS GRID #1036990 Report a problem | ||
| 9/2/2025 | Price change | $355,000-2.7%$412/sqft |
Source: IRES as distributed by MLS GRID #1036990 Report a problem | ||
| 6/17/2025 | Listed for sale | $365,000+135.6%$423/sqft |
Source: IRES as distributed by MLS GRID #1036990 Report a problem | ||
| 5/16/2013 | Sold | $154,900$180/sqft |
Source: IRES as distributed by MLS GRID #705015 Report a problem | ||
| 4/17/2013 | Listed for sale | $154,900-0.1%$180/sqft |
Source: Coldwell Banker Residential Brokerage - Boulder #705015 Report a problem | ||
| 5/19/2005 | Sold | $155,000$180/sqft |
Source: Public Record Report a problem | ||
Public tax history
| Year | Property taxes | Tax assessment |
|---|---|---|
| 2025 | $1,789 +1.8% | $20,194 -16% |
| 2024 | $1,758 -11.8% | $24,045 -1% |
| 2023 | $1,992 +4.9% | $24,278 +13.2% |
| 2022 | $1,900 +2.9% | $21,455 -2.8% |
| 2021 | $1,847 | $22,072 +4% |
| 2020 | $1,847 +22.9% | $21,214 |
| 2019 | $1,503 | $21,214 +22.4% |
| 2018 | $1,503 | $17,330 -9.6% |
| 2017 | $1,503 +34.9% | $19,160 +48.9% |
| 2016 | $1,114 +5.6% | $12,871 +12.6% |
| 2015 | $1,055 +9.8% | $11,431 |
| 2014 | $961 +3.3% | $11,431 |
| 2013 | $930 +0.9% | $11,431 +2.9% |
| 2012 | $922 +1.6% | $11,104 |
| 2011 | $908 +7.1% | -- |
| 2010 | $848 +0.6% | $11,230 |
| 2009 | $843 +3.5% | $11,230 -14.8% |
| 2008 | $814 -9.1% | $13,180 |
| 2007 | $896 +3.7% | $13,180 -5.9% |
| 2006 | $864 -0.4% | $14,010 |
| 2005 | $867 +0.7% | $14,010 -1.2% |
| 2004 | $861 +9.1% | $14,180 |
| 2003 | $789 +10.3% | $14,180 |
| 2002 | $715 | -- |
| 2001 | -- | $123,500 |
Find assessor info on the county website
Monthly payment
Est. payment
Payment breakdown
Explore the cost of this home by adjusting the details. Changes won't be saved.Climate risks
Neighborhood: 80301
Nearby schools
GreatSchools rating
- 4/10Columbine Elementary SchoolGrades: PK-5Distance: 0.9 mi
- 5/10Casey Middle SchoolGrades: 6-8Distance: 1.7 mi
- 10/10Boulder High SchoolGrades: 9-12Distance: 2 mi
Schools provided by the listing agent
- Elementary: Columbine
- Middle: Casey
- High: Boulder
Source: IRES as distributed by MLS GRID. This data may not be complete. We recommend contacting the local school district to confirm school assignments for this home.
- $230,0002 bd1 ba963 sqft3345 Chisholm Trl #105C, Boulder, CO 80301Sold
- $335,0001 bd1 ba592 sqft3335 Chisholm Trl #D103, Boulder, CO 80301Sold

- $350,0002 bd1 ba963 sqft3345 Chisholm Trl #C105, Boulder, CO 80301Sold

- $395,0002 bd1 ba963 sqft3365 Chisholm Trl #B302, Boulder, CO 80301Sold
- $316,1002 bd2 ba950 sqft3335 Chisholm Trl, Boulder, CO 80301Off Market
- $535,0003 bd2 ba1.2k sqft3120 Corona Trl #L302, Boulder, CO 80301Sold
- $--2 bd1 ba947 sqft3375 Chisholm Trl, Boulder, CO 80301Off Market
- $385,0002 bd2 ba963 sqft3335 Chisholm Trl #D106, Boulder, CO 80301Sold
A local agent can set up tours, give advice and negotiate with sellers.
A local lender can help you make sure your offer is ready when you are.
Similar homes
- $315,0002 bd2 ba1k sqft3035 Oneal Pkwy #T17, Boulder, CO 80301For Sale
 MLS ID #1063694, Lindsey Hughes, Compass - Boulder. IRES as distributed by MLS GRID
 - $300,0002 bd2 ba931 sqftArborwood, Boulder, CO 80301For Sale
 MLS ID #2967609, Robin Voreis, Live West Realty. REcolorado as distributed by MLS GRID
 - $300,0002 bd2 ba931 sqftArborwood, Boulder, CO 80301For Sale
 MLS ID #4387230, Robin Voreis, Live West Realty. REcolorado as distributed by MLS GRID
 - $360,0002 bd2 ba880 sqft2800 Kalmia Avenue #A325, Boulder, CO 80301For Sale
 MLS ID #7740873, Jeanette Starc, Coldwell Banker Realty 54. REcolorado as distributed by MLS GRID
 - $239,0002 bd2 ba1k sqft3035 Oneal Pkwy #V-37, Boulder, CO 80301For SaleMLS ID #1062550, Christine Belin, Evernest, LLC. IRES as distributed by MLS GRID
- $369,0002 bd2 ba912 sqft2800 Kalmia Ave #B-214, Boulder, CO 80301For SaleMLS ID #1056682, Brooke Weathers, Compass - Boulder. IRES as distributed by MLS GRID
- $290,0002 bd1 ba748 sqft3515 28th St #102, Boulder, CO 80301For SaleMLS ID #1057846, Nick Rota, Live West Realty. IRES as distributed by MLS GRID
- $279,0001 bd1 ba516 sqft3355 Bridger Trl #I202, Boulder, CO 80301For SaleMLS ID #1062106, Christopher Choate, 8z Real Estate. IRES as distributed by MLS GRID
- $315,0002 bd2 ba880 sqft2800 Kalmia Ave #C-113, Boulder, CO 80301For SaleMLS ID #1062215, Terri Ellerington, RE/MAX Elevate. IRES as distributed by MLS GRID
- $365,0002 bd2 ba830 sqft3515 28th St #108, Boulder, CO 80301For SaleMLS ID #1056117, Vickie Slade, Madison & Company Properties - Boulder. IRES as distributed by MLS GRID
- $310,0002 bd1 ba792 sqft2707 Valmont Road #212C, Boulder, CO 80304For SaleMLS ID #8758635, Chrissy Fairbanks, Compass - Denver. REcolorado as distributed by MLS GRID
- $375,0002 bd2 ba961 sqft4895 Twin Lakes Rd #4, Boulder, CO 80301For SaleMLS ID #1063349, Kathleen Winegardner, Kearney Realty. IRES as distributed by MLS GRID
- $325,0002 bd1 ba729 sqft4883 White Rock Circle #D, Boulder, CO 80301For SaleMLS ID #1911798, Levi Rose, Valor Real Estate, LLC. REcolorado as distributed by MLS GRID
- $325,0002 bd2 ba961 sqft4985 Twin Lakes Rd #94, Boulder, CO 80301For SaleMLS ID #1061023, Susan Eastman, Live West Realty. IRES as distributed by MLS GRID
- $350,0003 bd2 ba1.1k sqft6505 Kalua Rd #302B, Boulder, CO 80301For SaleMLS ID #1061021, Sara Vaughn, LIV Sotheby's Intl Realty. IRES as distributed by MLS GRID
- $332,0003 bd2 ba1.2k sqft5124 Williams Fork Trl #205, Boulder, CO 80301For SaleMLS ID #1059005, Chris Cook, Open Real Estate. IRES as distributed by MLS GRID
- $325,0002 bd2 ba880 sqft695 Manhattan Dr #110, Boulder, CO 80303For SaleMLS ID #1059392, Erik Boye, Compass - Boulder. IRES as distributed by MLS GRID
- $255,0002 bd1 ba938 sqft3030 Oneal Pkwy #R-19, Boulder, CO 80301For SaleMLS ID #1061124, Jon Hatch, Compass - Boulder. IRES as distributed by MLS GRID
- $385,0002 bd2 ba1k sqft4771 White Rock Cir #B, Boulder, CO 80301For SaleMLS ID #1063080, Gary Savarese, WK Real Estate. IRES as distributed by MLS GRID
- $275,0002 bd1 ba785 sqft5924 Gunbarrel Ave #C, Boulder, CO 80301For SaleMLS ID #1059226, Denise Maslanka, RE/MAX of Boulder, Inc. IRES as distributed by MLS GRID
