Spacious and sunny fully remodeled 3 bedroom Stonegate condo backing to Twin Lakes trail network. Private balcony overlooking courtyard and open space with miles of trail at your back door. Excellent value within walking distance to some of Colorado's best coffee shops, breweries and restaurants. Primary bedroom with new bamboo flooring, walk in closet and ensuite bathroom. Two additional bedrooms perfect for work from home setup or guests. Fully remodeled kitchen with new stainless steel appliances. Enjoy resort style amenities: indoor pool, hot tub, sauna, fitness center, clubhouse with pool and ping pong tables, tennis courts, and community garden plots. Walking distance to running/biking trails, off leash dog park, Twin Lakes trails, coffee, Avery brewery/restaurant and everything Gunbarrel has to offer. One reserved parking space and indoor storage closet right by your front door for skis, camping gear and more. Move in ready with thoughtful updates throughout, this home delivers style, light, and unmatched versatility in one of Boulder's most convenient locations.
For sale
Price cut: $12K (6/10)
$332,000
5124 Williams Fork Trl #205, Boulder, CO 80301
3beds
1,256sqft
:
Get pre-qualified$2,385/mo
Condominium
Built in 1969
-- sqft lot
$-- Zestimate®
$264/sqft
$485/mo HOA
What's special
Spacious and sunnyWalk in closetEnsuite bathroom
- 82 days |
- 550 |
- 37 |
Zillow last checked:
Listing updated:
Listed by:
Chris Cook 303-877-4743,
Open Real Estate
Source: IRES as distributed by MLS GRID,MLS#: 1059005
Facts & features
Interior
Bedrooms & bathrooms
- Bedrooms: 3
- Bathrooms: 2
- Full bathrooms: 1
- 3/4 bathrooms: 1
- Main level bathrooms: 2
Primary bedroom
- Description: Bamboo
- Features: 3/4 Primary Bath
- Level: Main
- Area: 156 Square Feet
- Dimensions: 12 x 13
Kitchen
- Description: Ceramic Tile
- Level: Main
- Area: 90 Square Feet
- Dimensions: 9 x 10
Heating
- Forced Air
Cooling
- Central Air
Appliances
- Included: Electric Range, Dishwasher, Refrigerator, Microwave
Features
- Eat-in Kitchen, Separate Dining Room, Open Floorplan, Walk-In Closet(s)
- Flooring: Wood
- Windows: Window Coverings
- Basement: None
Interior area
- Total structure area: 1,256
- Total interior livable area: 1,256 sqft
- Finished area above ground: 1,256
Property
Parking
- Total spaces: 1
- Parking features: Assigned
- Garage spaces: 1
- Details: Reserved
Accessibility
- Accessibility features: Level Lot
Features
- Levels: One
- Stories: 1
- Entry location: 2nd Floor
- Patio & porch: Patio, Deck
- Exterior features: Tennis Court(s)
- Spa features: Community
Lot
- Features: Level, Abuts Park, Abuts Public Open Space, Paved, Sidewalks
Details
- Parcel number: R0083666
- Zoning: MF
- Special conditions: Private Owner
Construction
Type & style
- Home type: Condo
- Property subtype: Condominium
- Attached to another structure: Yes
Materials
- Frame, Brick, Wood Siding
- Roof: Composition
Condition
- New construction: No
- Year built: 1969
Utilities & green energy
- Electric: Xcel Energy
- Sewer: Public Sewer
- Water: City
- Utilities for property: Electricity Available, Cable Available
Community & HOA
Community
- Features: Clubhouse, Tennis Court(s), Indoor Pool, Pool, Sauna, Playground, Fitness Center, Park, Community Laundry, Trail(s), Recreation Room
- Subdivision: Stonegate Twnhms Condos Ph 1
HOA
- Has HOA: Yes
- Services included: Common Amenities, Trash, Snow Removal, Maintenance Grounds, Management, Exterior Maintenance, Water, Sewer
- HOA fee: $485 monthly
- HOA name: Pennant Investment
- HOA phone: 303-447-8988
Location
- Region: Boulder
Financial & listing details
- Price per square foot: $264/sqft
- Tax assessed value: $358,900
- Annual tax amount: $2,278
- Date on market: 5/14/2026
- Electric utility on property: Yes
Estimated market value
Not available
Estimated sales range
Not available
Not available
Price history
| Date | Event | Price |
|---|---|---|
| 6/10/2026 | Price change | $332,000-3.5%$264/sqft |
Source:  IRES as distributed by MLS GRID #1059005 Report a problem IRES as distributed by MLS GRID #1059005 Report a problem | ||
| 5/14/2026 | Listed for sale | $344,000+8.2%$274/sqft |
Source:  REcolorado as distributed by MLS GRID #IR1059005 Report a problem REcolorado as distributed by MLS GRID #IR1059005 Report a problem | ||
| 3/25/2021 | Sold | $318,000+0.3%$253/sqft |
Source: IRES as distributed by MLS GRID #934205 Report a problem | ||
| 2/26/2021 | Listed for sale | $317,000+82.2%$252/sqft |
Source: IRES as distributed by MLS GRID #934205 Report a problem | ||
| 3/14/2017 | Listing removed | $1,575$1/sqft |
Source: Simon Heart Report a problem | ||
| 2/22/2017 | Price change | $1,575-4.5%$1/sqft |
Source: Simon Heart Report a problem | ||
| 2/17/2017 | Listed for rent | $1,650+50.7%$1/sqft |
Source: Simon Heart Report a problem | ||
| 5/11/2015 | Sold | $174,000+3%$139/sqft |
Source: IRES as distributed by MLS GRID #761076 Report a problem | ||
| 4/22/2015 | Listed for sale | $168,900+60.9%$134/sqft |
Source: RE/MAX Alliance on Walnut #761076 Report a problem | ||
| 2/26/2012 | Listing removed | $1,095$1/sqft |
Source: vFlyer Rentals Report a problem | ||
| 1/18/2012 | Price change | $1,095-4.8%$1/sqft |
Source: vFlyer Rentals Report a problem | ||
| 12/29/2011 | Price change | $1,150+4.6%$1/sqft |
Source: vFlyer Rentals Report a problem | ||
| 11/23/2011 | Listed for rent | $1,099$1/sqft |
Source: Hotpads for Rent Report a problem | ||
| 3/7/2011 | Sold | $105,000-4.5%$84/sqft |
Source: Public Record Report a problem | ||
| 1/6/2011 | Price change | $109,900-29.1%$88/sqft |
Source: foreclosure.com Report a problem | ||
| 1/2/2011 | Listed for sale | -- |
Source: foreclosure.com Report a problem | ||
| 7/1/2002 | Sold | $155,000$123/sqft |
Source: Public Record Report a problem | ||
Public tax history
| Year | Property taxes | Tax assessment |
|---|---|---|
| 2025 | $1,876 +1.7% | $22,431 -5.5% |
| 2024 | $1,846 -6.4% | $23,725 -1% |
| 2023 | $1,972 +4.8% | $23,955 +19.8% |
| 2022 | $1,881 +5.5% | $19,995 -2.8% |
| 2021 | $1,783 | $20,571 +6.7% |
| 2020 | $1,783 +17.9% | $19,276 |
| 2019 | $1,512 | $19,276 +17.6% |
| 2018 | $1,512 | $16,387 -9.5% |
| 2017 | $1,512 +45.5% | $18,117 +62.2% |
| 2016 | $1,040 +5.2% | $11,168 +27.3% |
| 2015 | $989 -3.8% | $8,772 |
| 2014 | $1,028 +41.1% | $8,772 |
| 2013 | $728 +1.3% | $8,772 +5% |
| 2012 | $719 -22.2% | $8,358 |
| 2011 | $925 +5.5% | -- |
| 2010 | $876 +1.3% | $10,980 |
| 2009 | $866 +2.5% | $10,980 -14.6% |
| 2008 | $845 -3.3% | $12,850 |
| 2007 | $873 +8% | $12,850 -1% |
| 2006 | $808 -12% | $12,980 |
| 2005 | $918 +0.5% | $12,980 -8.3% |
| 2004 | $913 +16.7% | $14,160 |
| 2003 | $783 +9.1% | $14,160 +34.3% |
| 2002 | $718 | $10,540 -90.9% |
| 2001 | -- | $115,200 |
Find assessor info on the county website
Monthly payment
Est. payment
Payment breakdown
Explore the cost of this home by adjusting the details. Changes won't be saved.Climate risks
Neighborhood: 80301
Nearby schools
GreatSchools rating
- 7/10Heatherwood Elementary SchoolGrades: PK-5Distance: 1.7 mi
- 6/10Nevin Platt Middle SchoolGrades: 6-8Distance: 4.4 mi
- 10/10Boulder High SchoolGrades: 9-12Distance: 5.4 mi
Schools provided by the listing agent
- Elementary: Heatherwood
- Middle: Platt
- High: Boulder
Source: IRES as distributed by MLS GRID. This data may not be complete. We recommend contacting the local school district to confirm school assignments for this home.
- $331,0003 bd2 ba1.2k sqft5124 Williams Fork Trl APT 204, Boulder, CO 80301Sold

- $312,0002 bd2 ba924 sqft5102 Williams Fork Trl APT 201, Boulder, CO 80301Sold

- $248,1001 bd1 ba625 sqft5119 Williams Fork Trl APT 208, Boulder, CO 80301Off Market

- $309,9002 bd2 ba924 sqft5126 Williams Fork Trl #7-101,, Boulder, CO 80301Off Market
- $325,0002 bd2 ba897 sqft5126 Williams Fork Trl APT 107, Boulder, CO 80301Sold
- $275,0003 bd2 ba1.2k sqft5122 Williams Fork Trl APT 108, Boulder, CO 80301Sold
- $345,0003 bd2 ba1.3k sqft5122 Williams Fork Trl APT 109, Boulder, CO 80301Sold
- $255,7001 bd1 ba625 sqft5120 Williams Fork Trl 112 #112, Boulder, CO 80301Off Market
A local agent can set up tours, give advice and negotiate with sellers.
A local lender can help you make sure your offer is ready when you are.
Similar homes
- $350,0003 bd2 ba1.1k sqft6505 Kalua Rd #302B, Boulder, CO 80301For Sale

 MLS ID #1061021, Sara Vaughn, LIV Sotheby's Intl Realty. IRES as distributed by MLS GRID
 - $323,0002 bd2 ba961 sqft4985 Twin Lakes Rd #94, Boulder, CO 80301For Sale
 MLS ID #1061023, Susan Eastman, Live West Realty. IRES as distributed by MLS GRID
 - $315,0002 bd2 ba1k sqft3035 Oneal Pkwy #T17, Boulder, CO 80301For Sale
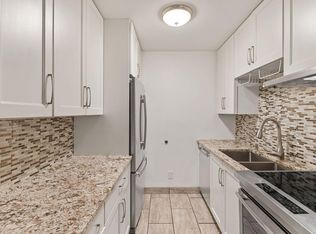 MLS ID #1063694, Lindsey Hughes, Compass - Boulder. IRES as distributed by MLS GRID
 - $285,0001 bd1 ba738 sqftTwin Lakes Condos, Boulder, CO 80301For Sale
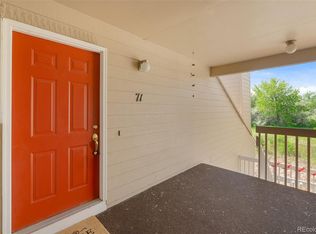
 MLS ID #6681755, Aitana Gonzales, Avenues Unlimited. REcolorado as distributed by MLS GRID
 - $380,0003 bd2 ba1.3k sqft3035 Oneal Parkway #10T, Boulder, CO 80301For SaleMLS ID #4471777, Julia Doherty, Thrive Real Estate Group. REcolorado as distributed by MLS GRID
- $385,0002 bd2 ba859 sqft5530 Stonewall Pl #32, Boulder, CO 80303For SaleMLS ID #1065484, Zana Leiferman, Real Realty Colorado. IRES as distributed by MLS GRID
- $294,2183 bd2 ba1.2k sqft2510 Taft Dr #300, Boulder, CO 80302For SaleMLS ID #1064835, Chris Angelovic, LIV Sotheby's Intl Realty. IRES as distributed by MLS GRID
- $360,0002 bd2 ba880 sqft2800 Kalmia Avenue #A325, Boulder, CO 80301For SaleMLS ID #7740873, Jeanette Starc, Coldwell Banker Realty 54. REcolorado as distributed by MLS GRID
- $335,0002 bd1 ba862 sqft3345 Chisholm Trl #C-206, Boulder, CO 80301For SaleMLS ID #1053958, Bruce Drogsvold, WK Real Estate. IRES as distributed by MLS GRID
- $270,0001 bd1 ba669 sqft4682 White Rock Cir #9, Boulder, CO 80301For SaleMLS ID #1062509, Kelly Atteridg, RE/MAX of Boulder, Inc. IRES as distributed by MLS GRID
- $279,9002 bd2 ba931 sqftArborwood, Boulder, CO 80301For SaleMLS ID #2967609, Robin Voreis, Live West Realty. REcolorado as distributed by MLS GRID
- $279,9002 bd2 ba931 sqftArborwood, Boulder, CO 80301For SaleMLS ID #4387230, Robin Voreis, Live West Realty. REcolorado as distributed by MLS GRID
- $313,5002 bd2 ba880 sqft2800 Kalmia Ave #C-113, Boulder, CO 80301For SaleMLS ID #1062215, Terri Ellerington, RE/MAX Elevate. IRES as distributed by MLS GRID
- $325,0002 bd2 ba880 sqft695 Manhattan Dr #110, Boulder, CO 80303For SaleMLS ID #1059392, Erik Boye, Compass - Boulder. IRES as distributed by MLS GRID
- $385,0001 bd1 ba860 sqft500 Manhattan Dr #D10, Boulder, CO 80303For SaleMLS ID #1065381, Jillian Fowler, The Agency - Boulder. IRES as distributed by MLS GRID
- $245,2482 bd2 ba1.1k sqft4185 47th St #G, Boulder, CO 80301For SaleMLS ID #1062554, Jon Hatch, Compass - Boulder. IRES as distributed by MLS GRID
- $469,0002 bd2 ba993 sqft30 S Boulder Cir #3038, Boulder, CO 80303For SaleMLS ID #1064938, Chad Patterson, Living Stone Homes and Estates LLC. IRES as distributed by MLS GRID
- $365,0002 bd2 ba830 sqft3515 28th St #108, Boulder, CO 80301For SaleMLS ID #1056117, Vickie Slade, Madison & Company Properties - Boulder. IRES as distributed by MLS GRID
- $290,0002 bd1 ba882 sqft8050 Niwot Road #40, Niwot, CO 80503For SaleMLS ID #3441742, Kimberly Henry, Kimberly Henry. REcolorado as distributed by MLS GRID
- $255,0002 bd1 ba938 sqft3030 Oneal Pkwy #R-19, Boulder, CO 80301For SaleMLS ID #1061124, Jon Hatch, Compass - Boulder. IRES as distributed by MLS GRID
