Property is proudly part of the City of Boulder Permanently Affordable Housing Program. All buyers must be qualified and approved through the city's program to purchase. Welcome home to this sun-drenched, top-floor end-unit condominium in the heart of central Boulder. Offering a rare blend of generous square footage, privacy, and unbeatable urban convenience, this quiet 3-bedroom, 2-bathroom home stands out with windows on three sides, incredible natural light, and only one shared wall. Step inside the modern, open-concept floor plan where the kitchen flows effortlessly into a large, bright living area. The primary suite serves as a true retreat, complete with a private en-suite bathroom and an oversized walk-in closet. Two additional spacious bedrooms provide plenty of room for family, guests, or a dedicated home office setup. Central air conditioning keeps the home cool all summer long, and the convenience of an in-unit full-size washer and dryer makes daily living effortless. Enjoy the outdoors from your private balcony -the perfect spot for morning coffee or evening relaxation. Located in a secure building equipped with an elevator, accessing this top-floor oasis is a breeze. The property also includes one assigned, covered parking spot to keep your vehicle protected from the elements. Embrace an exceptionally walkable and bikeable lifestyle. You are just steps away from the iconic Boulder Creek Path, local parks, and extensive trail networks. The University of Colorado (CU) campus, the 28th Street shopping district, and the vibrant restaurants and shops of downtown Pearl Street are all within easy reach.
For sale
$294,218
2510 Taft Dr #300, Boulder, CO 80302
3beds
1,250sqft
:
Get pre-qualified$2,013/mo
Condominium
Built in 2001
-- sqft lot
$293,100 Zestimate®
$235/sqft
$330/mo HOA
What's special
Sun-drenched top-floor end-unit condominiumIncredible natural lightTwo additional spacious bedroomsPrivate en-suite bathroomOversized walk-in closetOnly one shared wallCentral air conditioning
- 7 days |
- 866 |
- 51 |
Likely to sell faster than
Zillow last checked:
Listing updated:
Listed by:
Chris Angelovic 303-443-6161,
LIV Sotheby's Intl Realty
Source: IRES as distributed by MLS GRID,MLS#: 1064835
Facts & features
Interior
Bedrooms & bathrooms
- Bedrooms: 3
- Bathrooms: 2
- Full bathrooms: 2
- Main level bathrooms: 2
Primary bedroom
- Description: Carpet
- Features: Full Primary Bath
- Level: Main
- Area: 180 Square Feet
- Dimensions: 12 x 15
Bedroom 2
- Description: Carpet
- Level: Main
- Area: 120 Square Feet
- Dimensions: 12 x 10
Bedroom 3
- Description: Carpet
- Level: Main
- Area: 120 Square Feet
- Dimensions: 12 x 10
Dining room
- Description: Carpet
- Level: Main
- Area: 72 Square Feet
- Dimensions: 12 x 6
Kitchen
- Description: Luxury Vinyl
- Level: Main
- Area: 104 Square Feet
- Dimensions: 8 x 13
Laundry
- Description: Luxury Vinyl
- Level: Main
Living room
- Description: Carpet
- Level: Main
- Area: 170 Square Feet
- Dimensions: 17 x 10
Heating
- Forced Air
Cooling
- Central Air
Appliances
- Included: Electric Range, Dishwasher, Refrigerator, Washer, Dryer, Microwave
Features
- Basement: None
Interior area
- Total structure area: 1,250
- Total interior livable area: 1,250 sqft
- Finished area above ground: 1,250
Video & virtual tour
Property
Parking
- Total spaces: 1
- Parking features: Carport
- Garage spaces: 1
- Has carport: Yes
- Details: Carport
Features
- Levels: One
- Stories: 1
- Entry location: 3rd Floor
- Exterior features: Balcony
Lot
- Size: 1.51 Acres
- Features: Paved, Curbs, Gutters, Sidewalks, Fire Hydrant within 500 Feet
Details
- Parcel number: R0503446
- Zoning: RES
- Special conditions: Private Owner,Permanent Affordable Housing
Construction
Type & style
- Home type: Condo
- Property subtype: Condominium
- Attached to another structure: Yes
Materials
- Frame
- Roof: Composition
Condition
- New construction: No
- Year built: 2001
Utilities & green energy
- Sewer: Public Sewer
- Water: City
- Utilities for property: Natural Gas Available, Electricity Available, Cable Available, High Speed Avail
Community & HOA
Community
- Features: Elevator
- Subdivision: Village At Boulder Creek Condos
HOA
- Has HOA: Yes
- Services included: Common Amenities, Trash, Snow Removal, Management, Exterior Maintenance, Water, Sewer
- HOA fee: $330 monthly
- HOA name: Village at Boulder Creek Condo
- HOA phone: 720-810-4626
Location
- Region: Boulder
Financial & listing details
- Price per square foot: $235/sqft
- Tax assessed value: $152,030
- Annual tax amount: $906
- Date on market: 7/22/2026
- Listing terms: Cash,Conventional
- Exclusions: Seller's personal property
- Electric utility on property: Yes
Estimated market value
$293,100
$278,000 - $308,000
$3,476/mo
Price history
| Date | Event | Price |
|---|---|---|
| 7/22/2026 | Listed for sale | $294,218+25.6%$235/sqft |
Source:  IRES as distributed by MLS GRID #1064835 Report a problem IRES as distributed by MLS GRID #1064835 Report a problem | ||
| 5/8/2020 | Sold | $234,263$187/sqft |
Source: IRES as distributed by MLS GRID #905860 Report a problem | ||
| 4/8/2020 | Pending sale | $234,263$187/sqft |
Source: Live West Realty #905860 Report a problem | ||
| 3/6/2020 | Listed for sale | $234,263+14.6%$187/sqft |
Source: Live West Realty #905860 Report a problem | ||
| 10/23/2015 | Sold | $204,430$164/sqft |
Source: IRES as distributed by MLS GRID #770485 Report a problem | ||
| 7/25/2015 | Listed for sale | $204,430+11.2%$164/sqft |
Source: Kent Lugbill #770485 Report a problem | ||
| 8/10/2011 | Sold | $183,828$147/sqft |
Source: Public Record Report a problem | ||
| 4/10/2011 | Listed for sale | $183,828+10.7%$147/sqft |
Source: Prudential Real Estate of the Rockies #652691 Report a problem | ||
| 12/11/2002 | Sold | $166,000$133/sqft |
Source: Public Record Report a problem | ||
Public tax history
| Year | Property taxes | Tax assessment |
|---|---|---|
| 2025 | $1,113 +1.8% | $9,502 -41.9% |
| 2024 | $1,094 -27.8% | $16,348 -1% |
| 2023 | $1,515 +4.9% | $16,506 +1.2% |
| 2022 | $1,445 +7.1% | $16,313 -2.8% |
| 2021 | $1,349 | $16,782 +8.3% |
| 2020 | $1,349 +4.6% | $15,494 |
| 2019 | $1,289 | $15,494 +4.2% |
| 2018 | $1,289 | $14,868 -9.5% |
| 2017 | $1,289 -2.7% | $16,437 +7.4% |
| 2016 | $1,324 +5.6% | $15,299 +3.1% |
| 2015 | $1,254 +0.5% | $14,845 |
| 2014 | $1,248 +5.8% | $14,845 |
| 2013 | $1,180 +0.9% | $14,845 +5.4% |
| 2012 | $1,170 +6.7% | $14,089 |
| 2011 | $1,096 +7.1% | -- |
| 2010 | $1,023 +4.8% | $13,560 |
| 2009 | $977 +3.5% | $13,560 -11.1% |
| 2008 | $943 -3.2% | $15,260 |
| 2007 | $975 +3.7% | $15,260 +0.1% |
| 2006 | $940 +0.9% | $15,250 |
| 2005 | $931 +0.6% | $15,250 +0.1% |
| 2004 | $926 +299.6% | $15,240 -23.4% |
| 2003 | $232 | $19,900 |
Find assessor info on the county website
Monthly payment
Est. payment
Payment breakdown
Explore the cost of this home by adjusting the details. Changes won't be saved.Climate risks
Neighborhood: University Heights
Nearby schools
GreatSchools rating
- 8/10Whittier Elementary SchoolGrades: K-5Distance: 0.9 mi
- 5/10Manhattan Middle School Of The Arts And AcademicsGrades: 6-8Distance: 2.1 mi
- 10/10Boulder High SchoolGrades: 9-12Distance: 0.7 mi
Schools provided by the listing agent
- Elementary: Whittier
- Middle: Manhattan
- High: Boulder
Source: IRES as distributed by MLS GRID. This data may not be complete. We recommend contacting the local school district to confirm school assignments for this home.
- $227,6442 bd2 ba1.1k sqft2510 Taft Dr APT 207, Boulder, CO 80302Sold
- $217,5002 bd2 ba1k sqft2510 Taft Dr APT 305, Boulder, CO 80302Sold

- $244,4302 bd2 ba1.1k sqft2510 Taft Dr APT 313, Boulder, CO 80302Sold
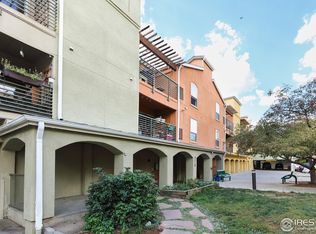
- $304,8002 bd2 ba1k sqft2510 Taft Dr APT 200, Boulder, CO 80302Off Market
- $202,5001 bd1 ba738 sqft2510 Taft Dr APT 201, Boulder, CO 80302Off Market
- $274,3003 bd2 ba1.1k sqft2510 Taft Dr APT 203, Boulder, CO 80302Off Market
- $211,5002 bd2 ba974 sqft2510 Taft Dr APT 204, Boulder, CO 80302Off Market
- $213,9001 bd1 ba762 sqft2510 Taft Dr APT 206, Boulder, CO 80302Off Market
A local agent can set up tours, give advice and negotiate with sellers.
Similar homes
- $229,9002 bd2 ba1k sqft3035 Oneal Pkwy #V-37, Boulder, CO 80301For Sale

 MLS ID #1062550, Christine Belin, Evernest, LLC. IRES as distributed by MLS GRID
 - $279,9002 bd2 ba931 sqftArborwood, Boulder, CO 80301For Sale
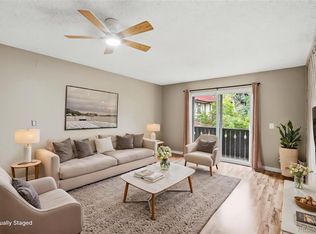
 MLS ID #2967609, Robin Voreis, Live West Realty. REcolorado as distributed by MLS GRID
 - $279,9002 bd2 ba931 sqftArborwood, Boulder, CO 80301For Sale
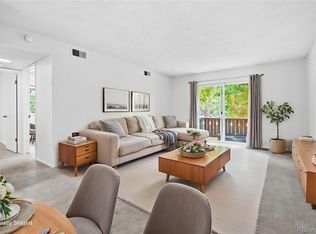 MLS ID #4387230, Robin Voreis, Live West Realty. REcolorado as distributed by MLS GRID
 - $315,0002 bd2 ba1k sqft3035 Oneal Pkwy #T17, Boulder, CO 80301For Sale
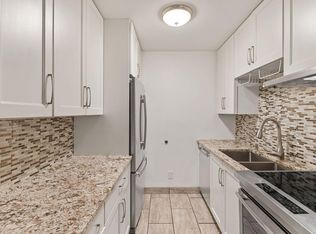 MLS ID #1063694, Lindsey Hughes, Compass - Boulder. IRES as distributed by MLS GRID
 - $425,0001 bd1 ba856 sqft2802 Sundown Ln #210, Boulder, CO 80303For SaleMLS ID #1064021, Brie Fowler, The Agency - Boulder. IRES as distributed by MLS GRID
- $310,0002 bd1 ba1.3k sqft500 Lashley St #45, Longmont, CO 80504For SaleMLS ID #1064944, Carol Vanlandingham, eXp Realty LLC. IRES as distributed by MLS GRID
- $245,2482 bd2 ba1.1k sqft4185 47th St #G, Boulder, CO 80301For SaleMLS ID #1062554, Jon Hatch, Compass - Boulder. IRES as distributed by MLS GRID
- $270,0001 bd1 ba669 sqft4682 White Rock Cir #9, Boulder, CO 80301For SaleMLS ID #1062509, Kelly Atteridg, RE/MAX of Boulder, Inc. IRES as distributed by MLS GRID
- $332,0003 bd2 ba1.2k sqft5124 Williams Fork Trl #205, Boulder, CO 80301For SaleMLS ID #1059005, Chris Cook, Open Real Estate. IRES as distributed by MLS GRID
- $323,0002 bd2 ba961 sqft4985 Twin Lakes Rd #94, Boulder, CO 80301For SaleMLS ID #1061023, Susan Eastman, Live West Realty. IRES as distributed by MLS GRID
- $380,0003 bd2 ba1.3k sqft3035 Oneal Parkway #10T, Boulder, CO 80301For SaleMLS ID #4471777, Julia Doherty, Thrive Real Estate Group. REcolorado as distributed by MLS GRID
- $313,5002 bd2 ba880 sqft2800 Kalmia Ave #C-113, Boulder, CO 80301For SaleMLS ID #1062215, Terri Ellerington, RE/MAX Elevate. IRES as distributed by MLS GRID
- $325,0002 bd1 ba729 sqft4883 White Rock Circle #D, Boulder, CO 80301For SaleMLS ID #1911798, Levi Rose, Valor Real Estate, LLC. REcolorado as distributed by MLS GRID
- $309,0001 bd1 ba895 sqft500 Manhattan Dr #D7, Boulder, CO 80303For SaleMLS ID #1057620, Karla Bielanski, RE/MAX of Boulder, Inc. IRES as distributed by MLS GRID
- $375,0002 bd2 ba961 sqft4895 Twin Lakes Rd #4, Boulder, CO 80301For SaleMLS ID #1063349, Kathleen Winegardner, Kearney Realty. IRES as distributed by MLS GRID
- $335,0002 bd1 ba862 sqft3345 Chisholm Trl #C-206, Boulder, CO 80301For SaleMLS ID #1053958, Bruce Drogsvold, WK Real Estate. IRES as distributed by MLS GRID
- $372,0002 bd2 ba888 sqft695 Manhattan Dr #106, Boulder, CO 80303For SaleMLS ID #1062657, Terry Larson, RE/MAX of Boulder, Inc. IRES as distributed by MLS GRID
- $360,0002 bd2 ba880 sqft2800 Kalmia Avenue #A325, Boulder, CO 80301For SaleMLS ID #7740873, Jeanette Starc, Coldwell Banker Realty 54. REcolorado as distributed by MLS GRID
- $378,5002 bd2 ba996 sqft4965 Twin Lakes Rd #67, Boulder, CO 80301For SaleMLS ID #1064500, The Bernardi Group, Coldwell Banker Realty-Boulder. IRES as distributed by MLS GRID
- $285,0001 bd1 ba738 sqftTwin Lakes Condos, Boulder, CO 80301For SaleMLS ID #6681755, Aitana Gonzales, Avenues Unlimited. REcolorado as distributed by MLS GRID
