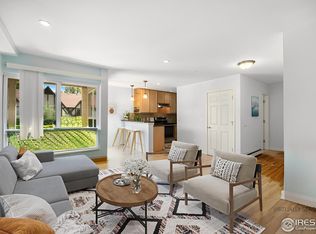
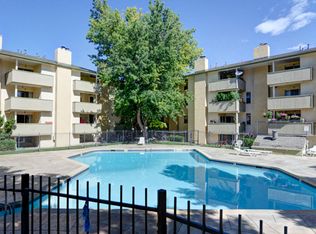
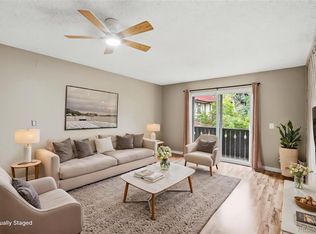
Welcome to Stratford Park West, where thoughtful updates, a distinctive layout, and an exceptional Boulder location come together. This refreshed two-story condo offers two spacious bedrooms, one and a half bathrooms, and a rare multi-level floorplan that creates a comfortable sense of separation between living and private spaces.Inside, you'll find fresh paint, new flooring, new stainless steel appliances, a newly added in-unit washer and dryer, and updates throughout. Dual air conditioning units, one on each level, provide year-round comfort, while a wood-burning fireplace adds warmth and character during Colorado's cooler seasons.Two private west-facing decks overlook the beautifully maintained pool and courtyard, offering peaceful outdoor spaces to relax and unwind. Residents enjoy access to community amenities including a pool, fire pits, gathering areas, a fountain, community garden, and on-site frisbee golf.Ideally situated in central Boulder, you'll enjoy convenient access to local dining, shopping, fitness centers, public transit, and nearby Mountain View Memorial Park. Notably, this condo is NOT part of Boulder's Affordable Housing Program, making it an excellent opportunity for any qualified buyer seeking a move-in-ready home in one of Colorado's most desirable communities.Experience the perfect blend of comfort, convenience, and Boulder living at Stratford Park West. Set up your showing today!
For sale
Price cut: $9.1K (7/24)
$229,900
3035 Oneal Pkwy #V-37, Boulder, CO 80301
2beds
1,044sqft
:
Get pre-qualified$2,046/mo
Condominium
Built in 1971
-- sqft lot
$-- Zestimate®
$220/sqft
$700/mo HOA
What's special
Two private west-facing decksFresh paintNew flooringTwo spacious bedroomsNew stainless steel appliancesDual air conditioning unitsRare multi-level floorplan
- 33 days |
- 802 |
- 50 |
Zillow last checked:
Listing updated:
Listed by:
Christine Belin 303-768-8255,
Evernest, LLC
Source: IRES as distributed by MLS GRID,MLS#: 1062550
Facts & features
Interior
Bedrooms & bathrooms
- Bedrooms: 2
- Bathrooms: 2
- Full bathrooms: 1
- 1/2 bathrooms: 1
- Main level bathrooms: 1
Primary bedroom
- Description: Carpet
- Level: Upper
- Area: 196 Square Feet
- Dimensions: 14 x 14
Bedroom 2
- Level: Upper
- Area: 140 Square Feet
- Dimensions: 14 x 10
Dining room
- Description: Carpet
- Level: Main
- Area: 48 Square Feet
- Dimensions: 8 x 6
Kitchen
- Description: Luxury Vinyl
- Level: Main
- Area: 56 Square Feet
- Dimensions: 7 x 8
Laundry
- Description: Carpet
- Level: Main
- Area: 15 Square Feet
- Dimensions: 3 x 5
Living room
- Description: Carpet
- Level: Main
- Area: 210 Square Feet
- Dimensions: 15 x 14
Heating
- Hot Water, Baseboard
Cooling
- Ceiling Fan(s)
Appliances
- Included: Electric Range
Features
- Open Floorplan
- Basement: None
- Number of fireplaces: 1
- Fireplace features: Living Room, One
Interior area
- Total structure area: 1,044
- Total interior livable area: 1,044 sqft
- Finished area above ground: 1,044
Video & virtual tour
Property
Parking
- Total spaces: 2
- Parking features: Assigned
- Garage spaces: 2
- Details: Reserved
Features
- Levels: Two
- Stories: 2
- Entry location: 2nd Floor
- Exterior features: Balcony
Lot
- Size: 2.26 Acres
Details
- Parcel number: R0078766
- Zoning: XBO
- Special conditions: Private Owner
Construction
Type & style
- Home type: Condo
- Property subtype: Condominium
- Attached to another structure: Yes
Materials
- Frame
- Roof: Composition
Condition
- New construction: No
- Year built: 1971
Utilities & green energy
- Water: City
- Utilities for property: Natural Gas Available, Electricity Available
Community & HOA
Community
- Features: Clubhouse, Pool, Park, Community Laundry, Security Building
- Subdivision: Stratford Park West Condos
HOA
- Has HOA: Yes
- Services included: Common Amenities, Trash, Snow Removal, Maintenance Grounds, Management, Exterior Maintenance, Insurance
- HOA fee: $700 monthly
- HOA name: Stratford Park West
- HOA phone: 303-402-6900
Location
- Region: Boulder
Financial & listing details
- Price per square foot: $220/sqft
- Annual tax amount: $2,187
- Date on market: 6/23/2026
- Listing terms: Cash,Conventional,FHA,VA Loan
- Electric utility on property: Yes
Estimated market value
Not available
Estimated sales range
Not available
Not available
Price history
| Date | Event | Price |
|---|---|---|
| 7/24/2026 | Price change | $229,900-3.8%$220/sqft |
Source:  IRES as distributed by MLS GRID #1062550 Report a problem IRES as distributed by MLS GRID #1062550 Report a problem | ||
| 6/23/2026 | Listed for sale | $239,000$229/sqft |
Source: IRES as distributed by MLS GRID #1062550 Report a problem | ||
Public tax history
Tax history is unavailable.
Monthly payment
Est. payment
Payment breakdown
Explore the cost of this home by adjusting the details. Changes won't be saved.Climate risks
Neighborhood: 80301
Nearby schools
GreatSchools rating
- 4/10Columbine Elementary SchoolGrades: PK-5Distance: 0.9 mi
- 5/10Casey Middle SchoolGrades: 6-8Distance: 1.6 mi
- 10/10Boulder High SchoolGrades: 9-12Distance: 2 mi
Schools provided by the listing agent
- Elementary: Community Montessori School
- Middle: Casey
- High: Boulder
Source: IRES as distributed by MLS GRID. This data may not be complete. We recommend contacting the local school district to confirm school assignments for this home.
- $319,1002 bd2 ba1k sqft3035 Oneal V 38, Boulder, CO 80301Off Market
- $375,0003 bd3 ba1.3k sqft3035 Oneal Pkwy APT V21, Boulder, CO 80301Sold
- $2,2503 bd2 ba1.3k sqft3035 Oneal Pkwy APT S10, Boulder, CO 80301For Rent
- $267,3002 bd1 ba759 sqft3035 Oneal Pkwy #11S, Boulder, CO 80301Off Market
- $356,0002 bd2 ba1k sqft3035 Oneal Pkwy #13S, Boulder, CO 80301Off Market
- $346,6002 bd2 ba1k sqft3035 Oneal Pkwy #14S, Boulder, CO 80301Off Market
- $236,5001 bd1 ba759 sqft3035 Oneal Pkwy #15S, Boulder, CO 80301Off Market
- $246,4001 bd1 ba783 sqft3035 Oneal Pkwy #16S, Boulder, CO 80301Off Market
A local agent can set up tours, give advice and negotiate with sellers.
A local lender can help you make sure your offer is ready when you are.
Similar homes
- $252,0001 bd1 ba624 sqft3120 Corona Trl #L-206, Boulder, CO 80301For Sale

 MLS ID #1062950, Amy Drost, Housing Helpers of Colorado. IRES as distributed by MLS GRID
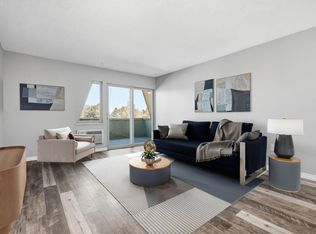
 - $249,0001 bd1 ba576 sqft3150 Iris Ave #307, Boulder, CO 80301For Sale
 MLS ID #1056115, Mary Siefert, Live West Realty. IRES as distributed by MLS GRID
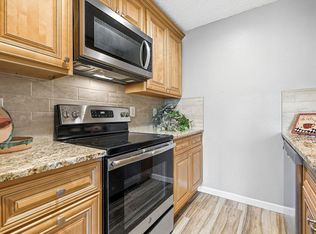
 - $259,0001 bd1 ba576 sqft3240 Iris Ave #g-205, Boulder, CO 80301For Sale
 MLS ID #1056306, Mary Siefert, Live West Realty. IRES as distributed by MLS GRID
 - $279,9002 bd2 ba931 sqftArborwood, Boulder, CO 80301For Sale
 MLS ID #2967609, Robin Voreis, Live West Realty. REcolorado as distributed by MLS GRID
 - $279,9002 bd2 ba931 sqftArborwood, Boulder, CO 80301For SaleMLS ID #4387230, Robin Voreis, Live West Realty. REcolorado as distributed by MLS GRID
- $190,0001 bd1 ba759 sqft3035 Oneal Parkway #35, Boulder, CO 80301For SaleMLS ID #IR1045272, Faith Hall. eXp Realty
- $294,2183 bd2 ba1.2k sqft2510 Taft Dr #300, Boulder, CO 80302For SaleMLS ID #1064835, Chris Angelovic, LIV Sotheby's Intl Realty. IRES as distributed by MLS GRID
- $315,0001 bd1 ba606 sqft3250 Oneal Cir #D11, Boulder, CO 80301For SaleMLS ID #1062517, Angela Moss, 8z Real Estate. IRES as distributed by MLS GRID
- $255,0002 bd1 ba938 sqft3030 Oneal Pkwy #R-19, Boulder, CO 80301For SaleMLS ID #1061124, Jon Hatch, Compass - Boulder. IRES as distributed by MLS GRID
- $315,0002 bd2 ba1k sqft3035 Oneal Pkwy #T17, Boulder, CO 80301For SaleMLS ID #1063694, Lindsey Hughes, Compass - Boulder. IRES as distributed by MLS GRID
- $170,0001 bd1 ba786 sqft3035 Oneal Pkwy #t-19, Boulder, CO 80301For SaleMLS ID #1062680, Brian Delaney, Delaney Realty Group. IRES as distributed by MLS GRID
- $290,0002 bd1 ba748 sqft3515 28th St #102, Boulder, CO 80301For SaleMLS ID #1057846, Nick Rota, Live West Realty. IRES as distributed by MLS GRID
- $315,0002 bd2 ba965 sqft7411 Spy Glass Ct, Boulder, CO 80301For SaleMLS ID #1064214, Janet Leap, RE/MAX of Boulder, Inc. IRES as distributed by MLS GRID
- $335,0002 bd1 ba862 sqft3345 Chisholm Trl #C-206, Boulder, CO 80301For SaleMLS ID #1053958, Bruce Drogsvold, WK Real Estate. IRES as distributed by MLS GRID
- $270,0001 bd1 ba669 sqft4682 White Rock Cir #9, Boulder, CO 80301For SaleMLS ID #1062509, Kelly Atteridg, RE/MAX of Boulder, Inc. IRES as distributed by MLS GRID
- $275,0002 bd1 ba785 sqft5924 Gunbarrel Ave #C, Boulder, CO 80301For SaleMLS ID #1059226, Denise Maslanka, RE/MAX of Boulder, Inc. IRES as distributed by MLS GRID
- $315,0002 bd2 ba880 sqft2800 Kalmia Ave #C-113, Boulder, CO 80301For SaleMLS ID #1062215, Terri Ellerington, RE/MAX Elevate. IRES as distributed by MLS GRID
- $245,0002 bd1 ba784 sqft225 E 8th Ave #F-F11, Longmont, CO 80504For SaleMLS ID #1063838, Anastasiia South, Compass-Denver. IRES as distributed by MLS GRID
- $310,0002 bd1 ba792 sqft2707 Valmont Road #212C, Boulder, CO 80304For SaleMLS ID #8758635, Chrissy Fairbanks, Compass - Denver. REcolorado as distributed by MLS GRID
- $250,0001 bd1 ba637 sqft30 S Boulder Cir #3018, Boulder, CO 80303For SaleMLS ID #1054031, Bob Luna, Cobalt Realty, Ltd.. IRES as distributed by MLS GRID
