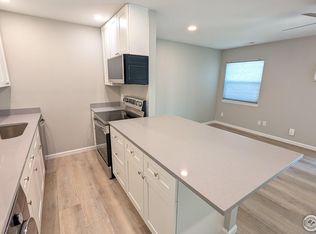
Receive a lender paid 1/0 Buydown when you finance this home with Gabe Aigner at Synergy One Lending! Become a homeowner or investor with this charming 2-bedroom, 1-bathroom condo! This home combines modern comfort with everyday convenience. A new roof and a new water heater provide added value and peace of mind.The living area features a cozy fireplace. Both bedrooms are well-sized and functional. The unit also includes washer and dryer, providing ultimate convenience. Enjoy a breath of fresh air on the private balcony and take advantage of a community pool.Conveniently located near shopping, dining, parks, and major commuter routes, this low-maintenance condo offers comfort, value, and an exceptional opportunity to own or invest.
For sale
$245,000
225 E 8th Ave #F-F11, Longmont, CO 80504
2beds
784sqft
:
Get pre-qualified$1,942/mo
Condominium
Built in 1984
-- sqft lot
$239,500 Zestimate®
$313/sqft
$319/mo HOA
What's special
Cozy fireplacePrivate balconyModern comfortNew roofWasher and dryerCommunity pool
- 30 days |
- 544 |
- 24 |
Zillow last checked:
Listing updated:
Listed by:
Anastasiia South 512-696-6619,
Compass-Denver
Source: IRES as distributed by MLS GRID,MLS#: 1063838
Facts & features
Interior
Bedrooms & bathrooms
- Bedrooms: 2
- Bathrooms: 1
- Full bathrooms: 1
- Main level bathrooms: 1
Primary bedroom
- Description: Laminate
- Features: Shared Primary Bath
- Level: Main
- Area: 126 Square Feet
- Dimensions: 14 x 9
Bedroom 2
- Description: Laminate
- Level: Main
Dining room
- Description: Laminate
- Level: Main
Kitchen
- Description: Laminate
- Level: Main
- Area: 84 Square Feet
- Dimensions: 12 x 7
Living room
- Description: Laminate
- Level: Main
Heating
- Forced Air
Cooling
- Wall/Window Unit(s)
Appliances
- Included: Electric Range, Dishwasher, Refrigerator, Washer, Dryer, Microwave, Disposal
Features
- Open Floorplan
- Windows: Window Coverings
- Basement: None
- Has fireplace: Yes
- Fireplace features: Living Room
Interior area
- Total structure area: 784
- Total interior livable area: 784 sqft
- Finished area above ground: 784
Property
Parking
- Total spaces: 1
- Parking features: Assigned
- Garage spaces: 1
- Details: Reserved
Accessibility
- Accessibility features: Other
Features
- Levels: One
- Stories: 1
- Exterior features: Balcony
Lot
- Size: 2.91 Acres
Details
- Parcel number: R0145959
- Zoning: M-RF
- Special conditions: Private Owner
Construction
Type & style
- Home type: Condo
- Architectural style: Contemporary
- Property subtype: Condominium
- Attached to another structure: Yes
Materials
- Frame
- Roof: Composition
Condition
- New construction: No
- Year built: 1984
Utilities & green energy
- Electric: City of Longmont
- Water: City
- Utilities for property: Electricity Available
Community & HOA
Community
- Features: Pool
- Security: Fire Alarm
- Subdivision: Sunnyvale Condos B C D & F
HOA
- Has HOA: Yes
- Services included: Trash, Snow Removal, Exterior Maintenance, Water, Sewer
- HOA fee: $319 monthly
- HOA name: Sunnyvale Condos
Location
- Region: Longmont
Financial & listing details
- Price per square foot: $313/sqft
- Annual tax amount: $1,577
- Date on market: 7/10/2026
- Listing terms: Cash,Conventional
- Exclusions: Seller's personal property, curtains
- Electric utility on property: Yes
Estimated market value
$239,500
$228,000 - $251,000
$1,394/mo
Price history
| Date | Event | Price |
|---|---|---|
| 7/11/2026 | Listed for sale | $245,000$313/sqft |
Source:  IRES as distributed by MLS GRID #1063838 Report a problem IRES as distributed by MLS GRID #1063838 Report a problem | ||
Public tax history
Tax history is unavailable.
Monthly payment
Est. payment
Payment breakdown
Explore the cost of this home by adjusting the details. Changes won't be saved.Climate risks
Neighborhood: Kensington
Nearby schools
GreatSchools rating
- 5/10Columbine Elementary SchoolGrades: PK-5Distance: 0.5 mi
- 4/10Trail Ridge Middle SchoolGrades: 6-8Distance: 1.6 mi
- 3/10Skyline High SchoolGrades: 9-12Distance: 0.8 mi
Schools provided by the listing agent
- Elementary: Columbine
- Middle: Trail Ridge
- High: Skyline
Source: IRES as distributed by MLS GRID. This data may not be complete. We recommend contacting the local school district to confirm school assignments for this home.
- $200,0001 bd1 ba632 sqft225 E 8th Ave APT B2, Longmont, CO 80504Sold

- $200,0001 bd1 ba632 sqft225 E 8th Ave #2-B, Longmont, CO 80504Sold

- $237,0001 bd1 ba664 sqft225 E 8th Ave APT E6, Longmont, CO 80504Sold
- $168,9001 bd1 ba632 sqft225 E 8th Ave APT D9, Longmont, CO 80504Off Market
- $225,0002 bd1 ba810 sqft225 E 8th Ave APT C13, Longmont, CO 80504Sold
- $220,0001 bd1 ba632 sqft225 E 8th Ave APT F2, Longmont, CO 80504For Sale
- $193,2002 bd1 ba784 sqft225 E 8th Ave APT B1, Longmont, CO 80504Off Market
- $95,2002 bd2 ba1.2k sqft225 E 8th Ave APT E18, Longmont, CO 80501Off Market
A local agent can set up tours, give advice and negotiate with sellers.
A local lender can help you make sure your offer is ready when you are.
Similar homes
- $239,0002 bd1 ba784 sqft225 E 8th Ave #F-6, Longmont, CO 80504For Sale
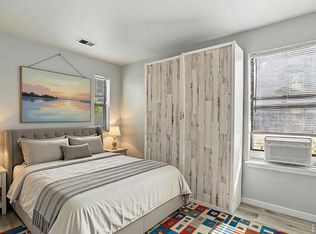
 MLS ID #1062501, Natasha Hubbard, RE/MAX Alliance-Longmont. IRES as distributed by MLS GRID
 - $293,0003 bd2 ba1k sqft218 E 8th Ave, Longmont, CO 80504For Sale
 MLS ID #1062101, Elaine Barandiaran, Elaine Barandiaran. IRES as distributed by MLS GRID
 - $297,0002 bd1 ba792 sqft2707 Valmont Rd #214D, Boulder, CO 80304For Sale
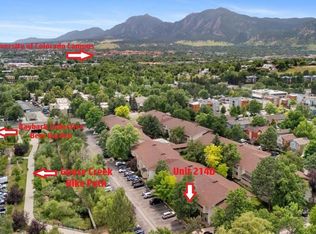 MLS ID #1065920, Erik Boye, Compass - Boulder. IRES as distributed by MLS GRID
 - $305,0002 bd2 ba1k sqft804 Summer Hawk Dr #5207, Longmont, CO 80504For Sale
 MLS ID #1059684, Christopher Martinez, RE/MAX Alliance-Longmont. IRES as distributed by MLS GRID
 - $149,9003 bd2 ba1k sqft11139 Longview Blvd #269, Longmont, CO 80504For SaleMLS ID #6827, Michael Dunn, RE/MAX Nexus. IRES as distributed by MLS GRID
- $320,0002 bd1 ba845 sqft5946 Gunbarrel Ave #C, Boulder, CO 80301For SaleMLS ID #1065865, Chris Goodman, HomeSmart Westminster. IRES as distributed by MLS GRID
- $259,0001 bd1 ba625 sqft5120 Williams Fork Trl #206, Boulder, CO 80301For SaleMLS ID #1052608, Sean McIllwain, MOD Boulder. IRES as distributed by MLS GRID
- $236,9022 bd1 ba874 sqft2630 Iris Ave #A21, Boulder, CO 80304For SaleMLS ID #1065212, Sarah Hubbard, Compass - Boulder. IRES as distributed by MLS GRID
- $252,0001 bd1 ba624 sqft3120 Corona Trl #L-206, Boulder, CO 80301For SaleMLS ID #1062950, Amy Drost, Housing Helpers of Colorado. IRES as distributed by MLS GRID
- $249,0001 bd1 ba576 sqft3150 Iris Ave #307, Boulder, CO 80301For SaleMLS ID #1056115, Mary Siefert, Live West Realty. IRES as distributed by MLS GRID
- $290,0002 bd1 ba882 sqft8050 Niwot Road #40, Niwot, CO 80503For Sale
 MLS ID #3441742, Kimberly Henry, Kimberly Henry. REcolorado as distributed by MLS GRID
 - $279,0001 bd1 ba516 sqft3355 Bridger Trl #I202, Boulder, CO 80301For SaleMLS ID #1062106, Christopher Choate, 8z Real Estate. IRES as distributed by MLS GRID
- $325,0002 bd2 ba887 sqft4658 White Rock Circle #7, Boulder, CO 80301For SaleMLS ID #5969336, Nicholas Callis, Compass - Denver. REcolorado as distributed by MLS GRID
- $259,0001 bd1 ba576 sqft3240 Iris Ave #g-205, Boulder, CO 80301For SaleMLS ID #1056306, Mary Siefert, Live West Realty. IRES as distributed by MLS GRID
- $270,0001 bd1 ba669 sqft4682 White Rock Cir #9, Boulder, CO 80301For SaleMLS ID #1062509, Kelly Atteridg, RE/MAX of Boulder, Inc. IRES as distributed by MLS GRID
- $265,0002 bd1 ba901 sqft1608 Cottonwood Drive #14, Louisville, CO 80027For SaleMLS ID #2968675, Alex Miller, Real Broker, LLC DBA Real. REcolorado as distributed by MLS GRID
- $275,0002 bd1 ba748 sqft3515 28th St #102, Boulder, CO 80301For SaleMLS ID #1057846, Nick Rota, Live West Realty. IRES as distributed by MLS GRID
- $136,5003 bd2 ba960 sqft3303 Mammoth #178, Longmont, CO 80504For SaleMLS ID #6866, Brad Clarkson, RE/MAX of Boulder, Inc. IRES as distributed by MLS GRID
- $328,5001 bd1 ba959 sqft2215 Calais Dr #7-I, Longmont, CO 80504For SaleMLS ID #1060781, Mark Webber, Equity Colorado-Front Range. IRES as distributed by MLS GRID
- $279,9002 bd2 ba931 sqftArborwood, Boulder, CO 80301For SaleMLS ID #2967609, Robin Voreis, Live West Realty. REcolorado as distributed by MLS GRID
