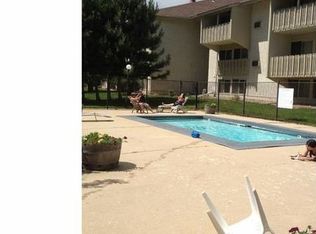

2-bedroom updated condo UNDER $300,000. Yes, this is WAY better than rent and is an amazing opportunity. Live next door to the popular Rayback Beer Garden and the adjacent Goose Creek bikepath. The interior has been nicely updated with maple cabinetry, granite counters, and newer stainless steel appliances. All new carpet in the bedrooms. New paint throughout. Abundant closet space. Living room AC. On-site seasonal pool for hot days and on-site laundry too. Cost-effective HOA covers heat (yes..no heating bills!), water, trash, recycling, snow removal, and exterior maintenance. Plenty of off-street parking. Owners can have dogs and cats! Meow & Woof!! Stop renting and secure homeownership in a nice turnkey condo in a great, fun location just north of CU campus and near the hip happenings in Boulder!
For sale
Price cut: $12K (9/3)
$285,000
2707 Valmont Rd #214D, Boulder, CO 80304
2beds
792sqft
Condominium
Built in 1972
-- sqft lot
$-- Zestimate®
$360/sqft
$438/mo HOA
What's special
On-site seasonal poolPlenty of off-street parkingNew paint throughoutGranite countersAbundant closet spaceNewer stainless steel appliancesMaple cabinetry
- 49 days
- 231
- 17
Zillow last checked:
Listing updated:
Listed by:
Erik Boye 303-931-4051,
Compass - Boulder
Source: IRES as distributed by MLS GRID,MLS#: 1065920
Facts & features
Interior
Bedrooms & bathrooms
- Bedrooms: 2
- Bathrooms: 1
- Full bathrooms: 1
- Main level bathrooms: 1
Primary bedroom
- Description: Carpet
- Features: Shared Primary Bath, Full Primary Bath
- Level: Main
- Area: 170 Square Feet
- Dimensions: 10 x 17
Bedroom 2
- Description: Carpet
- Level: Main
- Area: 153 Square Feet
- Dimensions: 9 x 17
Dining room
- Description: Luxury Vinyl
- Level: Main
- Area: 72 Square Feet
- Dimensions: 6 x 12
Kitchen
- Description: Luxury Vinyl
- Level: Main
- Area: 64 Square Feet
- Dimensions: 8 x 8
Living room
- Description: Luxury Vinyl
- Level: Main
- Area: 120 Square Feet
- Dimensions: 10 x 12
Heating
- Hot Water, Baseboard
Cooling
- Wall/Window Unit(s)
Appliances
- Included: Electric Range, Dishwasher, Refrigerator, Microwave
Features
- Separate Dining Room, Open Floorplan, Walk-In Closet(s)
- Windows: Window Coverings
- Basement: None
Interior area
- Total structure area: 792
- Total interior livable area: 792 sqft
- Finished area above ground: 792
Video & virtual tour
Property
Parking
- Total spaces: 2
- Parking features: Off Street
- Garage spaces: 2
- Details: Off Street
Features
- Levels: One
- Stories: 1
- Entry location: 2nd Floor
Lot
- Size: 4.7 Acres
Details
- Parcel number: R0089134
- Zoning: RES
- Special conditions: Private Owner
Construction
Type & style
- Home type: Condo
- Property subtype: Condominium
- Attached to another structure: Yes
Materials
- Frame, Stucco
- Roof: Composition
Condition
- New construction: No
- Year built: 1972
Utilities & green energy
- Electric: XCEL
- Gas: Xcel - through HOA
- Water: City
- Utilities for property: Electricity Available
Community & HOA
Community
- Features: Pool, Playground, Park, Community Laundry
- Subdivision: Eden East Condos
HOA
- Has HOA: Yes
- Services included: Common Amenities, Trash, Snow Removal, Maintenance Grounds, Management, Utilities, Exterior Maintenance, Water, Heat, Insurance, Sewer
- HOA fee: $438 monthly
- HOA name: Two Mile Creek/ Eden East
- HOA phone: 303-442-6380
Location
- Region: Boulder
Financial & listing details
- Price per square foot: $360/sqft
- Tax assessed value: $358,300
- Annual tax amount: $2,216
- Date on market: 8/6/2026
- Listing terms: Cash,Conventional,VA Loan
- Electric utility on property: Yes
Estimated market value
Not available
Estimated sales range
Not available
Not available
Price history
| Date | Event | Price |
|---|---|---|
| 9/3/2026 | Price change | $285,000-4%$360/sqft |
Source:  IRES as distributed by MLS GRID #1065920 Report a problem IRES as distributed by MLS GRID #1065920 Report a problem | ||
| 8/6/2026 | Listed for sale | $297,000+3.3%$375/sqft |
Source: IRES as distributed by MLS GRID #1065920 Report a problem | ||
| 1/5/2021 | Sold | $287,500$363/sqft |
Source: IRES as distributed by MLS GRID #929251 Report a problem | ||
| 12/6/2020 | Pending sale | $287,500$363/sqft |
Source: Redfin Corporation #5719038 Report a problem | ||
| 12/4/2020 | Price change | $287,500-1.7%$363/sqft |
Source: Redfin Corporation #929251 Report a problem | ||
| 11/20/2020 | Listed for sale | $292,500+7.9%$369/sqft |
Source: Redfin Corporation #5719038 Report a problem | ||
| 10/21/2020 | Sold | $271,000+93.6%$342/sqft |
Source: Public Record Report a problem | ||
| 7/3/2013 | Sold | $140,000-3.4%$177/sqft |
Source: Public Record Report a problem | ||
| 4/21/2013 | Listed for sale | $145,000+8.2%$183/sqft |
Source: RE/MAX OF BOULDER INC #705366 Report a problem | ||
| 8/24/2006 | Sold | $134,000+7.2%$169/sqft |
Source: Public Record Report a problem | ||
| 7/13/2001 | Sold | $125,000$158/sqft |
Source: Public Record Report a problem | ||
Public tax history
| Year | Property taxes | Tax assessment |
|---|---|---|
| 2025 | $1,717 +1.9% | $22,394 +0.3% |
| 2024 | $1,684 -10.5% | $22,322 -1% |
| 2023 | $1,882 +4.7% | $22,538 +15.8% |
| 2022 | $1,798 +8.9% | $19,460 -2.8% |
| 2021 | $1,651 | $20,020 +5.5% |
| 2020 | $1,651 +31.7% | $18,969 |
| 2019 | $1,254 | $18,969 +31.1% |
| 2018 | $1,254 | $14,465 -9.5% |
| 2017 | $1,254 +14.3% | $15,992 +26.2% |
| 2016 | $1,097 +5.6% | $12,672 +14.5% |
| 2015 | $1,039 +11.6% | $11,072 |
| 2014 | $931 +3.8% | $11,072 |
| 2013 | $897 +0.9% | $11,072 +3.4% |
| 2012 | $889 +4.3% | $10,706 |
| 2011 | $853 +7.1% | -- |
| 2010 | $796 -6.8% | $10,550 |
| 2009 | $855 +3.5% | $10,550 -21% |
| 2008 | $825 +2.9% | $13,360 |
| 2007 | $802 +3.7% | $13,360 +6.5% |
| 2006 | $774 -8.4% | $12,550 |
| 2005 | $845 +0.7% | $12,550 -9.3% |
| 2004 | $839 +39% | $13,830 |
| 2003 | $604 +10.3% | $13,830 +59.9% |
| 2002 | $547 | $8,650 -90.8% |
| 2001 | -- | $94,500 |
Find assessor info on the county website
Monthly payment
Est. payment
Payment breakdown
Explore the cost of this home by adjusting the details. Changes won't be saved.Climate risks
Neighborhood: 80304
Nearby schools
Schools provided by the listing agent
- Elementary: Columbine
- Middle: Casey
- High: Boulder
Source: IRES as distributed by MLS GRID. This data may not be complete. We recommend contacting the local school district to confirm school assignments for this home.


Similar homes
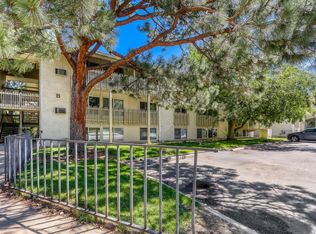
- $289,0002 bd1 ba792 sqft2707 Valmont Rd #311D, Boulder, CO 80304For Sale

 MLS ID #1066494, Sherrie Marquet Figueroa, Compass - Boulder. IRES as distributed by MLS GRID
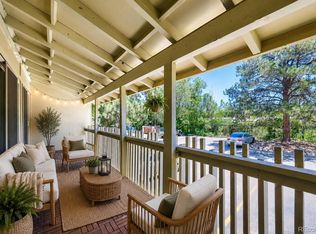
 - $291,0002 bd1 ba792 sqft2707 Valmont Rd #211B, Boulder, CO 80304For Sale
 MLS ID #1067195, Cassie Rogers, WK Real Estate. IRES as distributed by MLS GRID
 - $299,0002 bd1 ba792 sqft2707 Valmont Road #212C, Boulder, CO 80304For Sale
 MLS ID #8758635, Chrissy Fairbanks, Compass - Denver. REcolorado as distributed by MLS GRID
 - $295,0001 bd1 ba606 sqft3250 Oneal Cir #D11, Boulder, CO 80301For Sale
 MLS ID #1068592, Angela Moss, 8z Real Estate. IRES as distributed by MLS GRID
 - $289,0001 bd1 ba702 sqft2227 Canyon Blvd #A-411, Boulder, CO 80302For SaleMLS ID #1067278, Danya Rivlin, Live West Realty. IRES as distributed by MLS GRID
- $290,0001 bd1 ba895 sqft500 Manhattan Dr #D7, Boulder, CO 80303For SaleMLS ID #1068807, Karla Bielanski, RE/MAX of Boulder, Inc. IRES as distributed by MLS GRID
- $349,0002 bd1 ba923 sqft2227 Canyon Blvd #354B, Boulder, CO 80302For SaleMLS ID #1067382, Joy Castillo, Compass-Denver. IRES as distributed by MLS GRID
- $275,0001 bd1 ba766 sqft500 Mohawk Dr #202, Boulder, CO 80303For SaleMLS ID #1067369, Logan Schlutz, Estate Professionals. IRES as distributed by MLS GRID
- $277,5002 bd2 ba931 sqftArborwood, Boulder, CO 80301For SaleMLS ID #2967609, Robin Voreis, Live West Realty. REcolorado as distributed by MLS GRID
- $279,9001 bd1 ba684 sqft3765 Birchwood Drive #49, Boulder, CO 80304For SaleMLS ID #2698635, Roger Saint Vincent, Thrive Real Estate Group. REcolorado as distributed by MLS GRID
- $290,0002 bd2 ba880 sqft2800 Kalmia Ave #C-113, Boulder, CO 80301For SaleMLS ID #1068715, Terri Ellerington, RE/MAX Elevate. IRES as distributed by MLS GRID
- $359,0002 bd1 ba785 sqft805 29th St #408, Boulder, CO 80303For SaleMLS ID #1067994, Mia Borderie, Equity Colorado-Front Range. IRES as distributed by MLS GRID
- $260,0002 bd2 ba1k sqft3035 Oneal Pkwy #T17, Boulder, CO 80301For SaleMLS ID #1063694, Lindsey Hughes, Compass - Boulder. IRES as distributed by MLS GRID
- $260,0001 bd1 ba508 sqftWillow Springs & Condos, Boulder, CO 80304For SaleMLS ID #1883406, Susie Wargin, RE/MAX Alliance. REcolorado as distributed by MLS GRID
- $299,0002 bd1 ba756 sqft4745 White Rock Cir #A, Boulder, CO 80301For SaleMLS ID #1068678, Brad Pickels, Coldwell Banker Realty-Boulder. IRES as distributed by MLS GRID
- $325,0002 bd2 ba887 sqft4658 White Rock Cir #7, Boulder, CO 80301For SaleMLS ID #1069339, Nicholas Callis, Compass-Denver. IRES as distributed by MLS GRID
- $249,0001 bd1 ba576 sqft3240 Iris Ave #g-205, Boulder, CO 80301For SaleMLS ID #1056306, Mary Siefert, Live West Realty. IRES as distributed by MLS GRID
- $239,0001 bd1 ba576 sqft3150 Iris Ave #307, Boulder, CO 80301For SaleMLS ID #1056115, Mary Siefert, Live West Realty. IRES as distributed by MLS GRID
- $425,0003 bd1 ba1k sqft805 29th St #452, Boulder, CO 80303For SaleMLS ID #1067491, Peyman Razifard, Modern Prestige Real Estate. IRES as distributed by MLS GRID
- $400,0002 bd2 ba830 sqft3515 28th St #106, Boulder, CO 80301For SaleMLS ID #1067724, Jennifer Crow, RE/MAX Professionals Ken Caryl. IRES as distributed by MLS GRID
