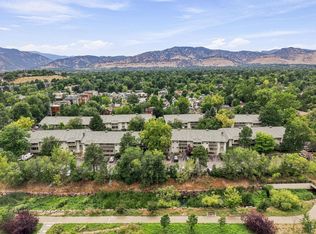
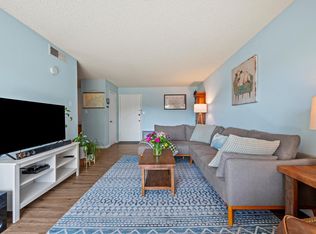
Grab this chance to live in a great location and enjoy all the extras - open spaces, storage, garden, indoor pool, hot tub, sauna, lounge and more. Rare opportunity as this is one of only two units that face south and look out on the courtyard from the second floor. Recently updated this condo sells as-is with new carpet, new flooring, an easy access electronic door lock and more. Close to shopping, trails. Choice of Boulder or Fairview High Schools.
For sale
Price cut: $10K (9/29)
$299,000
5126 Williams Fork Trl #201, Boulder, CO 80301
2beds
924sqft
Condominium
Built in 1969
-- sqft lot
$292,600 Zestimate®
$324/sqft
$359/mo HOA
What's special
Indoor poolHot tubNew flooringOpen spacesNew carpet
- 43 days
- 207
- 12
Zillow last checked:
Listing updated:
Listed by:
Monte Preston 303-664-5555,
Monte Preston
Source: IRES as distributed by MLS GRID,MLS#: 1068284
Facts & features
Interior
Bedrooms & bathrooms
- Bedrooms: 2
- Bathrooms: 2
- Full bathrooms: 1
- 3/4 bathrooms: 1
- Main level bathrooms: 2
Primary bedroom
- Description: Carpet
- Features: 3/4 Primary Bath
- Level: Main
- Area: 156 Square Feet
- Dimensions: 12 x 13
Bedroom 2
- Description: Carpet
- Level: Main
- Area: 121 Square Feet
- Dimensions: 11 x 11
Kitchen
- Description: Vinyl
- Level: Main
- Area: 80 Square Feet
- Dimensions: 8 x 10
Living room
- Description: Luxury Vinyl
- Level: Main
- Area: 204 Square Feet
- Dimensions: 12 x 17
Heating
- Common
Cooling
- Central Air
Appliances
- Included: Electric Range, Dishwasher, Refrigerator, Microwave, Disposal
Features
- Eat-in Kitchen
- Windows: Window Coverings
- Basement: None
Interior area
- Total structure area: 924
- Total interior livable area: 924 sqft
- Finished area above ground: 924
Property
Parking
- Total spaces: 1
- Parking features: RV Access/Parking, Off Street
- Garage spaces: 1
- Details: Off Street
Features
- Levels: One
- Stories: 1
- Entry location: 2nd Floor
- Exterior features: Balcony, Tennis Court(s)
- Spa features: Community
- Has view: Yes
- View description: Hills
Lot
- Size: 12.87 Acres
Details
- Parcel number: R0083682
- Zoning: MF
- Special conditions: Private Owner
Construction
Type & style
- Home type: Condo
- Architectural style: Contemporary
- Property subtype: Condominium
- Attached to another structure: Yes
Materials
- Frame, Brick
- Roof: Composition
Condition
- New construction: No
- Year built: 1969
Utilities & green energy
- Electric: Xcel
- Gas: Xcel
- Utilities for property: Natural Gas Available, Electricity Available
Green energy
- Energy efficient items: Southern Exposure
Community & HOA
Community
- Features: Clubhouse, Tennis Court(s), Indoor Pool, Sauna, Fitness Center, Park, Community Laundry, Trail(s), Recreation Room
- Subdivision: Stonegate Twnhms Condos Ph 1
HOA
- Has HOA: Yes
- Services included: Common Amenities, Trash, Snow Removal, Maintenance Grounds, Management, Exterior Maintenance, Water, Heat, Electricity, Sewer
- HOA fee: $359 monthly
- HOA name: Stonegate Townhomes Condo Assn
- HOA phone: 303-447-8988
Location
- Region: Boulder
Financial & listing details
- Price per square foot: $324/sqft
- Tax assessed value: $326,600
- Annual tax amount: $2,078
- Date on market: 9/9/2026
- Listing terms: Cash,Conventional
- Electric utility on property: Yes
Estimated market value
$292,600
$278,000 - $307,000
$1,915/mo
Price history
| Date | Event | Price |
|---|---|---|
| 9/29/2026 | Price change | $299,000-3.2%$324/sqft |
Source:  REcolorado as distributed by MLS GRID #IR1068284 Report a problem | ||
| 9/15/2026 | Price change | $309,000-1.6%$334/sqft |
Source: REcolorado as distributed by MLS GRID #IR1068284 Report a problem | ||
| 9/9/2026 | Listed for sale | $314,000+46%$340/sqft |
Source:  IRES as distributed by MLS GRID #1068284 Report a problem | ||
| 10/20/2016 | Sold | $215,000$233/sqft |
Source: IRES as distributed by MLS GRID #801527 Report a problem | ||
| 8/31/2016 | Listed for sale | $215,000+73.4%$233/sqft |
Source: 8z Real Estate #801527 Report a problem | ||
| 5/30/2003 | Sold | $124,000$134/sqft |
Source: Public Record Report a problem | ||
Public tax history
| Year | Property taxes | Tax assessment |
|---|---|---|
| 2025 | $1,636 +1.7% | $20,413 -3.3% |
| 2024 | $1,609 -7% | $21,111 -1% |
| 2023 | $1,731 +4.8% | $21,316 +21.7% |
| 2022 | $1,652 +4.8% | $17,514 -2.8% |
| 2021 | $1,576 | $18,018 +6.1% |
| 2020 | $1,576 +21.1% | $16,988 |
| 2019 | $1,301 | $16,988 +20.9% |
| 2018 | $1,301 | $14,047 -9.5% |
| 2017 | $1,301 +41.9% | $15,530 +58.4% |
| 2016 | $917 +5.2% | $9,807 +15% |
| 2015 | $872 -13.3% | $8,525 |
| 2014 | $1,006 +36.9% | $8,525 |
| 2013 | $735 +1.3% | $8,525 +1% |
| 2012 | $726 -10.5% | $8,438 |
| 2011 | $811 +5.4% | -- |
| 2010 | $770 -3.9% | $9,590 |
| 2009 | $801 +2.5% | $9,590 -19.1% |
| 2008 | $781 +0.5% | $11,860 |
| 2007 | $777 +7.9% | $11,860 +2.9% |
| 2006 | $721 0% | $11,530 |
| 2005 | $721 +0.5% | $11,530 +4.5% |
| 2004 | $717 +2.5% | $11,030 -11% |
| 2003 | $700 +9.1% | $12,390 +31.9% |
| 2002 | $642 | $9,390 -90.8% |
| 2001 | -- | $102,600 |
Find assessor info on the county website
Monthly payment
Est. payment
Payment breakdown
Explore the cost of this home by adjusting the details. Changes won't be saved.Climate risks
Neighborhood: 80301
Nearby schools
Schools provided by the listing agent
- Elementary: Heatherwood
- Middle: Platt
- High: Boulder
Source: IRES as distributed by MLS GRID. This data may not be complete. We recommend contacting the local school district to confirm school assignments for this home.
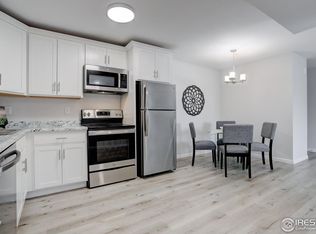
- $345,0002 bd2 ba924 sqft5120 Williams Fork Trl APT 201, Boulder, CO 80301Sold
- $345,0002 bd2 ba924 sqft5120 Williams Fork Trl APT 214, Boulder, CO 80301Sold

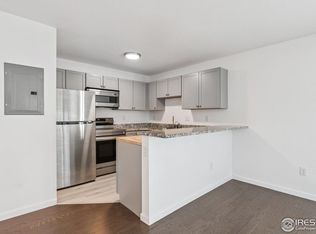
- $255,0001 bd1 ba625 sqft5120 Williams Fork Trl APT 210, Boulder, CO 80301Sold
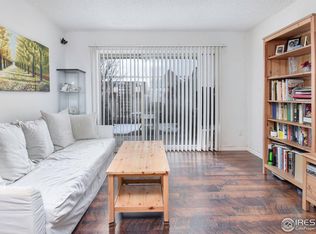
- $325,0002 bd2 ba897 sqft5126 Williams Fork Trl APT 107, Boulder, CO 80301Sold
Similar homes
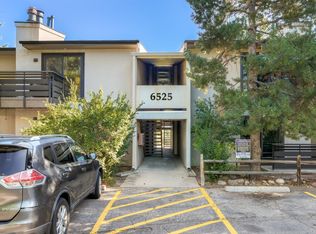
- $295,0002 bd2 ba1k sqft6525 Kalua Rd #204C, Boulder, CO 80301For Sale
 MLS ID #1068074, John McElveen, milehimodern - Boulder. IRES as distributed by MLS GRID
- $288,0002 bd2 ba965 sqft7453 Singing Hills Dr #E105, Boulder, CO 80301For Sale
 MLS ID #1068392, Natalie Mock, Compass - Boulder. IRES as distributed by MLS GRID
- $270,0002 bd1 ba792 sqft2707 Valmont Rd #311D, Boulder, CO 80304For Sale
 MLS ID #1070996, Sherrie Marquet Figueroa, Compass - Boulder. IRES as distributed by MLS GRID
- $328,0003 bd2 ba1.2k sqft5124 Williams Fork Trl #205, Boulder, CO 80301For Sale
 MLS ID #1059005, Chris Cook, Open Real Estate. IRES as distributed by MLS GRID
- $285,0002 bd1 ba792 sqft2707 Valmont Rd #214D, Boulder, CO 80304For SaleMLS ID #1065920, Erik Boye, Compass - Boulder. IRES as distributed by MLS GRID
- $325,0003 bd2 ba1.1k sqft6505 Kalua Rd #302B, Boulder, CO 80301For SaleMLS ID #1061021, Sara Vaughn, LIV Sotheby's Intl Realty. IRES as distributed by MLS GRID
- $285,0002 bd2 ba965 sqft7492 Singing Hills Dr, Boulder, CO 80301For SaleMLS ID #1058012, Ethan Shapiro, Create Change Realty. IRES as distributed by MLS GRID
- $270,0001 bd1 ba606 sqft3250 Oneal Cir #D11, Boulder, CO 80301For SaleMLS ID #1068592, Angela Moss, 8z Real Estate. IRES as distributed by MLS GRID
- $385,0002 bd2 ba1k sqft6822 Countryside Ln #294, Niwot, CO 80503For SaleMLS ID #1070889, Danie Lefevre, The Agency - Boulder. IRES as distributed by MLS GRID
- $265,0002 bd1 ba785 sqft5924 Gunbarrel Ave #C, Boulder, CO 80301For SaleMLS ID #1059226, Denise Maslanka, RE/MAX of Boulder, Inc. IRES as distributed by MLS GRID
- $242,4002 bd2 ba830 sqft3525 28th St #304, Boulder, CO 80301For SaleMLS ID #1069761, Summer Youngs, Property Colorado Inc. IRES as distributed by MLS GRID
- $277,5002 bd2 ba931 sqftArborwood, Boulder, CO 80301For Sale
 MLS ID #2967609, Robin Voreis, Live West Realty. REcolorado as distributed by MLS GRID
- $265,0001 bd1 ba669 sqft4682 White Rock Cir #9, Boulder, CO 80301For SaleMLS ID #1062509, Kelly Atteridg, RE/MAX of Boulder, Inc. IRES as distributed by MLS GRID
- $290,0002 bd2 ba880 sqft2800 Kalmia Ave #C-113, Boulder, CO 80301For SaleMLS ID #1068715, Terri Ellerington, RE/MAX Elevate. IRES as distributed by MLS GRID
- $294,2183 bd2 ba1.2k sqft2510 Taft Dr #300, Boulder, CO 80302For SaleMLS ID #1064835, Chris Angelovic, LIV Sotheby's Intl Realty. IRES as distributed by MLS GRID
- $260,0002 bd2 ba1k sqft3035 Oneal Pkwy #T17, Boulder, CO 80301For SaleMLS ID #1063694, Lindsey Hughes, Compass - Boulder. IRES as distributed by MLS GRID
- $275,0001 bd1 ba766 sqft500 Mohawk Dr #202, Boulder, CO 80303For SaleMLS ID #1067369, Logan Schlutz, Estate Professionals. IRES as distributed by MLS GRID
- $339,9002 bd2 ba1k sqft8060 Niwot Rd #28, Niwot, CO 80503For SaleMLS ID #1068376, Kevin Shaw, Keller Williams-Preferred Rlty. IRES as distributed by MLS GRID
- $349,0002 bd1 ba923 sqft2227 Canyon Blvd #354B, Boulder, CO 80302For SaleMLS ID #1067382, Joy Castillo, Compass-Denver. IRES as distributed by MLS GRID
- $299,0002 bd1 ba792 sqft2707 Valmont Road #212C, Boulder, CO 80304For SaleMLS ID #8758635, Chrissy Fairbanks, Compass - Denver. REcolorado as distributed by MLS GRID
