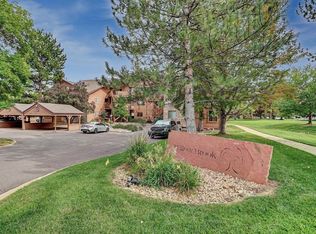
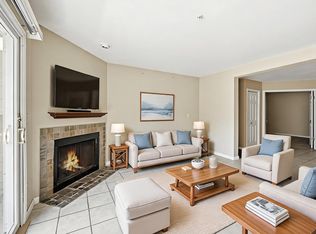
Fall in love with this beautifully maintained main-level 2 BD/1 BA condo in the heart of Gunbarrel. Natural light, open floor plan, fresh paint, blackout curtains in 2nd bedroom, and attached 1 car garage for ultimate convenience and storage. Community amenities include pool, hot tub, tennis courts, private park, and option to buy into the community garden ($30/month). Owners have taken great care of this home, updating the circuit breaker panel, servicing AC, certifying the furnace, and adding a new vapor barrier in the crawl space. Location is hard to beat! You'll love being close to Boulder, Niwot, and Longmont, with easy access to Denver. You're steps from open space trails, Gunbarrel Commons Community Park, and the Twin Lakes trail system, and minutes from Avery Brewing, MainStage Brewing, Asher Brewing, Vibe Coffee, and the Gunbarrel Public Library.
For sale
Price cut: $4K (11/8)
$326,000
5904 Gunbarrel Ave #A, Boulder, CO 80301
2beds
747sqft
Single Family Residence
Built in 1984
-- sqft lot
$324,400 Zestimate®
$436/sqft
$484/mo HOA
What's special
- 18 days
- 381
- 24
Likely to sell faster than
Zillow last checked:
Listing updated:
Listed by:
Laura Stratton 888-455-6040,
Fathom Realty Colorado LLC
Source: IRES as distributed by MLS GRID,MLS#: 1070972
Facts & features
Interior
Bedrooms & bathrooms
- Bedrooms: 2
- Bathrooms: 1
- Full bathrooms: 1
- Main level bathrooms: 1
Primary bedroom
- Description: Vinyl
- Features: Shared Primary Bath
- Level: Main
- Area: 132 Square Feet
- Dimensions: 12 x 11
Bedroom 2
- Description: Vinyl
- Level: Main
- Area: 121 Square Feet
- Dimensions: 11 x 11
Dining room
- Level: Main
Kitchen
- Description: Vinyl
- Level: Main
- Area: 190 Square Feet
- Dimensions: 19 x 10
Living room
- Description: Vinyl
- Level: Main
- Area: 180 Square Feet
- Dimensions: 15 x 12
Heating
- Forced Air
Cooling
- Central Air
Appliances
- Included: Electric Range, Dishwasher, Refrigerator, Washer, Dryer, Microwave, Disposal
Features
- Eat-in Kitchen, Separate Dining Room, Open Floorplan, Pantry
- Windows: Window Coverings
- Basement: None
- Has fireplace: Yes
- Fireplace features: Family Room
Interior area
- Total structure area: 747
- Total interior livable area: 747 sqft
- Finished area above ground: 747
Video & virtual tour
Property
Parking
- Total spaces: 1
- Parking features: Garage Door Opener, Attached
- Attached garage spaces: 1
- Details: Attached
Accessibility
- Accessibility features: Main Floor Bath, Accessible Bedroom
Features
- Levels: One
- Stories: 1
- Entry location: 1st Floor
- Patio & porch: Patio
- Spa features: Community
- Fencing: Fenced
Lot
- Features: Paved, Curbs, Gutters, Sidewalks
Details
- Parcel number: R0100492
- Zoning: MF
- Special conditions: Private Owner
- Other equipment: Fireplace Tools Included
Construction
Type & style
- Home type: SingleFamily
- Property subtype: Single Family Residence
- Attached to another structure: Yes
Materials
- Frame
- Roof: Fiberglass
Condition
- New construction: No
- Year built: 1984
Utilities & green energy
- Utilities for property: Natural Gas Available, Electricity Available
Green energy
- Energy efficient items: Windows
Community & HOA
Community
- Features: Clubhouse, Tennis Court(s), Pool, Playground, Park, Trail(s)
- Security: Fire Alarm
- Subdivision: Powderhorn II Condo Ph 6b
HOA
- Has HOA: Yes
- Services included: Common Amenities, Trash, Snow Removal, Maintenance Grounds, Exterior Maintenance, Water, Sewer
- HOA fee: $484 monthly
- HOA name: Boom Properties
Location
- Region: Boulder
Financial & listing details
- Price per square foot: $436/sqft
- Tax assessed value: $449,600
- Annual tax amount: $2,842
- Date on market: 10/21/2026
- Listing terms: Cash,Conventional,VA Loan
- Exclusions: Seller's Personal Property
- Electric utility on property: Yes
- Road surface type: Asphalt
Estimated market value
$324,400
$308,000 - $341,000
$2,264/mo
Price history
| Date | Event | Price |
|---|---|---|
| 11/8/2026 | Price change | $326,000-1.2%$436/sqft |
Source:  REcolorado as distributed by MLS GRID #IR1070972 Report a problem | ||
| 10/22/2026 | Listed for sale | $330,000-27.5%$442/sqft |
Source:  IRES as distributed by MLS GRID #1070972 Report a problem | ||
| 6/1/2022 | Sold | $455,000+42.6%$609/sqft |
Source: Public Record Report a problem | ||
| 11/4/2019 | Sold | $319,000-0.3%$427/sqft |
Source: IRES as distributed by MLS GRID #892178 Report a problem | ||
| 11/4/2019 | Listed for sale | $320,000$428/sqft |
Source: WK Real Estate #3537387 Report a problem | ||
| 10/4/2019 | Pending sale | $320,000$428/sqft |
Source: WK Real Estate #892178 Report a problem | ||
| 10/1/2019 | Price change | $320,000-3%$428/sqft |
Source: WK Real Estate #892178 Report a problem | ||
| 9/18/2019 | Price change | $330,000-1.5%$442/sqft |
Source: WK Real Estate #892178 Report a problem | ||
| 8/23/2019 | Listed for sale | $335,000+105.4%$448/sqft |
Source: WK Real Estate #892178 Report a problem | ||
| 6/21/2006 | Sold | $163,100$218/sqft |
Source: Public Record Report a problem | ||
Public tax history
| Year | Property taxes | Tax assessment |
|---|---|---|
| 2025 | $2,336 +1.7% | $28,100 -2.2% |
| 2024 | $2,298 +6.1% | $28,720 -1% |
| 2023 | $2,165 +4.8% | $28,999 +31.9% |
| 2022 | $2,065 +2.1% | $21,990 -2.8% |
| 2021 | $2,023 | $22,623 +3.2% |
| 2020 | $2,023 +12.1% | $21,915 |
| 2019 | $1,805 | $21,915 +11.7% |
| 2018 | $1,805 | $19,620 -9.5% |
| 2017 | $1,805 +32.1% | $21,691 +46.7% |
| 2016 | $1,366 +5.2% | $14,782 +19.2% |
| 2015 | $1,298 +13.3% | $12,402 |
| 2014 | $1,146 +7.7% | $12,402 |
| 2013 | $1,064 +1.2% | $12,402 +0.2% |
| 2012 | $1,052 -5% | $12,378 |
| 2011 | $1,108 +5.6% | -- |
| 2010 | $1,049 -1.2% | $13,220 |
| 2009 | $1,062 +2.5% | $13,220 -16.5% |
| 2008 | $1,036 -1.8% | $15,840 |
| 2007 | $1,055 +8.2% | $15,840 +0.4% |
| 2006 | $975 -5.1% | $15,770 |
| 2005 | $1,028 +0.5% | $15,770 -1% |
| 2004 | $1,023 +10.1% | $15,930 |
| 2003 | $929 +9% | $15,930 +26.6% |
| 2002 | $852 | $12,580 -90.9% |
| 2001 | -- | $137,500 |
Find assessor info on the county website
Monthly payment
Est. payment
Payment breakdown
Explore the cost of this home by adjusting the details. Changes won't be saved.Climate risks
Neighborhood: Gunbarrel
Nearby schools
Schools provided by the listing agent
- Elementary: Heatherwood
- High: Boulder
Source: IRES as distributed by MLS GRID. This data may not be complete. We recommend contacting the local school district to confirm school assignments for this home.


Similar homes
- $287,0002 bd2 ba889 sqft6118 Habitat Dr #1, Boulder, CO 80301For Sale
 MLS ID #1070069, Brad Pickels, Coldwell Banker Realty-Boulder. IRES as distributed by MLS GRID
- $299,0002 bd2 ba924 sqft5126 Williams Fork Trl #201, Boulder, CO 80301For Sale
 MLS ID #1068284, Monte Preston, Monte Preston. IRES as distributed by MLS GRID
- $378,5002 bd2 ba996 sqft4965 Twin Lakes Rd #67, Boulder, CO 80301For Sale
 MLS ID #1064500, The Bernardi Group, Coldwell Banker Realty-Boulder. IRES as distributed by MLS GRID
- $395,0002 bd2 ba830 sqft3515 28th St #106, Boulder, CO 80301For Sale
 MLS ID #1067724, Jennifer Crow, RE/MAX Professionals Ken Caryl. IRES as distributed by MLS GRID
- $289,0001 bd1 ba592 sqft3745 Birchwood Dr #34, Boulder, CO 80304For SaleMLS ID #1071634, Lucy Conklin, Compass - Boulder. IRES as distributed by MLS GRID
- $288,0002 bd2 ba965 sqft7453 Singing Hills Dr #E105, Boulder, CO 80301For SaleMLS ID #1068392, Natalie Mock, Compass - Boulder. IRES as distributed by MLS GRID
- $290,0002 bd2 ba880 sqft2800 Kalmia Ave #C-113, Boulder, CO 80301For SaleMLS ID #1068715, Terri Ellerington, RE/MAX Elevate. IRES as distributed by MLS GRID
- $260,0002 bd1 ba785 sqft5924 Gunbarrel Ave #C, Boulder, CO 80301For SaleMLS ID #1059226, Denise Maslanka, RE/MAX of Boulder, Inc. IRES as distributed by MLS GRID
- $265,0001 bd1 ba669 sqft4682 White Rock Cir #9, Boulder, CO 80301For SaleMLS ID #1062509, Kelly Atteridg, RE/MAX of Boulder, Inc. IRES as distributed by MLS GRID
- $300,0002 bd2 ba961 sqft4985 Twin Lakes Rd #94, Boulder, CO 80301For SaleMLS ID #1061023, Susan Eastman, Live West Realty. IRES as distributed by MLS GRID
- $365,0002 bd2 ba830 sqft3515 28th St #108, Boulder, CO 80301For SaleMLS ID #1056117, Vickie Slade, Madison & Company Properties - Boulder. IRES as distributed by MLS GRID
- $299,0002 bd2 ba965 sqft7430 Singing Hills Dr #J-204, Boulder, CO 80301For SaleMLS ID #1066575, Ina Sajovich, WK Real Estate. IRES as distributed by MLS GRID
- $275,0001 bd1 ba472 sqft4725 Spine Road #F, Boulder, CO 80301For Sale
 MLS ID #2582413, Mackenzie Page, eXp Realty, LLC. REcolorado as distributed by MLS GRID
- $325,0001 bd1 ba708 sqft805 29th St #457, Boulder, CO 80303For SaleMLS ID #1071044, Mia Borderie, Equity Colorado-Front Range. IRES as distributed by MLS GRID
- $395,0002 bd2 ba864 sqft60 S Boulder Cir #6016, Boulder, CO 80303For SaleMLS ID #1067494, Tara Littell, Compass - Boulder. IRES as distributed by MLS GRID
- $350,0002 bd1 ba930 sqft3275 34th St #77, Boulder, CO 80301For SaleMLS ID #1058648, Shannon McGuire, Madison & Company Properties - Boulder. IRES as distributed by MLS GRID
- $349,0002 bd1 ba923 sqft2227 Canyon Blvd #354B, Boulder, CO 80302For SaleMLS ID #1067382, Joy Castillo, Compass-Denver. IRES as distributed by MLS GRID
- $375,0002 bd2 ba859 sqft5530 Stonewall Pl #32, Boulder, CO 80303For SaleMLS ID #1065484, Zana Leiferman, Real Realty Colorado. IRES as distributed by MLS GRID
- $270,0002 bd1 ba792 sqft2707 Valmont Rd #311D, Boulder, CO 80304For SaleMLS ID #1070996, Sherrie Marquet Figueroa, Compass - Boulder. IRES as distributed by MLS GRID
- $339,9002 bd2 ba1k sqft8060 Niwot Rd #28, Niwot, CO 80503For SaleMLS ID #1068376, Kevin Shaw, Keller Williams-Preferred Rlty. IRES as distributed by MLS GRID
