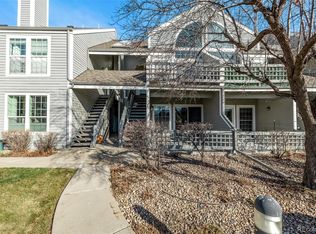
Discover a comfortable, low-maintenance home base in one of Gunbarrel's most convenient locations. This inviting second-floor condo offers 2 bedrooms, 2 bathrooms, and 965 square feet. Inside, newer carpet and paint create a fresh, comfortable feel, while a wood-burning fireplace adds warmth and character. A newer furnace provides added peace of mind, and an in-unit washer and dryer make everyday living that much easier. Step outside to the private south-facing patio overlooking the HOA green space-a pleasant spot for morning coffee or an evening outside. A detached 1-car garage offers secure parking and additional storage, while HOA amenities include a community pool and clubhouse. With a low-maintenance, lock-and-leave setup, this home is well suited for a primary residence, second home, or anyone looking for an easy Boulder County lifestyle. Walden Ponds, Sawhill Ponds, Boulder Reservoir, nearby trails, shopping, dining, and breweries are all within easy reach, with convenient access to both Boulder and Longmont. Comfortable, practical, and close to outdoor recreation, this is a great opportunity to enjoy all that Gunbarrel has to offer.
For sale
$315,000
7430 Singing Hills Dr #J-204, Boulder, CO 80301
2beds
965sqft
Condominium
Built in 1989
-- sqft lot
$-- Zestimate®
$326/sqft
$542/mo HOA
What's special
Inviting second-floor condoIn-unit washer and dryerWood-burning fireplaceNewer carpet and paint
- 3 days |
- 156 |
- 10 |
Zillow last checked:
Listing updated:
Listed by:
Ina Sajovich 970-306-9126,
WK Real Estate
Source: IRES as distributed by MLS GRID,MLS#: 1066575
Facts & features
Interior
Bedrooms & bathrooms
- Bedrooms: 2
- Bathrooms: 2
- Full bathrooms: 2
- Main level bathrooms: 2
Primary bedroom
- Description: Carpet
- Features: Full Primary Bath
- Level: Main
- Area: 180 Square Feet
- Dimensions: 12 x 15
Kitchen
- Description: Tile
- Level: Main
- Area: 40 Square Feet
- Dimensions: 8 x 5
Heating
- Forced Air
Cooling
- Central Air, Ceiling Fan(s)
Appliances
- Included: Electric Range, Dishwasher, Refrigerator, Washer, Dryer, Microwave, Disposal
Features
- Separate Dining Room, Open Floorplan
- Basement: None
- Has fireplace: Yes
- Fireplace features: Living Room
Interior area
- Total structure area: 965
- Total interior livable area: 965 sqft
- Finished area above ground: 965
Video & virtual tour
Property
Parking
- Total spaces: 1
- Parking features: Detached
- Garage spaces: 1
- Details: Detached
Features
- Levels: One
- Stories: 1
- Entry location: 2nd Floor
- Patio & porch: Patio
Lot
- Features: Paved, Curbs, Gutters, Sidewalks, Street Light, Fire Hydrant within 500 Feet
Details
- Parcel number: R0121241
- Zoning: RES
- Special conditions: Private Owner
Construction
Type & style
- Home type: Condo
- Property subtype: Condominium
- Attached to another structure: Yes
Materials
- Brick
- Roof: Composition
Condition
- New construction: No
- Year built: 1989
Utilities & green energy
- Water: City
- Utilities for property: Electricity Available, Satellite Avail, High Speed Avail
Green energy
- Energy efficient items: Windows
Community & HOA
Community
- Features: Clubhouse, Pool, Playground, Fitness Center
- Security: Fire Alarm
- Subdivision: Country Club Greens
HOA
- Has HOA: Yes
- Services included: Trash, Snow Removal, Exterior Maintenance, Water, Insurance, Sewer
- HOA fee: $542 monthly
- HOA name: Country Club Greens
- HOA phone: 303-482-2213
Location
- Region: Boulder
Financial & listing details
- Price per square foot: $326/sqft
- Annual tax amount: $2,594
- Date on market: 8/15/2026
- Listing terms: Cash,Conventional,FHA,VA Loan
- Exclusions: Staging Items
- Electric utility on property: Yes
Estimated market value
Not available
Estimated sales range
Not available
Not available
Price history
| Date | Event | Price |
|---|---|---|
| 8/15/2026 | Listed for sale | $315,000-8.7%$326/sqft |
Source:  IRES as distributed by MLS GRID #1066575 Report a problem IRES as distributed by MLS GRID #1066575 Report a problem | ||
| 8/6/2021 | Sold | $345,000-8%$358/sqft |
Source: Agent Provided Report a problem | ||
| 5/14/2021 | Price change | $375,000-3.2%$389/sqft |
Source: Owner Report a problem | ||
| 5/4/2021 | Price change | $387,500-2.8%$402/sqft |
Source: Owner Report a problem | ||
| 4/24/2021 | Listed for sale | $398,500+39.8%$413/sqft |
Source: Owner Report a problem | ||
| 3/1/2021 | Listing removed | -- |
Source: Owner Report a problem | ||
| 4/17/2020 | Listing removed | $1,900$2/sqft |
Source: Owner Report a problem | ||
| 4/8/2020 | Price change | $1,900-4.8%$2/sqft |
Source: Owner Report a problem | ||
| 3/17/2020 | Listed for rent | $1,995$2/sqft |
Source: Owner Report a problem | ||
| 2/5/2018 | Sold | $285,000+2.2%$295/sqft |
Source: IRES as distributed by MLS GRID #838305 Report a problem | ||
| 2/7/2017 | Sold | $279,000$289/sqft |
Source: IRES as distributed by MLS GRID #807327 Report a problem | ||
Public tax history
Tax history is unavailable.
Monthly payment
Est. payment
Payment breakdown
Explore the cost of this home by adjusting the details. Changes won't be saved.Climate risks
Neighborhood: Gunbarrel
Nearby schools
GreatSchools rating
- 7/10Heatherwood Elementary SchoolGrades: PK-5Distance: 0.9 mi
- 6/10Nevin Platt Middle SchoolGrades: 6-8Distance: 4.8 mi
- 10/10Boulder High SchoolGrades: 9-12Distance: 6.4 mi
Schools provided by the listing agent
- Elementary: Heatherwood
- Middle: Platt
- High: Fairview
Source: IRES as distributed by MLS GRID. This data may not be complete. We recommend contacting the local school district to confirm school assignments for this home.
- $270,0001 bd2 ba800 sqft7434 Singing Hills Ct, Boulder, CO 80301Sold
- $188,0002 bd2 ba965 sqft7424 Singing Hills Dr #J, Boulder, CO 80301Off Market

- $377,2002 bd2 ba910 sqft7434 Singing Hills Dr #J, Boulder, CO 80301Off Market

- $315,0002 bd2 ba965 sqft7411 Spy Glass Ct, Boulder, CO 80301For Sale

- $345,0002 bd2 ba965 sqft7443 Singing Hills Ct #Q, Boulder, CO 80301Sold
- $329,0002 bd2 ba965 sqft7447 Singing Hills Ct #Q202, Boulder, CO 80301Sold
- $459,0002 bd2 ba965 sqft7416 Singing Hills Dr #K, Boulder, CO 80301Sold
- $466,0002 bd2 ba975 sqft7408 Singing Hills Dr #K, Boulder, CO 80301Sold
- $307,0002 bd2 ba910 sqft7431 Singing Hills Dr #D-7431, Boulder, CO 80301Sold
A local agent can set up tours, give advice and negotiate with sellers.
A local lender can help you make sure your offer is ready when you are.
Similar homes
- $315,0002 bd2 ba965 sqft7492 Singing Hills Dr, Boulder, CO 80301For Sale

 MLS ID #1058012, Ethan Shapiro, Create Change Realty. IRES as distributed by MLS GRID
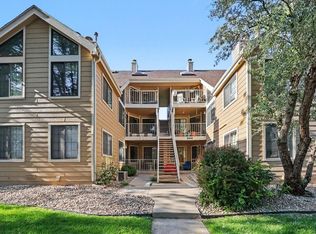
 - $309,0002 bd1 ba845 sqft5946 Gunbarrel Ave #C, Boulder, CO 80301For Sale
 MLS ID #1065865, Chris Goodman, HomeSmart Westminster. IRES as distributed by MLS GRID
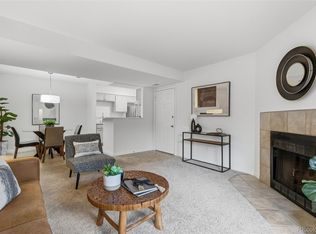
 - $325,0002 bd2 ba887 sqft4658 White Rock Circle #7, Boulder, CO 80301For Sale
 MLS ID #5969336, Nicholas Callis, Compass - Denver. REcolorado as distributed by MLS GRID
 - $329,9002 bd2 ba924 sqft5120 Williams Fork Trl #213, Boulder, CO 80301For Sale
 MLS ID #1064178, The Bernardi Group, Coldwell Banker Realty-Boulder. IRES as distributed by MLS GRID
 - $320,0002 bd2 ba961 sqft4985 Twin Lakes Rd #94, Boulder, CO 80301For SaleMLS ID #1061023, Susan Eastman, Live West Realty. IRES as distributed by MLS GRID
- $293,0002 bd1 ba792 sqft2707 Valmont Rd #311D, Boulder, CO 80304For SaleMLS ID #1066494, Sherrie Marquet Figueroa, Compass - Boulder. IRES as distributed by MLS GRID
- $375,0002 bd2 ba961 sqft4895 Twin Lakes Rd #4, Boulder, CO 80301For SaleMLS ID #1063349, Kathleen Winegardner, Kearney Realty. IRES as distributed by MLS GRID
- $325,0002 bd1 ba785 sqft5914 Gunbarrel Ave #F, Boulder, CO 80301For SaleMLS ID #1048182, Sara Oclassen, Compass - Boulder. IRES as distributed by MLS GRID
- $289,9001 bd1 ba737 sqft6036 Gunbarrel Ave #B, Boulder, CO 80301For SaleMLS ID #1065874, Lawrence Santa, RE/MAX Alliance-Boulder. IRES as distributed by MLS GRID
- $299,9002 bd2 ba830 sqft3535 28th St #204, Boulder, CO 80301For SaleMLS ID #1064758, Gary Hillman, Coldwell Banker Realty-Boulder. IRES as distributed by MLS GRID
- $399,0002 bd2 ba961 sqft4945 Twin Lakes Rd #46, Boulder, CO 80301For SaleMLS ID #1063710, Kim Payes, The Agency - Boulder. IRES as distributed by MLS GRID
- $335,0003 bd2 ba1.1k sqft6505 Kalua Rd #302B, Boulder, CO 80301For SaleMLS ID #1061021, Sara Vaughn, LIV Sotheby's Intl Realty. IRES as distributed by MLS GRID
- $378,5002 bd2 ba996 sqft4965 Twin Lakes Rd #67, Boulder, CO 80301For SaleMLS ID #1064500, The Bernardi Group, Coldwell Banker Realty-Boulder. IRES as distributed by MLS GRID
- $332,0003 bd2 ba1.2k sqft5124 Williams Fork Trl #205, Boulder, CO 80301For SaleMLS ID #1059005, Chris Cook, Open Real Estate. IRES as distributed by MLS GRID
- $297,0002 bd1 ba792 sqft2707 Valmont Rd #214D, Boulder, CO 80304For SaleMLS ID #1065920, Erik Boye, Compass - Boulder. IRES as distributed by MLS GRID
- $325,0002 bd1 ba729 sqft4883 White Rock Circle #D, Boulder, CO 80301For SaleMLS ID #1911798, Levi Rose, Serhant Colorado LLC. REcolorado as distributed by MLS GRID
- $335,0002 bd2 ba888 sqft2800 Kalmia Ave #A120, Boulder, CO 80301For SaleMLS ID #1063497, Kenneth Roth, BOLDER RE-Ken Roth & Assoc LLC. IRES as distributed by MLS GRID
- $339,5002 bd2 ba887 sqft4658 White Rock Cir #5, Boulder, CO 80301For SaleMLS ID #1044015, Rex Manz, Coldwell Banker Realty-Boulder. IRES as distributed by MLS GRID
- $242,4002 bd2 ba830 sqft3565 28th St #201, Boulder, CO 80301For SaleMLS ID #1065547, Summer Youngs, Property Colorado Inc. IRES as distributed by MLS GRID
- $285,0001 bd1 ba738 sqftTwin Lakes Condos, Boulder, CO 80301For SaleMLS ID #6681755, Aitana Gonzales, Avenues Unlimited. REcolorado as distributed by MLS GRID
