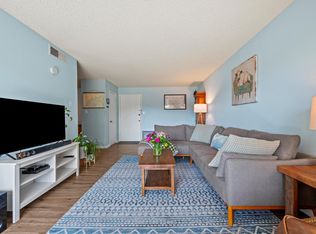
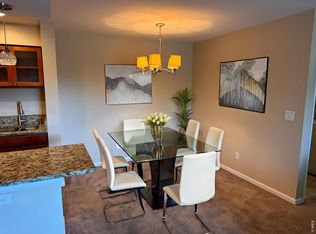
Gunbarrel Retreat. Amenity-Rich Living with Mountain Views. Welcome to this beautifully updated condo in desirable Gunbarrel, offering comfort, convenience, and access to exceptional community amenities. Situated in a pet-friendly community, residents enjoy an impressive array of features including tennis courts, indoor pool and hot tub, community garden, dog park, playground, and clubhouse, creating a lifestyle centered around both relaxation and recreation. Inside, the spacious layout is enhanced by wood flooring and thoughtful updates throughout. The kitchen showcases quartz countertops, newer appliances, and a functional design ideal for both everyday living and entertaining. Two well-proportioned bedrooms feature quiet ceiling fans, while the primary suite offers a walk-in closet and private ensuite 3/4 bath. Step outside to the large terrace, where mountain views provide a peaceful backdrop. Additional convenience includes laundry located just across the hall. Ideally positioned near trails, shopping, and dining in Gunbarrel, this residence blends low-maintenance living with easy access to everything Boulder County has to offer.
For sale
$329,900
5120 Williams Fork Trl #213, Boulder, CO 80301
2beds
924sqft
Condominium
Built in 1969
-- sqft lot
$321,000 Zestimate®
$357/sqft
$325/mo HOA
What's special
Community gardenDog parkBeautifully updated condoTwo well-proportioned bedroomsKitchen showcases quartz countertopsSpacious layoutWood flooring
- 54 days
- 165
- 3
Zillow last checked:
Listing updated:
Listed by:
The Bernardi Group info@thebernardigroup.com,
Coldwell Banker Realty-Boulder
Source: IRES as distributed by MLS GRID,MLS#: 1064178
Facts & features
Interior
Bedrooms & bathrooms
- Bedrooms: 2
- Bathrooms: 2
- Full bathrooms: 1
- 3/4 bathrooms: 1
- Main level bathrooms: 2
Primary bedroom
- Description: Carpet
- Features: 3/4 Primary Bath
- Level: Main
- Area: 156 Square Feet
- Dimensions: 12 x 13
Bedroom 2
- Description: Carpet
- Level: Main
- Area: 121 Square Feet
- Dimensions: 11 x 11
Dining room
- Description: Linoleum
- Level: Main
- Area: 64 Square Feet
- Dimensions: 8 x 8
Great room
- Description: Linoleum
- Level: Main
- Area: 204 Square Feet
- Dimensions: 12 x 17
Kitchen
- Description: Linoleum
- Level: Main
- Area: 80 Square Feet
- Dimensions: 8 x 10
Heating
- Forced Air
Cooling
- Central Air, Ceiling Fan(s)
Appliances
- Included: Electric Range, Dishwasher, Refrigerator, Microwave, Disposal
Features
- Separate Dining Room, Open Floorplan, Walk-In Closet(s)
- Flooring: Wood
- Windows: Window Coverings
- Basement: None
Interior area
- Total structure area: 924
- Total interior livable area: 924 sqft
- Finished area above ground: 924
Video & virtual tour
Property
Parking
- Total spaces: 2
- Parking features: Off Street
- Garage spaces: 2
- Details: Off Street
Features
- Levels: One
- Stories: 1
- Entry location: 2nd Floor
- Patio & porch: Deck
- Exterior features: Balcony
- Spa features: Community
- Has view: Yes
- View description: Hills
Lot
- Size: 12.87 Acres
- Features: Level, Paved, Sidewalks
Details
- Parcel number: R0083630
- Zoning: MF
- Special conditions: Private Owner
Construction
Type & style
- Home type: Condo
- Architectural style: Contemporary
- Property subtype: Condominium
- Attached to another structure: Yes
Materials
- Brick
- Roof: Composition
Condition
- New construction: No
- Year built: 1969
Utilities & green energy
- Sewer: Public Sewer
- Water: City
- Utilities for property: Natural Gas Available, Electricity Available
Community & HOA
Community
- Features: Clubhouse, Tennis Court(s), Indoor Pool, Playground, Fitness Center, Park, Extra Storage, Community Laundry, Recreation Room
- Subdivision: Stonegate Twnhms Condos
HOA
- Has HOA: Yes
- Services included: Common Amenities, Trash, Snow Removal, Maintenance Grounds, Management, Utilities, Exterior Maintenance, Insurance
- HOA fee: $325 monthly
- HOA name: Pennant Investment HOA
- HOA phone: 303-447-8988
Location
- Region: Boulder
Financial & listing details
- Price per square foot: $357/sqft
- Tax assessed value: $362,900
- Annual tax amount: $2,255
- Date on market: 7/14/2026
- Listing terms: Cash,Conventional
- Exclusions: Sellers personal property
- Electric utility on property: Yes
- Road surface type: Asphalt
Estimated market value
$321,000
$305,000 - $337,000
$2,063/mo
Price history
| Date | Event | Price |
|---|---|---|
| 7/14/2026 | Listed for sale | $329,900-3.8%$357/sqft |
Source:  IRES as distributed by MLS GRID #1064178 Report a problem IRES as distributed by MLS GRID #1064178 Report a problem | ||
| 3/19/2026 | Listing removed | $343,000$371/sqft |
Source: IRES as distributed by MLS GRID #1048741 Report a problem | ||
| 12/29/2025 | Listed for sale | $343,000-3.4%$371/sqft |
Source: IRES as distributed by MLS GRID #1048741 Report a problem | ||
| 7/19/2025 | Price change | $1,985+49.8%$2/sqft |
Source: Zillow Rentals Report a problem | ||
| 5/1/2024 | Listed for rent | $1,325$1/sqft |
Source: Zillow Rentals Report a problem | ||
| 3/11/2022 | Sold | $355,000+6%$384/sqft |
Source: IRES as distributed by MLS GRID #959642 Report a problem | ||
| 3/2/2022 | Pending sale | $335,000$363/sqft |
Source: IRES as distributed by MLS GRID #959642 Report a problem | ||
| 2/25/2022 | Listed for sale | $335,000+36.2%$363/sqft |
Source: IRES as distributed by MLS GRID #959642 Report a problem | ||
| 11/21/2017 | Sold | $245,900+0.4%$266/sqft |
Source: Public Record Report a problem | ||
| 11/21/2017 | Pending sale | $244,900$265/sqft |
Source: GOODACRE & CO REAL ESTATE #2421132 Report a problem | ||
| 10/11/2017 | Listed for sale | $244,900+28.9%$265/sqft |
Source: Goodacre & Company #834522 Report a problem | ||
| 6/29/2017 | Sold | $190,000$206/sqft |
Source: Public Record Report a problem | ||
Public tax history
| Year | Property taxes | Tax assessment |
|---|---|---|
| 2025 | $1,834 +1.7% | $22,681 -2.5% |
| 2024 | $1,804 +0.5% | $23,267 -1% |
| 2023 | $1,795 +4.8% | $23,493 +29.3% |
| 2022 | $1,713 +3.2% | $18,174 -2.8% |
| 2021 | $1,660 | $18,697 +4.3% |
| 2020 | $1,660 +29.8% | $17,918 |
| 2019 | $1,279 | $17,918 +29.7% |
| 2018 | $1,279 | $13,810 -9.5% |
| 2017 | $1,279 +37.8% | $15,267 +53.7% |
| 2016 | $928 +5.2% | $9,934 +16.5% |
| 2015 | $883 -12.2% | $8,525 |
| 2014 | $1,006 +35% | $8,525 |
| 2013 | $745 +1.3% | $8,525 -0.4% |
| 2012 | $735 -10.4% | $8,557 |
| 2011 | $821 +5.4% | -- |
| 2010 | $779 -1% | $9,710 |
| 2009 | $786 +2.5% | $9,710 -16.7% |
| 2008 | $767 -1.3% | $11,650 |
| 2007 | $777 +7.9% | $11,650 +1% |
| 2006 | $721 -10.7% | $11,530 |
| 2005 | $807 +0.5% | $11,530 -6.9% |
| 2004 | $803 +14.7% | $12,390 |
| 2003 | $700 +9.1% | $12,390 +31.9% |
| 2002 | $642 | $9,390 -90.8% |
| 2001 | -- | $102,600 |
Find assessor info on the county website
Monthly payment
Est. payment
Payment breakdown
Explore the cost of this home by adjusting the details. Changes won't be saved.Climate risks
Neighborhood: Gunbarrel
Nearby schools
Schools provided by the listing agent
- Elementary: Heatherwood
- Middle: Platt
- High: Boulder
Source: IRES as distributed by MLS GRID. This data may not be complete. We recommend contacting the local school district to confirm school assignments for this home.
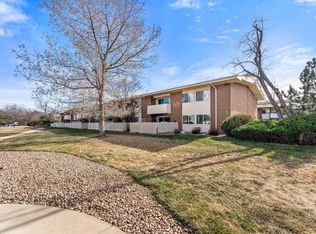
- $259,0001 bd1 ba625 sqft5120 Williams Fork Trl APT 206, Boulder, CO 80301For Sale
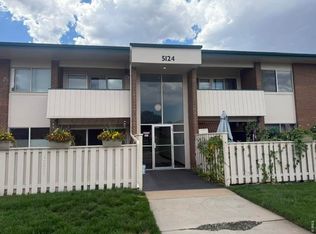
- $325,0003 bd2 ba1.2k sqft5124 Williams Fork Trl APT 203, Boulder, CO 80301For Sale
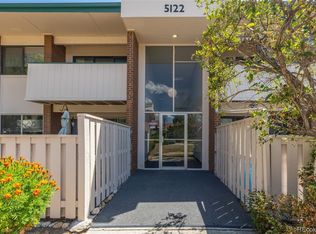
- $280,0003 bd2 ba1.3k sqft5122 Williams Fork Trl APT 201, Boulder, CO 80301Sold

- $284,0002 bd2 ba924 sqft5110 Williams Fork Trl APT 102, Boulder, CO 80301Sold
Similar homes
- $299,0002 bd1 ba785 sqft5914 Gunbarrel Ave #F, Boulder, CO 80301For Sale

 MLS ID #1048182, Sara Oclassen, Compass - Boulder. IRES as distributed by MLS GRID
 - $332,0003 bd2 ba1.2k sqft5124 Williams Fork Trl #205, Boulder, CO 80301For Sale
 MLS ID #1059005, Chris Cook, Open Real Estate. IRES as distributed by MLS GRID
 - $335,0003 bd2 ba1.1k sqft6505 Kalua Rd #302B, Boulder, CO 80301For Sale
 MLS ID #1061021, Sara Vaughn, LIV Sotheby's Intl Realty. IRES as distributed by MLS GRID
 - $339,5002 bd2 ba887 sqft4658 White Rock Cir #5, Boulder, CO 80301For Sale
 MLS ID #1044015, Rex Manz, Coldwell Banker Realty-Boulder. IRES as distributed by MLS GRID
 - $290,0002 bd1 ba882 sqft8050 Niwot Rd #28, Niwot, CO 80503For SaleMLS ID #1064162, Deborah Read Fowler, Madison & Company Properties - Niwot. IRES as distributed by MLS GRID
- $305,0002 bd2 ba965 sqft7492 Singing Hills Dr, Boulder, CO 80301For SaleMLS ID #1058012, Ethan Shapiro, Create Change Realty. IRES as distributed by MLS GRID
- $289,0002 bd1 ba792 sqft2707 Valmont Rd #311D, Boulder, CO 80304For SaleMLS ID #1066494, Sherrie Marquet Figueroa, Compass - Boulder. IRES as distributed by MLS GRID
- $270,0001 bd1 ba669 sqft4682 White Rock Cir #9, Boulder, CO 80301For SaleMLS ID #1062509, Kelly Atteridg, RE/MAX of Boulder, Inc. IRES as distributed by MLS GRID
- $395,0002 bd2 ba864 sqft60 S Boulder Cir #6016, Boulder, CO 80303For SaleMLS ID #1067494, Tara Littell, Compass - Boulder. IRES as distributed by MLS GRID
- $259,0001 bd1 ba625 sqft5120 Williams Fork Trl #206, Boulder, CO 80301For SaleMLS ID #1052608, Sean McIllwain, MOD Boulder. IRES as distributed by MLS GRID
- $280,0001 bd1 ba472 sqft4725 Spine Road #F, Boulder, CO 80301For Sale
 MLS ID #2582413, Mackenzie Page, eXp Realty, LLC. REcolorado as distributed by MLS GRID
 - $279,9002 bd2 ba931 sqftArborwood, Boulder, CO 80301For SaleMLS ID #2967609, Robin Voreis, Live West Realty. REcolorado as distributed by MLS GRID
- $365,0002 bd1 ba930 sqft3275 34th St #77, Boulder, CO 80301For SaleMLS ID #1058648, Shannon McGuire, Madison & Company Properties - Boulder. IRES as distributed by MLS GRID
- $279,9002 bd2 ba931 sqftArborwood, Boulder, CO 80301For SaleMLS ID #4387230, Robin Voreis, Live West Realty. REcolorado as distributed by MLS GRID
- $313,5002 bd2 ba880 sqft2800 Kalmia Ave #C-113, Boulder, CO 80301For SaleMLS ID #1062215, Terri Ellerington, RE/MAX Elevate. IRES as distributed by MLS GRID
- $385,0002 bd2 ba859 sqft5530 Stonewall Pl #32, Boulder, CO 80303For SaleMLS ID #1065484, Zana Leiferman, Real Realty Colorado. IRES as distributed by MLS GRID
- $239,0001 bd1 ba624 sqft3120 Corona Trl #L-206, Boulder, CO 80301For SaleMLS ID #1062950, Amy Drost, Housing Helpers of Colorado. IRES as distributed by MLS GRID
- $260,0002 bd2 ba1k sqft3035 Oneal Pkwy #T17, Boulder, CO 80301For SaleMLS ID #1063694, Lindsey Hughes, Compass - Boulder. IRES as distributed by MLS GRID
- $249,0002 bd2 ba1k sqft3030 Oneal Pkwy #M17, Boulder, CO 80301For SaleMLS ID #1052265, Thomas Precourt, The Agency - Boulder. IRES as distributed by MLS GRID
- $469,0002 bd2 ba993 sqft30 S Boulder Cir #3038, Boulder, CO 80303For SaleMLS ID #1064938, Chad Patterson, Living Stone Homes and Estates LLC. IRES as distributed by MLS GRID
