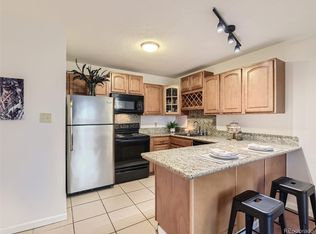
A quiet setting, thoughtful amenities & effortless living define this inviting Gunbarrel condo. An open-concept layout connects the kitchen, dining area and living room, creating a comfortable sense of flow. The kitchen features generous cabinetry, stainless steel appliances and a breakfast bar, while sliding glass doors extend the living space to a recently renovated, private outdoor fenced patio, with Trex decking and sealed concrete. Shaded by a mature tree, this outdoor retreat offers a peaceful setting for morning coffee or evening relaxation. Manufactured hardwood floors run throughout the condo, & a desirable north-facing orientation helps maintain cooler interiors during warmer months. The condo is on the main level, adjacent to the entrance lobby, & conveys with the closest possible reserved parking space, providing safe, easy & convenient accessibility. Beyond the residence, a host of HOA community amenities include an indoor pool and hot tub, tennis courts, fitness room, clubhouse, community garden, dog park and playground. Adjacent open space and easy walking access to Twin Lakes add to the appeal of this well-positioned residence.
For sale
$249,900
5116 Williams Fork Trl #103, Boulder, CO 80301
1beds
625sqft
Condominium
Built in 1969
-- sqft lot
$-- Zestimate®
$400/sqft
$240/mo HOA
What's special
Comfortable sense of flowTrex deckingAdjacent open spaceSliding glass doorsStainless steel appliancesGenerous cabinetryBreakfast bar
- 2 hours
- 25
- 2
Zillow last checked:
Listing updated:
Listed by:
Philip Booth 303-817-8307,
milehimodern - Boulder
Source: IRES as distributed by MLS GRID,MLS#: 1072324
Facts & features
Interior
Bedrooms & bathrooms
- Bedrooms: 1
- Bathrooms: 1
- Full bathrooms: 1
- Main level bathrooms: 1
Primary bedroom
- Description: Simulated Wood
- Level: Main
- Area: 132 Square Feet
- Dimensions: 11 x 12
Kitchen
- Description: Simulated Wood
- Level: Main
- Area: 72 Square Feet
- Dimensions: 9 x 8
Living room
- Description: Simulated Wood
- Level: Main
- Area: 168 Square Feet
- Dimensions: 12 x 14
Heating
- Forced Air
Cooling
- Central Air
Appliances
- Included: Electric Range, Dishwasher, Refrigerator, Microwave
Features
- Eat-in Kitchen, Open Floorplan
- Basement: None
Interior area
- Total structure area: 625
- Total interior livable area: 625 sqft
- Finished area above ground: 625
Property
Parking
- Total spaces: 1
- Parking features: Off Street
- Garage spaces: 1
- Details: Off Street
Accessibility
- Accessibility features: Level Lot, Level Drive, No Stairs, Main Floor Bath, Accessible Bedroom, Main Level Laundry
Features
- Levels: One
- Stories: 1
- Entry location: 1st Floor
- Spa features: Community
Lot
- Size: 12.87 Acres
- Features: Deciduous Trees, Level, Paved, Curbs
Details
- Parcel number: R0083578
- Zoning: MF
- Special conditions: Private Owner
Construction
Type & style
- Home type: Condo
- Property subtype: Condominium
- Attached to another structure: Yes
Materials
- Brick
- Roof: Composition
Condition
- New construction: No
- Year built: 1969
Utilities & green energy
- Sewer: Public Sewer
- Utilities for property: Natural Gas Available, Electricity Available, Cable Available, High Speed Avail
Community & HOA
Community
- Features: Clubhouse, Tennis Court(s), Indoor Pool, Fitness Center, Park, Extra Storage, Community Laundry, Recreation Room
- Security: Fire Alarm
- Subdivision: Stonegate Twnhms Condos Ph 1
HOA
- Has HOA: Yes
- Services included: Common Amenities, Trash, Snow Removal, Maintenance Grounds, Management, Utilities, Exterior Maintenance, Insurance
- HOA fee: $240 monthly
- HOA name: Pennant Investment
- HOA phone: 303-447-8988
Location
- Region: Boulder
Financial & listing details
- Price per square foot: $400/sqft
- Tax assessed value: $254,300
- Annual tax amount: $1,628
- Date on market: 11/18/2026
- Listing terms: Cash,Conventional
- Exclusions: Seller's personal property + all staging items.
- Electric utility on property: Yes
- Road surface type: Asphalt
Estimated market value
Not available
Estimated sales range
Not available
Not available
Price history
| Date | Event | Price |
|---|---|---|
| 11/18/2026 | Listed for sale | $249,900-10.7%$400/sqft |
Source:  IRES as distributed by MLS GRID #1072324 Report a problem | ||
| 6/15/2023 | Sold | $279,900$448/sqft |
Source: IRES as distributed by MLS GRID #988257 Report a problem | ||
| 5/21/2023 | Listed for sale | $279,900+86.6%$448/sqft |
Source: IRES as distributed by MLS GRID #988257 Report a problem | ||
| 3/13/2018 | Listing removed | $1,195$2/sqft |
Source: Fox Property Management Report a problem | ||
| 2/7/2018 | Listed for rent | $1,195$2/sqft |
Source: Fox Property Management Report a problem | ||
| 4/6/2017 | Listing removed | $1,195$2/sqft |
Source: Fox Property Management Report a problem | ||
| 3/1/2017 | Price change | $1,195-7.7%$2/sqft |
Source: Fox Property Management Report a problem | ||
| 2/13/2017 | Listed for rent | $1,295$2/sqft |
Source: Fox Property Management Report a problem | ||
| 11/29/2016 | Sold | $150,000+43.5%$240/sqft |
Source: IRES as distributed by MLS GRID #806795 Report a problem | ||
| 4/7/2003 | Sold | $104,500+39.3%$167/sqft |
Source: Public Record Report a problem | ||
| 9/21/1999 | Sold | $75,000+28.2%$120/sqft |
Source: Public Record Report a problem | ||
| 7/2/1996 | Sold | $58,500+58.1%$94/sqft |
Source: Public Record Report a problem | ||
| 9/22/1993 | Sold | $37,000$59/sqft |
Source: Public Record Report a problem | ||
Public tax history
| Year | Property taxes | Tax assessment |
|---|---|---|
| 2025 | $1,204 +1.6% | $15,894 -3.2% |
| 2024 | $1,185 -10.8% | $16,417 -1% |
| 2023 | $1,328 +4.8% | $16,577 +24.2% |
| 2022 | $1,267 +4.8% | $13,351 -2.8% |
| 2021 | $1,209 | $13,735 +6.1% |
| 2020 | $1,209 +24.8% | $12,949 |
| 2019 | $969 | $12,949 +24.8% |
| 2018 | $969 | $10,375 -9.5% |
| 2017 | $969 +36.1% | $11,470 +52.2% |
| 2016 | $712 +5.1% | $7,538 +18.2% |
| 2015 | $677 -17.5% | $6,376 |
| 2014 | $821 +39.4% | $6,376 |
| 2013 | $589 +1.4% | $6,376 -4.6% |
| 2012 | $581 -11.8% | $6,686 |
| 2011 | $658 +5.2% | -- |
| 2010 | $626 +6.1% | $7,720 |
| 2009 | $589 +2.4% | $7,720 -10.8% |
| 2008 | $575 -5.2% | $8,650 |
| 2007 | $607 +7.4% | $8,650 -3.1% |
| 2006 | $565 -10.8% | $8,930 |
| 2005 | $634 +0.5% | $8,930 -7.3% |
| 2004 | $631 +10.9% | $9,630 |
| 2003 | $568 +9.1% | $9,630 +27.4% |
| 2002 | $521 | $7,560 -90.8% |
| 2001 | -- | $82,600 |
Find assessor info on the county website
Monthly payment
Est. payment
Payment breakdown
Explore the cost of this home by adjusting the details. Changes won't be saved.Climate risks
Neighborhood: Gunbarrel
Nearby schools
Schools provided by the listing agent
- Elementary: Heatherwood
- Middle: Platt
- High: Boulder
Source: IRES as distributed by MLS GRID. This data may not be complete. We recommend contacting the local school district to confirm school assignments for this home.
- $270,0001 bd1 ba625 sqft5116 Williams Fork Trl APT 203, Boulder, CO 80301Sold
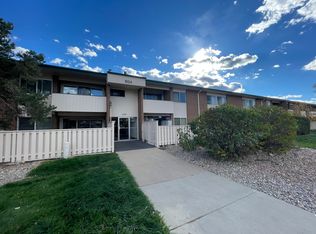
- $217,0001 bd1 ba625 sqft5116 Williams Fork Trl #3108, Boulder, CO 80301Off Market

- $304,6003 bd2 ba1.3k sqft5124 Williams Fork Trl APT 110, Boulder, CO 80301Off Market
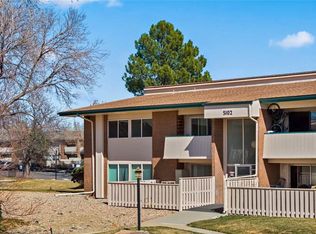
- $228,2001 bd1 ba750 sqft5102 Williams Fork Trl APT 202, Boulder, CO 80301Off Market
Similar homes
- $299,0002 bd2 ba924 sqft5120 Williams Fork Trl #213, Boulder, CO 80301For Sale
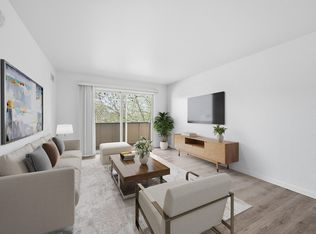
 MLS ID #1071801, The Bernardi Group, Coldwell Banker Realty-Boulder. IRES as distributed by MLS GRID
- $299,0002 bd2 ba924 sqft5126 Williams Fork Trl #201, Boulder, CO 80301For Sale
 MLS ID #1068284, Monte Preston, Monte Preston. IRES as distributed by MLS GRID
- $215,0001 bd1 ba584 sqft3375 Chisholm Trl #A-204, Boulder, CO 80301For Sale
 MLS ID #1072198, Mike Moger, WK Real Estate. IRES as distributed by MLS GRID
- $240,0001 bd1 ba400 sqft2711 Mapleton Ave #5, Boulder, CO 80304For Sale
 MLS ID #1072166, Chip Bruss, RE/MAX of Boulder, Inc. IRES as distributed by MLS GRID
- $265,0001 bd1 ba669 sqft4682 White Rock Cir #9, Boulder, CO 80301For SaleMLS ID #1062509, Kelly Atteridg, RE/MAX of Boulder, Inc. IRES as distributed by MLS GRID
- $270,0001 bd1 ba606 sqft3250 Oneal Cir #D11, Boulder, CO 80301For SaleMLS ID #1068592, Angela Moss, 8z Real Estate. IRES as distributed by MLS GRID
- $287,0002 bd2 ba889 sqft6118 Habitat Dr #1, Boulder, CO 80301For SaleMLS ID #1070069, Brad Pickels, Coldwell Banker Realty-Boulder. IRES as distributed by MLS GRID
- $249,0002 bd1 ba822 sqft3035 Oneal Pkwy #T-11, Boulder, CO 80301For SaleMLS ID #1071812, Michael Rothschild, Live West Realty. IRES as distributed by MLS GRID
- $270,0001 bd1 ba478 sqft3250 Oneal Cir #K36, Boulder, CO 80301For SaleMLS ID #1069253, Kim Hullett, eXp Realty LLC. IRES as distributed by MLS GRID
- $244,0001 bd1 ba576 sqft3240 Iris Ave #g-205, Boulder, CO 80301For SaleMLS ID #1056306, Mary Siefert, Live West Realty. IRES as distributed by MLS GRID
- $265,0002 bd1 ba792 sqft2707 Valmont Rd #311D, Boulder, CO 80304For SaleMLS ID #1070996, Sherrie Marquet Figueroa, Compass - Boulder. IRES as distributed by MLS GRID
- $290,0002 bd2 ba887 sqft4654 White Rock Cir #4, Boulder, CO 80301For SaleMLS ID #1071142, James Thomas, RE/MAX Alliance-Boulder. IRES as distributed by MLS GRID
- $234,0001 bd1 ba576 sqft3150 Iris Ave #307, Boulder, CO 80301For SaleMLS ID #1056115, Mary Siefert, Live West Realty. IRES as distributed by MLS GRID
- $243,7001 bd1 ba606 sqftStratford Park East Condos, Boulder, CO 80301For Sale
 MLS ID #5527446, Rick Yerman, Keller Williams DTC. REcolorado as distributed by MLS GRID
- $260,0002 bd1 ba785 sqft5924 Gunbarrel Ave #C, Boulder, CO 80301For SaleMLS ID #1059226, Denise Maslanka, RE/MAX of Boulder, Inc. IRES as distributed by MLS GRID
- $229,5002 bd2 ba830 sqft3565 28th St #201, Boulder, CO 80301For SaleMLS ID #1065547, Summer Youngs, Property Colorado Inc. IRES as distributed by MLS GRID
- $275,0001 bd1 ba472 sqft4725 Spine Road #F, Boulder, CO 80301For SaleMLS ID #2582413, Mackenzie Page, eXp Realty, LLC. REcolorado as distributed by MLS GRID
- $229,5002 bd2 ba830 sqft3525 28th St #304, Boulder, CO 80301For SaleMLS ID #1069761, Summer Youngs, Property Colorado Inc. IRES as distributed by MLS GRID
- $220,0001 bd1 ba669 sqftHunter Creek Condos, Boulder, CO 80301For SaleMLS ID #7232261, Leslie Resnick, 8z Real Estate. REcolorado as distributed by MLS GRID
