Skip main navigation
Off market
  • $230,400

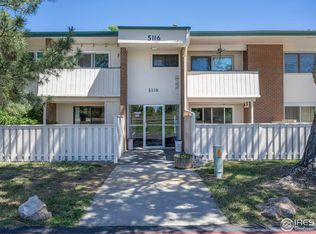
    5116 Williams Fork Trl #3-108, Boulder, CO 80301

    1beds
    625sqft
    Single Family Residence
    Built in 1969
    -- sqft lot
    $230,400 Zestimate®
    $369/sqft
    $1,838 Estimated rent

    Home value

    $230,400

    $207,000 - $253,000

    $1,838/mo

    Zestimate® history
    Loading
    Loading...

    Owner options

    List your home for rent

    $1,838/mo

    Rent Zestimate®

    Find your next renter with Zillow Rental Manager. Plus, with online applications, you can quickly screen prospective tenants – for free.

    Learn more

    $1,838/mo

    Rent Zestimate®

    Refinance and save

    $1,585/mo

    Est. payment

    Refinancing to a lower rate could help reduce your monthly payments and save thousands over the life of the loan.

    See today's rates

    $1,585/mo

    Est. payment

    Explore your selling options

    Work with a Zillow partner agent

    Leverage their expertise and Zillow's premium Showcase listings to get your home seen by more buyers.

    Get started

    List with your own agent

    Get your home in front of millions of buyers by listing it on Zillow.

    Learn how to do it

    Sell it yourself

    Take full control of how buyers see your home on Zillow by listing For Sale by Owner (FSBO).

    List your home

    What's special

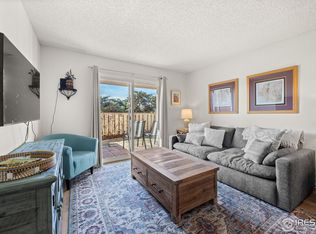
    Excellent location,Easy living,ground floor 1 bedroom condo. Perfect for investor or first time buyer. Large living room opens to a very nice,private,covered outdoor patio/garden area. South unit faces Eaton Park/Twin Lakes area Mt views, close access to the clubhouse & pool facilities,Tennis Courts & play area.Unit gas,water and elec. billed by HOA in addition to mo.HOA dues.Includes assigned parking space and closet storage right of unit front door. Sold subject to lease ending 07/31 $1175/mo.

    This property is off market, which means it's not currently listed for sale or rent on Zillow. This may be different from what's available on other websites or public sources.

    Zillow last checked:

    Listing updated:

    Listed by:

    Erik Ingvaldsen 303-651-3939,

    RE/MAX Alliance-Longmont

    Bought with:

    Erik Ingvaldsen, 40017101

    RE/MAX Alliance-Longmont

    Source: IRES as distributed by MLS GRID,MLS#: 815858MLS Logo

    Facts & features

    Interior

    Bedrooms & bathrooms
    • Bedrooms: 1
    • Bathrooms: 1
    • Full bathrooms: 1
    • Main level bathrooms: 1
    Primary bedroom
    • Description: Carpet
    • Level: Main
    • Area: 168 Square Feet
    • Dimensions: 14 x 12
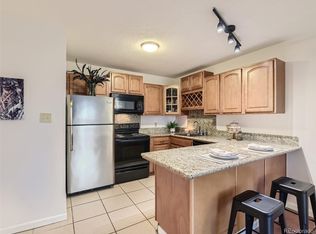
    Kitchen
    • Description: Vinyl
    • Level: Main
    • Area: 81 Square Feet
    • Dimensions: 9 x 9
    Living room
    • Description: Carpet
    • Level: Main
    • Area: 180 Square Feet
    • Dimensions: 15 x 12
    Heating
    • Forced Air
    Appliances
    • Included: Electric Range, Dishwasher, Refrigerator
    Features
    • Separate Dining Room, Open Floorplan
    • Windows: Window Coverings
    • Basement: None
    Interior area
    • Total structure area: 625
    • Total interior livable area: 625 sqft
    • Finished area above ground: 625

    Property

    Parking
    • Parking features: Garage
    • Has garage: Yes
    • Details: Off Street
    Accessibility
    • Accessibility features: Level Lot, Low Carpet
    Features
    • Levels: One
    • Stories: 1
    • Entry location: 1st Floor
    • Patio & porch: Patio
    • Exterior features: Sprinkler System, Tennis Court(s)
    • Spa features: Community
    • Has view: Yes
    • View description: Hills
    Lot
    • Features: Evergreen Trees, Deciduous Trees, Native Plants, Level, Paved, Curbs, Sidewalks, Street Light
    Details
    • Parcel number: R0083583
    • Zoning: MF
    • Special conditions: Private Owner

    Construction

    Type & style
    • Home type: SingleFamily
    • Architectural style: Contemporary
    • Property subtype: Single Family Residence
    • Attached to another structure: Yes
    Materials
    • Frame, Brick
    • Roof: Composition
    Condition
    • New construction: No
    • Year built: 1969

    Utilities & green energy

    • Electric: Excel
    • Gas: Excel
    • Sewer: Public Sewer
    • Water: City
    • Utilities for property: Natural Gas Available, Cable Available
    Green energy
    • Energy efficient items: Southern Exposure

    Community & HOA

    Community
    • Features: Clubhouse, Tennis Court(s), Indoor Pool, Sauna, Playground, Fitness Center, Park, Extra Storage, Community Laundry
    • Subdivision: STONEGATE TWNHMS CONDOS PH 1
    HOA
    • Has HOA: Yes
    • Services included: Common Amenities, Trash, Snow Removal, Maintenance Grounds, Management, Utilities, Exterior Maintenance
    • HOA fee: $145 monthly
    • HOA name: PENNANT
    • HOA phone: 303-447-8988
    Location
    • Region: Boulder

    Financial & listing details

    • Price per square foot: $369/sqft
    • Annual tax amount: $677
    • Date on market: 10/17/2025
    • Listing terms: Cash,Conventional
    • Road surface type: Asphalt

    Price history

    DateEventPrice
    4/25/2017Sold$183,000$293/sqft
    Source: IRES as distributed by MLS GRID #815858 Report a problem

    Public tax history

    Tax history is unavailable.

    Neighborhood: Gunbarrel

    Nearby schools

    GreatSchools rating
    Schools provided by the listing agent
    • Elementary: Heatherwood
    • Middle: Platt
    • High: Boulder

    Source: IRES as distributed by MLS GRID. This data may not be complete. We recommend contacting the local school district to confirm school assignments for this home.

    Get a cash offer in 3 minutes
    Find out how much your home could sell for in as little as 3 minutes with a no-obligation cash offer.
    Estimated market value
    $230,400
    Get a cash offer in 3 minutes
    Find out how much your home could sell for in as little as 3 minutes with a no-obligation cash offer.
    Estimated market value
    $230,400