Skip main navigation
Sold for $240,000
  • $240,000

    5116 Williams Fork Trl #207, Boulder, CO 80301

    1beds
    625sqft
    Condominium
    Built in 1969
    -- sqft lot
    $223,000 Zestimate®
    $384/sqft
    $1,856 Estimated rent

    Home value

    $223,000

    $207,000 - $239,000

    $1,856/mo

    Zestimate® history
    Loading
    Loading...

    Owner options

    List your home for rent

    $1,856/mo

    Rent Zestimate®

    Find your next renter with Zillow Rental Manager. Plus, with online applications, you can quickly screen prospective tenants – for free.

    Learn more

    $1,856/mo

    Rent Zestimate®

    Refinance and save

    $1,742/mo

    Est. payment

    Refinancing to a lower rate could help reduce your monthly payments and save thousands over the life of the loan.

    See today's rates

    $1,742/mo

    Est. payment

    Explore your selling options

    Work with a Zillow partner agent

    Leverage their expertise and Zillow's premium Showcase listings to get your home seen by more buyers.

    Get started

    List with your own agent

    Get your home in front of millions of buyers by listing it on Zillow.

    Learn how to do it

    Sell it yourself

    Take full control of how buyers see your home on Zillow by listing For Sale by Owner (FSBO).

    List your home

    What's special

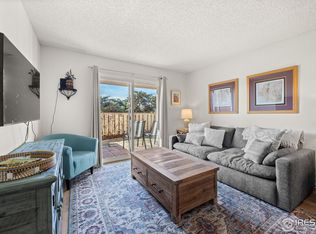
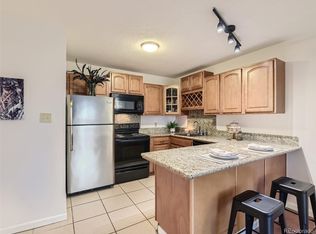
    SELLER CONCESSION to Buyer to use for loan or remodeling. Perfect location for the minimalist who enjoys the lock and leave lifestyle. Quiet place on second floor with shady patio w/winter mountain views. Convenient Gunbarrel location close to shopping, trails, restaurants, Avery Brewing, & coffee shop. Complex offers indoor pool & hot tub, 1/2 court basketball, tennis court, workout room, clubhouse and community space. Extra storage unit in hall outside front door. Reserved parking spot #72

    Zillow last checked:

    Listing updated:

    Listed by:

    Donna Voss 303-810-8671,

    RE/MAX of Boulder, Inc

    Bought with:

    Robert Premack, 40005580

    HomeSmart Realty

    Source: IRES as distributed by MLS GRID,MLS#: 1013744MLS Logo

    Facts & features

    Interior

    Bedrooms & bathrooms
    • Bedrooms: 1
    • Bathrooms: 1
    • Full bathrooms: 1
    • Main level bathrooms: 1
    Primary bedroom
    • Description: Carpet
    • Features: Shared Primary Bath
    • Level: Main
    • Area: 132 Square Feet
    • Dimensions: 11 x 12
    Kitchen
    • Description: Linoleum
    • Level: Main
    • Area: 64 Square Feet
    • Dimensions: 8 x 8
    Living room
    • Description: Carpet
    • Level: Main
    • Area: 180 Square Feet
    • Dimensions: 12 x 15
    Heating
    • Hot Water, Common
    Cooling
    • Central Air
    Appliances
    • Included: Electric Range, Dishwasher, Refrigerator
    Features
    • Windows: Window Coverings
    • Basement: None
    Interior area
    • Total structure area: 625
    • Total interior livable area: 625 sqft
    • Finished area above ground: 625

    Property

    Parking
    • Total spaces: 1
    • Parking features: Garage
    • Garage spaces: 1
    • Details: Reserved
    Features
    • Levels: Two
    • Stories: 2
    • Entry location: 2nd Floor
    • Patio & porch: Deck
    • Spa features: Community
    Lot
    • Features: Abuts Public Open Space
    Details
    • Parcel number: R0083596
    • Zoning: PUD
    • Special conditions: Private Owner

    Construction

    Type & style
    • Home type: Condo
    • Property subtype: Condominium
    • Attached to another structure: Yes
    Materials
    • Frame, Brick
    • Roof: Composition
    Condition
    • New construction: No
    • Year built: 1969

    Utilities & green energy

    • Electric: Xcel
    • Gas: Xcel
    • Sewer: Public Sewer
    • Water: City
    • Utilities for property: Natural Gas Available

    Community & HOA

    Community
    • Features: Clubhouse, Tennis Court(s), Indoor Pool, Playground, Fitness Center, Park, Community Laundry, Trail(s)
    • Subdivision: Stonegate Townhomes Condos 1
    HOA
    • Has HOA: Yes
    • Services included: Common Amenities, Trash, Snow Removal, Maintenance Grounds, Management, Utilities, Exterior Maintenance, Water, Insurance, Sewer
    • HOA fee: $234 monthly
    • HOA name: Associa Colorado
    • HOA phone: 303-232-9200
    Location
    • Region: Boulder

    Financial & listing details

    • Price per square foot: $384/sqft
    • Tax assessed value: $252,800
    • Annual tax amount: $1,165
    • Date on market: 7/9/2024
    • Listing terms: Cash,Conventional,FHA,VA Loan

    Price history

    DateEventPrice
    7/7/2025Listing removed$1,600$3/sqft
    Source: Zillow Rentals Report a problem
    6/9/2025Price change$1,600-5.9%$3/sqft
    Source: Zillow Rentals Report a problem
    4/24/2025Listed for rent$1,700+13.3%$3/sqft
    Source: Zillow Rentals Report a problem
    10/15/2024Listing removed$1,500$2/sqft
    Source: Zillow Rentals Report a problem
    10/13/2024Price change$1,500-11.8%$2/sqft
    Source: Zillow Rentals Report a problem
    10/6/2024Listed for rent$1,700$3/sqft
    Source: Zillow Rentals Report a problem
    9/6/2024Sold$240,000-3.6%$384/sqft
    Source: IRES as distributed by MLS GRID #1013744 Report a problem
    8/7/2024Pending sale$249,000$398/sqft
    Source: REcolorado as distributed by MLS GRID #IR1013744 Report a problem
    7/9/2024Listed for sale$249,000-3.1%$398/sqft
    Source: IRES as distributed by MLS GRID #1013744 Report a problem
    7/8/2024Listing removed--
    Source: IRES as distributed by MLS GRID #1011470 Report a problem
    6/18/2024Price change$257,000-4.5%$411/sqft
    Source: IRES as distributed by MLS GRID #1011470 Report a problem
    6/7/2024Listed for sale$269,000+310.7%$430/sqft
    Source: IRES as distributed by MLS GRID #1011470 Report a problem
    3/22/1999Sold$65,500$105/sqft
    Source: Public Record Report a problem

    Public tax history

    YearProperty taxesTax assessment
    2025$1,184 +1.6%$15,800 -2.4%
    2024$1,165 -11.9%$16,196 -1%
    2023$1,322 +4.8%$16,353 +23%
    2022$1,262 +4.4%$13,295 -2.8%
    2021$1,209 $13,678 +5.6%
    2020$1,209 +22.7%$12,949
    2019$986 $12,949 +22.6%
    2018$986 $10,562 -9.5%
    2017$986 +40.1%$11,677 +56.9%
    2016$703 +5.1%$7,443 +16.7%
    2015$669 -18.5%$6,376
    2014$821 +39.4%$6,376
    2013$589 +1.4%$6,376 -4.6%
    2012$581 -10.9%$6,686
    2011$652 +5.2%--
    2010$620 +1.1%$7,640
    2009$613 +2.4%$7,640 -15.1%
    2008$598 -1.5%$9,000
    2007$607 +7.4%$9,000 +0.8%
    2006$565 -3.3%$8,930
    2005$585 +0.5%$8,930 +0.9%
    2004$582 +2.3%$8,850
    2003$568 +9.1%$8,850 +17.1%
    2002$521 $7,560 -90.8%
    2001-- $82,600
    Find assessor info on the county website

    Neighborhood: Gunbarrel

    Nearby schools

    GreatSchools rating
    Schools provided by the listing agent
    • Elementary: Heatherwood
    • Middle: Platt
    • High: Boulder

    Source: IRES as distributed by MLS GRID. This data may not be complete. We recommend contacting the local school district to confirm school assignments for this home.

    Get a cash offer in 3 minutes
    Find out how much your home could sell for in as little as 3 minutes with a no-obligation cash offer.
    Estimated market value
    $223,000
    Get a cash offer in 3 minutes
    Find out how much your home could sell for in as little as 3 minutes with a no-obligation cash offer.
    Estimated market value
    $223,000