Skip main navigation
Sold for $280,000
  • $280,000

    5116 Williams Fork Trl #108, Boulder, CO 80301

    1beds
    625sqft
    Single Family Residence
    Built in 1969
    -- sqft lot
    $246,600 Zestimate®
    $448/sqft
    $1,838 Estimated rent

    Home value

    $246,600

    $229,000 - $261,000

    $1,838/mo

    Zestimate® history
    Loading
    Loading...

    Owner options

    List your home for rent

    $1,838/mo

    Rent Zestimate®

    Find your next renter with Zillow Rental Manager. Plus, with online applications, you can quickly screen prospective tenants – for free.

    Learn more

    $1,838/mo

    Rent Zestimate®

    Refinance and save

    $1,855/mo

    Est. payment

    Refinancing to a lower rate could help reduce your monthly payments and save thousands over the life of the loan.

    See today's rates

    $1,855/mo

    Est. payment

    Explore your selling options

    Work with a Zillow partner agent

    Leverage their expertise and Zillow's premium Showcase listings to get your home seen by more buyers.

    Get started

    List with your own agent

    Get your home in front of millions of buyers by listing it on Zillow.

    Learn how to do it

    Sell it yourself

    Take full control of how buyers see your home on Zillow by listing For Sale by Owner (FSBO).

    List your home

    What's special

    Mountain viewsBasketball courtsIndoor poolHot tubNewer paintAvery brewerySouthern exposure
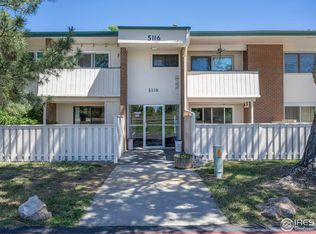
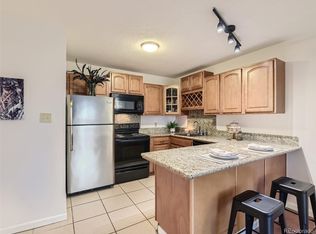
    Quiet and inviting first-floor condo with sunny, southern exposure. This one-bedroom unit faces Twin Lakes Open Space and offers mountain views. It features a private, south-facing and fully fenced patio, ideal for pets, entertaining or relaxing. The cozy interior has newer paint and carpet. The kitchen opens to the living room with a breakfast bar and space for a dining table. A generous sized bedroom, full bath and 3 storage closets complete the space. HVAC system is a year old. Great location convenient to open space, trails, Avery Brewery, King Soopers, and restaurants. HOA amenities include an indoor pool, hot tub, gym, playground, tennis and basketball courts. Assigned parking space #71 is directly across from the patio.

    Zillow last checked:

    Listing updated:

    Listed by:

    Kelly Ray 303-819-2967,

    8z Real Estate

    Bought with:

    Lawrence Santa, 100099257

    RE/MAX Alliance-Boulder

    Source: IRES as distributed by MLS GRID,MLS#: 1004449MLS Logo

    Facts & features

    Interior

    Bedrooms & bathrooms
    • Bedrooms: 1
    • Bathrooms: 1
    • Full bathrooms: 1
    • Main level bathrooms: 1
    Primary bedroom
    • Description: Carpet
    • Level: Main
    • Area: 132 Square Feet
    • Dimensions: 11 x 12
    Kitchen
    • Description: Tile
    • Level: Main
    • Area: 72 Square Feet
    • Dimensions: 8 x 9
    Heating
    • Forced Air
    Appliances
    • Included: Electric Range, Dishwasher, Refrigerator, Microwave, Disposal
    Features
    • Basement: None
    Interior area
    • Total structure area: 625
    • Total interior livable area: 625 sqft
    • Finished area above ground: 625

    Property

    Parking
    • Parking features: Garage
    • Has garage: Yes
    • Details: Reserved
    Features
    • Levels: One
    • Stories: 1
    • Entry location: 1st Floor
    • Patio & porch: Patio
    • Spa features: Community
    • Fencing: Fenced
    Lot
    • Features: Abuts Public Open Space, Paved
    Details
    • Parcel number: R0083583
    • Zoning: MF
    • Special conditions: Private Owner

    Construction

    Type & style
    • Home type: SingleFamily
    • Property subtype: Single Family Residence
    • Attached to another structure: Yes
    Materials
    • Frame
    • Roof: Composition
    Condition
    • New construction: No
    • Year built: 1969

    Utilities & green energy

    • Sewer: Public Sewer
    • Water: City
    • Utilities for property: Electricity Available, Cable Available, High Speed Avail
    Green energy
    • Energy efficient items: Southern Exposure, Windows

    Community & HOA

    Community
    • Features: Clubhouse, Tennis Court(s), Indoor Pool, Playground, Fitness Center, Community Laundry
    • Subdivision: Stonegate
    HOA
    • Has HOA: Yes
    • Services included: Common Amenities, Trash, Snow Removal, Exterior Maintenance, Insurance
    • HOA fee: $234 monthly
    • HOA name: Associa of Colorado
    • HOA phone: 970-204-7782
    Location
    • Region: Boulder

    Financial & listing details

    • Price per square foot: $448/sqft
    • Tax assessed value: $254,300
    • Annual tax amount: $1,328
    • Date on market: 3/5/2024
    • Listing terms: Cash,Conventional,FHA,VA Loan
    • Exclusions: Seller's personal property, curtains and curtain rods
    • Electric utility on property: Yes

    Price history

    DateEventPrice
    4/1/2024Sold$280,000-1.8%$448/sqft
    Source: IRES as distributed by MLS GRID #1004449 Report a problem
    3/18/2024Pending sale$285,000$456/sqft
    Source: REcolorado as distributed by MLS GRID #IR1004449 Report a problem
    3/7/2024Listed for sale$285,000+3.6%$456/sqft
    Source: IRES as distributed by MLS GRID #1004449 Report a problem
    5/2/2023Sold$275,000$440/sqft
    Source: Public Record Report a problem
    4/8/2023Listed for sale$275,000+50.3%$440/sqft
    Source: IRES as distributed by MLS GRID #985036 Report a problem
    4/24/2017Sold$183,000+1.7%$293/sqft
    Source: Public Record Report a problem
    4/6/2017Listed for sale$180,000+87.5%$288/sqft
    Source: RE/MAX Alliance-Longmont #815858 Report a problem
    8/14/2015Listing removed$1,175$2/sqft
    Source: Bowerman Real Estate Services, Inc. Report a problem
    7/31/2015Listed for rent$1,175$2/sqft
    Source: Bowerman Real Estate Services, Inc. Report a problem
    8/6/2007Sold$96,000+61.1%$154/sqft
    Source: Public Record Report a problem
    2/29/1996Sold$59,600+38.6%$95/sqft
    Source: Public Record Report a problem
    4/1/1994Sold$43,000$69/sqft
    Source: Public Record Report a problem

    Public tax history

    YearProperty taxesTax assessment
    2025$1,204 +1.6%$15,894 -3.2%
    2024$1,185 -10.8%$16,417 -1%
    2023$1,328 +4.8%$16,577 +24.2%
    2022$1,267 +4.8%$13,351 -2.8%
    2021$1,209 $13,735 +6.1%
    2020$1,209 +24.8%$12,949
    2019$969 $12,949 +24.8%
    2018$969 $10,375 -9.5%
    2017$969 +36.1%$11,470 +52.2%
    2016$712 +5.1%$7,538 +18.2%
    2015$677 -17.5%$6,376
    2014$821 +39.4%$6,376
    2013$589 +1.4%$6,376 -4.6%
    2012$581 -11.8%$6,686
    2011$658 +5.2%--
    2010$626 +3.1%$7,720
    2009$607 +2.4%$7,720 -13.4%
    2008$592 -2.5%$8,910
    2007$607 +7.4%$8,910 -0.2%
    2006$565 -3.3%$8,930
    2005$585 +0.5%$8,930 +0.9%
    2004$582 +2.3%$8,850
    2003$568 +9.1%$8,850 +17.1%
    2002$521 $7,560 -90.8%
    2001-- $82,600
    Find assessor info on the county website

    Neighborhood: Gunbarrel

    Nearby schools

    GreatSchools rating
    Schools provided by the listing agent
    • Elementary: Heatherwood
    • Middle: Platt
    • High: Boulder

    Source: IRES as distributed by MLS GRID. This data may not be complete. We recommend contacting the local school district to confirm school assignments for this home.

    Get a cash offer in 3 minutes
    Find out how much your home could sell for in as little as 3 minutes with a no-obligation cash offer.
    Estimated market value
    $246,600
    Get a cash offer in 3 minutes
    Find out how much your home could sell for in as little as 3 minutes with a no-obligation cash offer.
    Estimated market value
    $246,600