Skip main navigation
Sold for $365,000
  • $365,000

    5116 Williams Fork Trl #114, Boulder, CO 80301

    2beds
    924sqft
    Single Family Residence
    Built in 1969
    -- sqft lot
    $331,200 Zestimate®
    $395/sqft
    $2,350 Estimated rent

    Home value

    $331,200

    $311,000 - $351,000

    $2,350/mo

    Zestimate® history
    Loading
    Loading...

    Owner options

    List your home for rent

    $2,350/mo

    Rent Zestimate®

    Find your next renter with Zillow Rental Manager. Plus, with online applications, you can quickly screen prospective tenants – for free.

    Learn more

    $2,350/mo

    Rent Zestimate®

    Refinance and save

    $2,452/mo

    Est. payment

    Refinancing to a lower rate could help reduce your monthly payments and save thousands over the life of the loan.

    See today's rates

    $2,452/mo

    Est. payment

    Explore your selling options

    Work with a Zillow partner agent

    Leverage their expertise and Zillow's premium Showcase listings to get your home seen by more buyers.

    Get started

    List with your own agent

    Get your home in front of millions of buyers by listing it on Zillow.

    Learn how to do it

    Sell it yourself

    Take full control of how buyers see your home on Zillow by listing For Sale by Owner (FSBO).

    List your home

    What's special

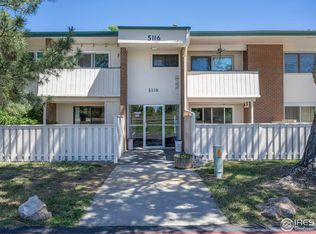
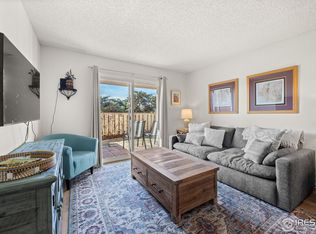
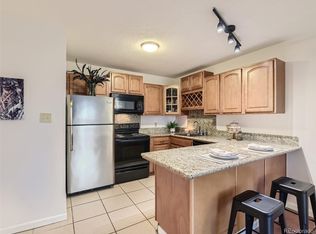
    FULLY renovated main-level & CORNER-END unit condo in one of the BEST locations in complex & VIEWS of the majestic Flatirons in the horizon. It has direct access to Twin Lakes Open Space & Eaton Park. Condo is GORGEOUS & move-in ready offering 2 bed + 2 brand new baths with long list of UPDATES - see List. Large FENCED-in patio (& 2nd entrance if desired). HOA includes - clubhouse w/ indoor pool, sauna, hot tub, gym, & more. Grounds includes - playground, BB & tennis courts, & spacious campus-like grassy feel. It's close to all the amenities including world-class Avery Brewery, King Soopers, Human Kind Coffee, Protos Pizza, Aperitivo, & more. Gunbarrel has phenomenal large network trail system leading to miles of open space trails, lakes, central Boulder, Niwot, & beyond.

    Zillow last checked:

    Listing updated:

    Listed by:

    TR Swanwick 303-525-8803,

    The Agency - Boulder

    Bought with:

    Eli Kalen, 100084938

    Porchlight RE Group-Boulder

    Source: IRES as distributed by MLS GRID,MLS#: 1018138MLS Logo

    Facts & features

    Interior

    Bedrooms & bathrooms
    • Bedrooms: 2
    • Bathrooms: 2
    • Full bathrooms: 1
    • 3/4 bathrooms: 1
    • Main level bathrooms: 2
    Primary bedroom
    • Description: Engineered Hardwood
    • Features: 3/4 Primary Bath
    • Level: Main
    • Area: 156 Square Feet
    • Dimensions: 13 x 12
    Bedroom 2
    • Description: Engineered Hardwood
    • Level: Main
    • Area: 121 Square Feet
    • Dimensions: 11 x 11
    Dining room
    • Description: Engineered Hardwood
    • Level: Main
    • Area: 64 Square Feet
    • Dimensions: 8 x 8
    Kitchen
    • Description: Tile
    • Level: Main
    • Area: 80 Square Feet
    • Dimensions: 8 x 10
    Living room
    • Description: Engineered Hardwood
    • Level: Main
    • Area: 204 Square Feet
    • Dimensions: 12 x 17
    Heating
    • Hot Water, Common
    Cooling
    • Central Air
    Appliances
    • Included: Electric Range, Dishwasher, Refrigerator
    Features
    • Eat-in Kitchen, Open Floorplan, Pantry, Walk-In Closet(s)
    • Flooring: Wood
    • Windows: Window Coverings
    • Basement: None
    Interior area
    • Total structure area: 924
    • Total interior livable area: 924 sqft
    • Finished area above ground: 924

    Property

    Parking
    • Total spaces: 1
    • Parking features: Garage
    • Garage spaces: 1
    • Details: Reserved
    Features
    • Levels: One
    • Stories: 1
    • Entry location: 1st Floor
    • Patio & porch: Patio
    • Spa features: Community
    • Fencing: Fenced,Wood
    • Has view: Yes
    • View description: Hills
    Lot
    • Features: Level, Abuts Park, Abuts Public Open Space, Unincorporated, Paved, Curbs, Gutters, Sidewalks, Street Light
    Details
    • Parcel number: R0083589
    • Zoning: MF
    • Special conditions: Private Owner

    Construction

    Type & style
    • Home type: SingleFamily
    • Property subtype: Single Family Residence
    • Attached to another structure: Yes
    Materials
    • Frame, Brick
    • Roof: Composition
    Condition
    • New construction: No
    • Year built: 1969

    Utilities & green energy

    • Electric: Xcel
    • Gas: Xcel
    • Sewer: Public Sewer
    • Water: City
    • Utilities for property: Natural Gas Available, Electricity Available, Cable Available, High Speed Avail
    Green energy
    • Energy efficient items: Southern Exposure, Windows

    Community & HOA

    Community
    • Features: Clubhouse, Tennis Court(s), Indoor Pool, Sauna, Playground, Fitness Center, Park, Community Laundry, Trail(s)
    • Subdivision: Stonegate Townhomes Condos
    HOA
    • Has HOA: Yes
    • Services included: Common Amenities, Trash, Snow Removal, Maintenance Grounds, Management, Utilities, Exterior Maintenance, Heat, Insurance
    • HOA fee: $339 monthly
    • HOA name: Colorado Association
    • HOA phone: 303-232-9200
    Location
    • Region: Boulder

    Financial & listing details

    • Price per square foot: $395/sqft
    • Tax assessed value: $329,000
    • Annual tax amount: $1,638
    • Date on market: 9/6/2024
    • Listing terms: Cash,Conventional
    • Electric utility on property: Yes

    Price history

    DateEventPrice
    10/1/2024Sold$365,000$395/sqft
    Source: IRES as distributed by MLS GRID #1018138 Report a problem
    9/11/2024Pending sale$365,000$395/sqft
    Source: REcolorado as distributed by MLS GRID #IR1018138 Report a problem
    9/6/2024Listed for sale$365,000+57.3%$395/sqft
    Source: IRES as distributed by MLS GRID #1018138 Report a problem
    11/30/2016Sold$232,000-3.3%$251/sqft
    Source: IRES as distributed by MLS GRID #804718 Report a problem
    10/13/2016Listed for sale$239,900+81.7%$260/sqft
    Source: Goodacre & Company #804718 Report a problem
    9/4/2014Sold$132,000-2.2%$143/sqft
    Source: Public Record Report a problem
    4/29/2014Listed for sale$135,000+25%$146/sqft
    Source: Wright Kingdom #734089 Report a problem
    7/17/2009Sold$108,000-7.7%$117/sqft
    Source: Public Record Report a problem
    5/3/2009Listed for sale$117,000-7.9%$127/sqft
    Source: Bodin Realty International #586097 Report a problem
    7/13/2001Sold$127,000$137/sqft
    Source: Public Record Report a problem

    Public tax history

    YearProperty taxesTax assessment
    2025$1,665 +1.7%$20,563 -4.1%
    2024$1,638 -5.8%$21,431 -1%
    2023$1,739 +4.8%$21,639 +23%
    2022$1,659 +5.3%$17,590 -2.8%
    2021$1,576 $18,097 +6.5%
    2020$1,576 +23.2%$16,988
    2019$1,279 $16,988 +23%
    2018$1,279 $13,810 -9.5%
    2017$1,279 +37.8%$15,267 +53.7%
    2016$928 +5.2%$9,934 +12.8%
    2015$883 -14.3%$8,804
    2014$1,030 +32.4%$8,804
    2013$778 +1.3%$8,804 -1.7%
    2012$768 -7.1%$8,955
    2011$827 +5.4%--
    2010$785 -0.2%$9,790
    2009$786 +2.5%$9,790 -16%
    2008$767 -1.3%$11,650
    2007$777 +7.9%$11,650 +1%
    2006$721 -10.7%$11,530
    2005$807 +0.5%$11,530 -6.9%
    2004$803 +14.7%$12,390
    2003$700 +9.1%$12,390 +31.9%
    2002$642 $9,390 -90.8%
    2001-- $102,600
    Find assessor info on the county website

    Neighborhood: Gunbarrel

    Nearby schools

    GreatSchools rating
    Schools provided by the listing agent
    • Elementary: Heatherwood
    • Middle: Platt
    • High: Boulder

    Source: IRES as distributed by MLS GRID. This data may not be complete. We recommend contacting the local school district to confirm school assignments for this home.

    Get a cash offer in 3 minutes
    Find out how much your home could sell for in as little as 3 minutes with a no-obligation cash offer.
    Estimated market value
    $331,200
    Get a cash offer in 3 minutes
    Find out how much your home could sell for in as little as 3 minutes with a no-obligation cash offer.
    Estimated market value
    $331,200