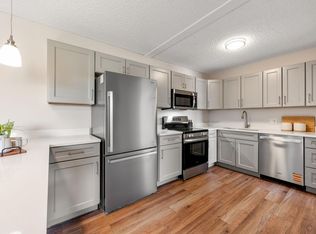
NEW carpet has been installed, NEW LVP Flooring in the kitchen & bathrooms, and NEW Interior Paint throughout. Furniture has been removed. Discover the potential of this charming two-bedroom, two-bathroom condo in beautiful Boulder, Colorado. The spacious living room flows effortlessly into the kitchen, creating a welcoming environment for entertaining or relaxing. Enjoy the serene ambiance of the lovely balcony, ideal for a morning coffee or a good book. Amenities include indoor pool & hot tub, sauna, tennis court, workout room, clubhouse, and a nice community space. Extra storage closet right outside the front door. Walking distance to parks and trails, restaurants, breweries, and so much more. Seize this chance to invest in a prime location with endless possibilities!
Sold for $278,000
$278,000
5110 Williams Fork Trl #203, Boulder, CO 80301
2beds
897sqft
Condominium
Built in 1969
-- sqft lot
$275,100 Zestimate®
$310/sqft
$2,253 Estimated rent
Home value
$275,100
$256,000 - $297,000
$2,253/mo
Zestimate® history
Owner options
List your home for rent
$2,253/mo
Rent Zestimate®
Find your next renter with Zillow Rental Manager. Plus, with online applications, you can quickly screen prospective tenants – for free.
$2,253/mo
Rent Zestimate®
Refinance and save
$1,947/mo
Est. payment
Refinancing to a lower rate could help reduce your monthly payments and save thousands over the life of the loan.
$1,947/mo
Est. payment
Explore your selling options
Work with a Zillow partner agent
Leverage their expertise and Zillow's premium Showcase listings to get your home seen by more buyers.
Get startedList with your own agent
Get your home in front of millions of buyers by listing it on Zillow.
Learn how to do itSell it yourself
Take full control of how buyers see your home on Zillow by listing For Sale by Owner (FSBO).
List your homeWhat's special
Lovely balconyNew interior paintNew lvp flooringNew carpet
Zillow last checked:
Listing updated:
Listed by:
Brie Fowler 303-884-2032,
Coldwell Banker Realty-Boulder,
Jillian Fowler 303-884-2032,
Coldwell Banker Realty-Boulder
Bought with:
David Vincent, 40047340
WK Real Estate
Source: IRES as distributed by MLS GRID,MLS#: 1024906
Facts & features
Interior
Bedrooms & bathrooms
- Bedrooms: 2
- Bathrooms: 2
- Full bathrooms: 2
- Main level bathrooms: 2
Primary bedroom
- Description: Carpet
- Features: Full Primary Bath
- Level: Main
- Area: 132 Square Feet
- Dimensions: 11 x 12
Bedroom 2
- Description: Carpet
- Level: Main
- Area: 120 Square Feet
- Dimensions: 12 x 10
Dining room
- Description: Carpet
- Level: Main
- Area: 64 Square Feet
- Dimensions: 8 x 8
Kitchen
- Description: Luxury Vinyl
- Level: Main
- Area: 42 Square Feet
- Dimensions: 6 x 7
Living room
- Description: Carpet
- Level: Main
- Area: 192 Square Feet
- Dimensions: 12 x 16
Heating
- Forced Air
Appliances
- Included: Gas Range, Dishwasher, Refrigerator, Microwave, Disposal
Features
- Windows: Window Coverings
- Basement: None
Interior area
- Total structure area: 897
- Total interior livable area: 897 sqft
- Finished area above ground: 897
Property
Parking
- Total spaces: 1
- Parking features: Garage
- Garage spaces: 1
- Details: Reserved
Features
- Levels: One
- Stories: 1
- Entry location: 2nd Floor
- Exterior features: Balcony
- Spa features: Community
Lot
- Features: Paved, Curbs, Gutters, Sidewalks, Fire Hydrant within 500 Feet
Details
- Parcel number: R0083566
- Zoning: Condo
- Special conditions: Private Owner
Construction
Type & style
- Home type: Condo
- Property subtype: Condominium
- Attached to another structure: Yes
Materials
- Frame
- Roof: Composition
Condition
- New construction: No
- Year built: 1969
Utilities & green energy
- Water: City, District
- Utilities for property: Natural Gas Available, Electricity Available
Community & HOA
Community
- Features: Clubhouse, Tennis Court(s), Indoor Pool, Sauna, Fitness Center, Park, Extra Storage, Community Laundry, Trail(s), Recreation Room
- Security: Fire Alarm
- Subdivision: Stonegate
HOA
- Has HOA: Yes
- Services included: Common Amenities, Trash, Snow Removal, Maintenance Grounds, Management, Utilities, Exterior Maintenance, Insurance
- HOA fee: $339 monthly
- HOA name: Colorado Association Services
- HOA phone: 303-232-9200
Location
- Region: Boulder
Financial & listing details
- Price per square foot: $310/sqft
- Tax assessed value: $323,200
- Annual tax amount: $1,587
- Date on market: 1/21/2025
- Listing terms: Cash,Conventional,FHA,VA Loan
- Exclusions: Personal property and staging items
- Electric utility on property: Yes
Price history
| Date | Event | Price |
|---|---|---|
| 3/5/2025 | Sold | $278,000-5.8%$310/sqft |
Source:  IRES as distributed by MLS GRID #1024906 Report a problem IRES as distributed by MLS GRID #1024906 Report a problem | ||
| 1/29/2025 | Pending sale | $295,000$329/sqft |
Source:  REcolorado as distributed by MLS GRID #IR1024906 Report a problem REcolorado as distributed by MLS GRID #IR1024906 Report a problem | ||
| 1/21/2025 | Listed for sale | $295,000$329/sqft |
Source: IRES as distributed by MLS GRID #1024906 Report a problem | ||
| 11/7/2024 | Listing removed | $295,000-1.7%$329/sqft |
Source: IRES as distributed by MLS GRID #1017099 Report a problem | ||
| 10/10/2024 | Listed for sale | $300,000$334/sqft |
Source: IRES as distributed by MLS GRID #1017099 Report a problem | ||
| 10/5/2024 | Pending sale | $300,000$334/sqft |
Source: IRES as distributed by MLS GRID #1017099 Report a problem | ||
| 8/23/2024 | Listed for sale | $300,000$334/sqft |
Source: IRES as distributed by MLS GRID #1017099 Report a problem | ||
| 7/3/2024 | Listing removed | -- |
Source: IRES as distributed by MLS GRID #1013197 Report a problem | ||
| 6/29/2024 | Listed for sale | $300,000$334/sqft |
Source: IRES as distributed by MLS GRID #1013197 Report a problem | ||
Public tax history
| Year | Property taxes | Tax assessment |
|---|---|---|
| 2025 | $1,613 +1.7% | $20,200 -3.2% |
| 2024 | $1,587 -7.2% | $20,861 -1% |
| 2023 | $1,710 +4.8% | $21,063 +21.8% |
| 2022 | $1,631 +4.8% | $17,292 -2.8% |
| 2021 | $1,557 | $17,789 +6% |
| 2020 | $1,557 +21.2% | $16,781 |
| 2019 | $1,285 | $16,781 +21% |
| 2018 | $1,285 | $13,867 -9.5% |
| 2017 | $1,285 +41.7% | $15,331 +58.1% |
| 2016 | $907 +5.2% | $9,695 +15.3% |
| 2015 | $862 -13.4% | $8,406 |
| 2014 | $996 +36.1% | $8,406 |
| 2013 | $732 +1.3% | $8,406 +0.1% |
| 2012 | $722 -10.6% | $8,398 |
| 2011 | $808 +5.4% | -- |
| 2010 | $766 +1% | $9,550 |
| 2009 | $759 +2.5% | $9,550 -15% |
| 2008 | $741 -7.5% | $11,230 |
| 2007 | $801 +7.9% | $11,230 -5.6% |
| 2006 | $742 -7.4% | $11,890 |
| 2005 | $801 +0.5% | $11,890 -3.3% |
| 2004 | $797 +16.8% | $12,300 |
| 2003 | $683 +9.1% | $12,300 |
| 2002 | $626 | -- |
| 2001 | -- | $100,000 |
Find assessor info on the county website
Neighborhood: Gunbarrel
Nearby homes
- $320,0002 bd2 ba897 sqft5110 Williams Fork Trl APT 106, Boulder, CO 80301Sold

- $305,0002 bd2 ba897 sqft5110 Williams Fork Trl APT 204, Boulder, CO 80301Sold

- $325,0002 bd2 ba897 sqft5110 Williams Fork Trl APT 207, Boulder, CO 80301For Sale
- $300,0002 bd2 ba897 sqft5110 Williams Fork Trl APT 108, Boulder, CO 80301Pending

- $330,0002 bd2 ba897 sqft5102 Williams Fork Trl APT 108, Boulder, CO 80301Sold
- $345,0002 bd2 ba924 sqft5102 Williams Fork Trl APT 109, Boulder, CO 80301Sold
- $390,0002 bd2 ba897 sqft5102 Williams Fork Trl APT 207, Boulder, CO 80301Sold
- $289,0002 bd2 ba897 sqft5102 Williams Fork Trl APT 205, Boulder, CO 80301Sold
Nearby schools
GreatSchools rating
- 7/10Heatherwood Elementary SchoolGrades: PK-5Distance: 1.5 mi
- 6/10Nevin Platt Middle SchoolGrades: 6-8Distance: 4.4 mi
- 10/10Boulder High SchoolGrades: 9-12Distance: 5.6 mi
Schools provided by the listing agent
- Elementary: Heatherwood
- Middle: Platt
- High: Boulder
Source: IRES as distributed by MLS GRID. This data may not be complete. We recommend contacting the local school district to confirm school assignments for this home.
Get a cash offer in 3 minutes
Find out how much your home could sell for in as little as 3 minutes with a no-obligation cash offer.
Estimated market value
$275,100
Get a cash offer in 3 minutes
Find out how much your home could sell for in as little as 3 minutes with a no-obligation cash offer.
Estimated market value
$275,100
- Colorado
- Boulder County
- Boulder
- 80301
- Gunbarrel
- 5110 Williams Fork Trl Unit 203
Nearby cities
Nearby neighborhoods
Nearby zip codes
Other Boulder Topics
