Beautiful move-in ready condo with a functional, open layout connecting the living, dining, and kitchen-ideal for both everyday living and entertaining. The kitchen, redone in 2020, features stainless steel appliances, including a brand new microwave, along with space for an eat-in dining area. The spacious primary suite includes a walk-in closet and an ensuite bathroom with a walk-in shower. Convenient in-unit laundry hookups are located in the closet, with additional common laundry available in the complex. A dedicated storage space just down the hall adds extra convenience. Enjoy a private patio for outdoor relaxation, plus the ease of assigned parking. The HOA offers a myriad of amenities, including a clubhouse with an indoor pool, hot tub, sauna, playground, tennis courts, community garden beds, and a dog run. Ideally located near Avery Brewing Company, King Soopers, Human Kind Coffee, and Proto's Pizza, with easy access to miles of trails and open space, while Boulder Reservoir offers additional recreation and outdoor enjoyment. Twin Lakes Open Space features a popular off-leash dog area, lake access for dogs to swim, fishing, and scenic walking trails, adding to the home's outdoor lifestyle appeal. With its smart layout, strong amenities, and unbeatable access to recreation and local favorites, this property delivers the perfect balance of location, lifestyle, and long-term investment appeal.
Accepting backups
$325,000
5110 Williams Fork Trl #207, Boulder, CO 80301
2beds
897sqft
Condominium
Built in 1969
-- sqft lot
$-- Zestimate®
$362/sqft
$347/mo HOA
What's special
- 77 days |
- 207 |
- 7 |
Zillow last checked:
Listing updated:
Listed by:
Lauren Cotlar 303-908-0051,
Compass-Denver,
Marcia Cotlar 720-352-9755,
Compass - Boulder
Source: IRES as distributed by MLS GRID,MLS#: 1058234
Facts & features
Interior
Bedrooms & bathrooms
- Bedrooms: 2
- Bathrooms: 2
- Full bathrooms: 1
- 3/4 bathrooms: 1
- Main level bathrooms: 2
Primary bedroom
- Description: Carpet
- Features: 3/4 Primary Bath
- Level: Main
- Area: 156 Square Feet
- Dimensions: 13 x 12
Bedroom 2
- Description: Carpet
- Level: Main
Kitchen
- Description: Luxury Vinyl
- Level: Main
- Area: 96 Square Feet
- Dimensions: 8 x 12
Laundry
- Description: Luxury Vinyl
- Level: Main
Living room
- Description: Luxury Vinyl
- Level: Main
Heating
- Common
Cooling
- Central Air
Appliances
- Included: Electric Range, Dishwasher, Refrigerator, Microwave, Disposal
- Laundry: Washer/Dryer Hookup
Features
- Eat-in Kitchen, Walk-In Closet(s)
- Flooring: Wood
- Basement: None
Interior area
- Total structure area: 897
- Total interior livable area: 897 sqft
- Finished area above ground: 897
Property
Parking
- Total spaces: 1
- Parking features: Off Street
- Garage spaces: 1
- Details: Off Street
Features
- Levels: One
- Stories: 1
- Entry location: 2nd Floor
- Exterior features: Balcony
- Spa features: Community
- Has view: Yes
- View description: Hills
Lot
- Features: Evergreen Trees, Deciduous Trees, Level, Paved
Details
- Parcel number: R0083570
- Zoning: MF
- Special conditions: Private Owner
Construction
Type & style
- Home type: Condo
- Property subtype: Condominium
- Attached to another structure: Yes
Materials
- Frame, Brick
- Roof: Composition
Condition
- New construction: No
- Year built: 1969
Utilities & green energy
- Water: City
- Utilities for property: Natural Gas Available, Electricity Available, Cable Available, High Speed Avail
Community & HOA
Community
- Features: Clubhouse, Tennis Court(s), Indoor Pool, Fitness Center, Park, Extra Storage
- Security: Fire Alarm
- Subdivision: Stonegate Twnhms Condos Ph 1
HOA
- Has HOA: Yes
- Services included: Common Amenities, Trash, Snow Removal, Utilities, Exterior Maintenance, Insurance
- HOA fee: $347 monthly
- HOA name: Stonegate Townhomes
Location
- Region: Boulder
Financial & listing details
- Price per square foot: $362/sqft
- Tax assessed value: $323,200
- Annual tax amount: $2,057
- Date on market: 5/5/2026
- Listing terms: Cash,Conventional,FHA,VA Loan,1031 Exchange
- Exclusions: Staging furniture
- Electric utility on property: Yes
- Road surface type: Asphalt
Estimated market value
Not available
Estimated sales range
Not available
Not available
Price history
| Date | Event | Price |
|---|---|---|
| 7/7/2026 | Pending sale | $325,000$362/sqft |
Source:  REcolorado as distributed by MLS GRID #IR1058234 Report a problem REcolorado as distributed by MLS GRID #IR1058234 Report a problem | ||
| 5/7/2026 | Listed for sale | $325,000+140.7%$362/sqft |
Source:  IRES as distributed by MLS GRID #1058234 Report a problem IRES as distributed by MLS GRID #1058234 Report a problem | ||
| 6/30/2014 | Sold | $135,000+6.3%$151/sqft |
Source: IRES as distributed by MLS GRID #737817 Report a problem | ||
| 8/4/2005 | Sold | $127,000+95.4%$142/sqft |
Source: Public Record Report a problem | ||
| 6/30/1994 | Sold | $65,000$72/sqft |
Source: Public Record Report a problem | ||
Public tax history
| Year | Property taxes | Tax assessment |
|---|---|---|
| 2025 | $1,613 +1.7% | $20,200 -3.2% |
| 2024 | $1,587 -7.2% | $20,861 -1% |
| 2023 | $1,710 +4.8% | $21,063 +21.8% |
| 2022 | $1,631 +4.8% | $17,292 -2.8% |
| 2021 | $1,557 | $17,789 +6% |
| 2020 | $1,557 +21.2% | $16,781 |
| 2019 | $1,285 | $16,781 +21% |
| 2018 | $1,285 | $13,867 -9.5% |
| 2017 | $1,285 +41.7% | $15,331 +58.1% |
| 2016 | $907 +5.2% | $9,695 +15.3% |
| 2015 | $862 -13.4% | $8,406 |
| 2014 | $996 +36.1% | $8,406 |
| 2013 | $732 +1.3% | $8,406 +0.1% |
| 2012 | $722 -10.6% | $8,398 |
| 2011 | $808 +5.4% | -- |
| 2010 | $766 +1.7% | $9,550 |
| 2009 | $754 +2.5% | $9,550 -14.3% |
| 2008 | $736 -2.3% | $11,150 |
| 2007 | $753 +8% | $11,150 -0.1% |
| 2006 | $697 -12.9% | $11,160 -6.1% |
| 2005 | $801 +0.5% | $11,890 -3.3% |
| 2004 | $797 +16.8% | $12,300 |
| 2003 | $683 +9.1% | $12,300 |
| 2002 | $626 | -- |
| 2001 | -- | $100,000 |
Find assessor info on the county website
Monthly payment
Est. payment
Payment breakdown
Explore the cost of this home by adjusting the details. Changes won't be saved.Climate risks
Neighborhood: Gunbarrel
Getting around
28 / 100
Some TransitNearby schools
GreatSchools rating
- 7/10Heatherwood Elementary SchoolGrades: PK-5Distance: 1.5 mi
- 6/10Nevin Platt Middle SchoolGrades: 6-8Distance: 4.4 mi
- 10/10Boulder High SchoolGrades: 9-12Distance: 5.6 mi
Schools provided by the listing agent
- Elementary: Heatherwood
- Middle: Platt
- High: Boulder
Source: IRES as distributed by MLS GRID. This data may not be complete. We recommend contacting the local school district to confirm school assignments for this home.
- $320,0002 bd2 ba897 sqft5110 Williams Fork Trl APT 106, Boulder, CO 80301Sold

- $278,0002 bd2 ba897 sqft5110 Williams Fork Trl APT 203, Boulder, CO 80301Sold
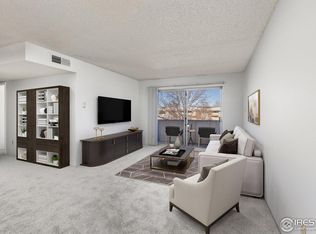
- $305,0002 bd2 ba897 sqft5110 Williams Fork Trl APT 204, Boulder, CO 80301Sold

- $300,0002 bd2 ba897 sqft5110 Williams Fork Trl APT 108, Boulder, CO 80301Pending

- $330,0002 bd2 ba897 sqft5102 Williams Fork Trl APT 108, Boulder, CO 80301Sold
- $345,0002 bd2 ba924 sqft5102 Williams Fork Trl APT 109, Boulder, CO 80301Sold
- $390,0002 bd2 ba897 sqft5102 Williams Fork Trl APT 207, Boulder, CO 80301Sold
- $289,0002 bd2 ba897 sqft5102 Williams Fork Trl APT 205, Boulder, CO 80301Sold
A local agent can set up tours, give advice and negotiate with sellers.
A local lender can help you make sure your offer is ready when you are.
Similar homes
- $315,0002 bd2 ba965 sqft7411 Spy Glass Ct, Boulder, CO 80301For Sale

 MLS ID #1064214, Janet Leap, RE/MAX of Boulder, Inc. IRES as distributed by MLS GRID
 - $332,0003 bd2 ba1.2k sqft5124 Williams Fork Trl #205, Boulder, CO 80301For Sale
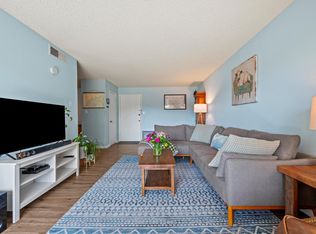 MLS ID #1059005, Chris Cook, Open Real Estate. IRES as distributed by MLS GRID
 - $325,0002 bd2 ba887 sqft4658 White Rock Cir #7, Boulder, CO 80301For Sale
 MLS ID #1063130, Nicholas Callis, Compass-Denver. IRES as distributed by MLS GRID
 - $325,0002 bd1 ba729 sqft4883 White Rock Circle #D, Boulder, CO 80301For Sale
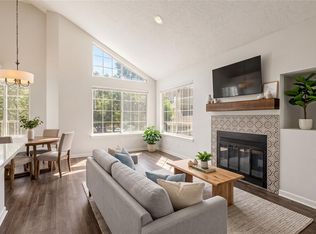
 MLS ID #1911798, Levi Rose, Valor Real Estate, LLC. REcolorado as distributed by MLS GRID
 - $305,0002 bd1 ba785 sqft5924 Gunbarrel Ave #C, Boulder, CO 80301For SaleMLS ID #1059226, Denise Maslanka, RE/MAX of Boulder, Inc. IRES as distributed by MLS GRID
- $350,0003 bd2 ba1.1k sqft6505 Kalua Rd #302B, Boulder, CO 80301For SaleMLS ID #1061021, Sara Vaughn, LIV Sotheby's Intl Realty. IRES as distributed by MLS GRID
- $315,0002 bd2 ba1k sqft3035 Oneal Pkwy #T17, Boulder, CO 80301For SaleMLS ID #1063694, Lindsey Hughes, Compass - Boulder. IRES as distributed by MLS GRID
- $300,0002 bd2 ba931 sqftArborwood, Boulder, CO 80301For SaleMLS ID #2967609, Robin Voreis, Live West Realty. REcolorado as distributed by MLS GRID
- $300,0002 bd2 ba931 sqftArborwood, Boulder, CO 80301For SaleMLS ID #4387230, Robin Voreis, Live West Realty. REcolorado as distributed by MLS GRID
- $315,0001 bd1 ba606 sqft3250 Oneal Cir #D11, Boulder, CO 80301For SaleMLS ID #1062517, Angela Moss, 8z Real Estate. IRES as distributed by MLS GRID
- $360,0002 bd2 ba880 sqft2800 Kalmia Avenue #A325, Boulder, CO 80301For SaleMLS ID #7740873, Jeanette Starc, Coldwell Banker Realty 54. REcolorado as distributed by MLS GRID
- $239,0002 bd2 ba1k sqft3035 Oneal Pkwy #V-37, Boulder, CO 80301For SaleMLS ID #1062550, Christine Belin, Evernest, LLC. IRES as distributed by MLS GRID
- $315,0002 bd2 ba880 sqft2800 Kalmia Ave #C-113, Boulder, CO 80301For SaleMLS ID #1062215, Terri Ellerington, RE/MAX Elevate. IRES as distributed by MLS GRID
- $399,9962 bd2 ba1k sqft6238 Willow Ln, Boulder, CO 80301For SaleMLS ID #1055084, Colette Herwitt, Kentwood Real Estate Boulder Valley. IRES as distributed by MLS GRID
- $325,0002 bd2 ba880 sqft695 Manhattan Dr #110, Boulder, CO 80303For SaleMLS ID #1059392, Erik Boye, Compass - Boulder. IRES as distributed by MLS GRID
- $270,0001 bd1 ba669 sqft4682 White Rock Cir #9, Boulder, CO 80301For SaleMLS ID #1062509, Kelly Atteridg, RE/MAX of Boulder, Inc. IRES as distributed by MLS GRID
- $369,0002 bd2 ba912 sqft2800 Kalmia Ave #B-214, Boulder, CO 80301For SaleMLS ID #1056682, Brooke Weathers, Compass - Boulder. IRES as distributed by MLS GRID
- $379,0002 bd1 ba864 sqft805 29th St #262, Boulder, CO 80303For SaleMLS ID #1063950, James Thomas, RE/MAX Alliance-Boulder. IRES as distributed by MLS GRID
- $310,0002 bd1 ba792 sqft2707 Valmont Road #212C, Boulder, CO 80304For SaleMLS ID #8758635, Chrissy Fairbanks, Compass - Denver. REcolorado as distributed by MLS GRID
- $380,0003 bd2 ba1.3k sqft3035 Oneal Parkway #10T, Boulder, CO 80301For SaleMLS ID #4471777, Julia Doherty, Thrive Real Estate Group. REcolorado as distributed by MLS GRID
