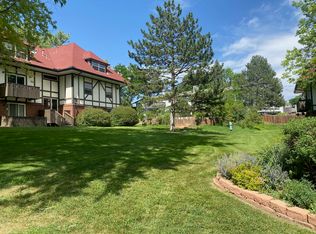
This is the incredibly affordable, entry-level investment in Boulder real estate you have been seeking! Note the management fees for this home and its location in the complex, perched on the top floor, overlooking nature, yet close to everything Boulder. This freshly painted, third-floor home is light and bright, with walls of windows in both the living room and primary bedroom. A wood-burning fireplace and laminate wood floors anchor the generous living room. Whip up something yummy in the right-sized kitchen, complete with a corner dining nook with just enough room for a cafe table. Cozy up by the fireplace and enjoy the quiet, peaceful rear of this complex, with no traffic outside your windows. The primary bedroom features an open closet ready for your layout ideas and offers private access to the updated full bathroom with tub shower. A second entrance from the living space allows guests to access the bathroom without going through the bedroom. A BRAND NEW HVAC system is being installed and will be completed before closing, offering a valuable systems upgrade for years to come. A reserved parking space, along with open parking on Oneal Circle, makes this home convenient and easy to love and live in. A community pool, gym, laundry in this building, parks, restaurants, coffee shops, bus lines, and bike lanes come together to complete your Boulder living experience.
For sale
$270,000
3250 Oneal Cir #K36, Boulder, CO 80301
1beds
478sqft
Condominium
Built in 1969
-- sqft lot
$-- Zestimate®
$565/sqft
$400/mo HOA
What's special
Overlooking natureRight-sized kitchenLight and brightLaminate wood floorsCorner dining nookWood-burning fireplace
- 16 days
- 184
- 9
Zillow last checked:
Listing updated:
Listed by:
Kim Hullett 303-748-3336,
eXp Realty LLC
Source: IRES as distributed by MLS GRID,MLS#: 1069253
Facts & features
Interior
Bedrooms & bathrooms
- Bedrooms: 1
- Bathrooms: 1
- Full bathrooms: 1
- Main level bathrooms: 1
Primary bedroom
- Description: Wood
- Features: Tub+Shower Primary
- Level: Main
- Area: 165 Square Feet
- Dimensions: 11 x 15
Dining room
- Area: 36 Square Feet
- Dimensions: 6 x 6
Kitchen
- Description: Wood
- Level: Main
- Area: 54 Square Feet
- Dimensions: 6 x 9
Living room
- Description: Wood
- Level: Main
- Area: 225 Square Feet
- Dimensions: 15 x 15
Heating
- Forced Air
Cooling
- Central Air, Ceiling Fan(s)
Appliances
- Included: Electric Range, Dishwasher, Refrigerator, Microwave
Features
- Open Floorplan
- Flooring: Wood
- Basement: None
- Has fireplace: Yes
- Fireplace features: Living Room
Interior area
- Total structure area: 478
- Total interior livable area: 478 sqft
- Finished area above ground: 478
Property
Parking
- Total spaces: 1
- Parking features: Garage
- Garage spaces: 1
- Details: Reserved
Features
- Levels: One
- Stories: 1
- Entry location: 3rd Floor
- Exterior features: Tennis Court(s)
- Has private pool: Yes
- Pool features: Private
Lot
- Size: 2.63 Acres
- Features: Evergreen Trees, Level, Paved, Curbs, Sidewalks
Details
- Parcel number: R0079489
- Zoning: RES
- Special conditions: Private Owner
Construction
Type & style
- Home type: Condo
- Architectural style: Colonial
- Property subtype: Condominium
- Attached to another structure: Yes
Materials
- Brick
- Roof: Composition
Condition
- New construction: No
- Year built: 1969
Utilities & green energy
- Electric: XCEL
- Gas: XCEL
- Sewer: Public Sewer
- Utilities for property: Natural Gas Available, Electricity Available
Community & HOA
Community
- Features: Clubhouse, Tennis Court(s), Pool, Playground, Fitness Center, Park, Extra Storage, Community Laundry
- Security: Fire Alarm
- Subdivision: Stratford Park East Condos
HOA
- Has HOA: Yes
- Services included: Common Amenities, Trash, Snow Removal, Maintenance Grounds, Management, Utilities, Exterior Maintenance, Water, Insurance, Sewer
- HOA fee: $400 monthly
- HOA name: Arborwood Condo Assoc
- HOA phone: 303-733-1121
Location
- Region: Boulder
Financial & listing details
- Price per square foot: $565/sqft
- Annual tax amount: $1,491
- Date on market: 9/23/2026
- Listing terms: Cash,Conventional,FHA,VA Loan
- Exclusions: Seller's Personal Property
- Electric utility on property: Yes
- Road surface type: Asphalt
Estimated market value
Not available
Estimated sales range
Not available
Not available
Price history
| Date | Event | Price |
|---|---|---|
| 9/23/2026 | Listed for sale | $270,000+7.6%$565/sqft |
Source:  IRES as distributed by MLS GRID #1069253 Report a problem IRES as distributed by MLS GRID #1069253 Report a problem | ||
| 7/19/2025 | Listing removed | $1,700$4/sqft |
Source: Zillow Rentals Report a problem | ||
| 7/9/2025 | Listed for rent | $1,700$4/sqft |
Source: Zillow Rentals Report a problem | ||
| 10/14/2024 | Listing removed | $1,700$4/sqft |
Source: Zillow Rentals Report a problem | ||
| 6/25/2024 | Listing removed | -- |
Source: Zillow Rentals Report a problem | ||
| 6/22/2024 | Listed for rent | $1,700$4/sqft |
Source: Zillow Rentals Report a problem | ||
| 6/19/2017 | Sold | $251,000$525/sqft |
Source: IRES as distributed by MLS GRID #818979 Report a problem | ||
Public tax history
Tax history is unavailable.
Monthly payment
Est. payment
Payment breakdown
Explore the cost of this home by adjusting the details. Changes won't be saved.Climate risks
Neighborhood: 80301
Nearby schools
Schools provided by the listing agent
- Elementary: Columbine
- Middle: Casey
- High: Boulder
Source: IRES as distributed by MLS GRID. This data may not be complete. We recommend contacting the local school district to confirm school assignments for this home.


Similar homes
- $270,0001 bd1 ba606 sqft3250 Oneal Cir #D11, Boulder, CO 80301For Sale

 MLS ID #1068592, Angela Moss, 8z Real Estate. IRES as distributed by MLS GRID
 - $249,0001 bd1 ba576 sqft3240 Iris Ave #g-205, Boulder, CO 80301For Sale
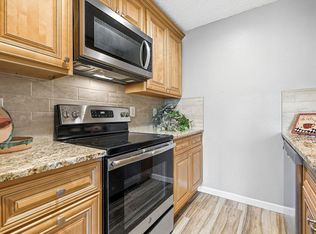 MLS ID #1056306, Mary Siefert, Live West Realty. IRES as distributed by MLS GRID
 - $239,0001 bd1 ba576 sqft3150 Iris Ave #307, Boulder, CO 80301For Sale
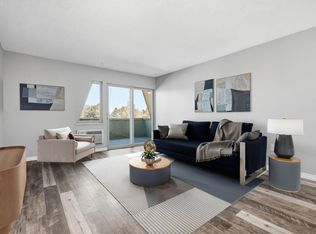 MLS ID #1056115, Mary Siefert, Live West Realty. IRES as distributed by MLS GRID
 - $260,0001 bd1 ba676 sqft645 Manhattan Pl #307, Boulder, CO 80303For Sale
 MLS ID #1069773, Robyn Savage, Compass - Boulder. IRES as distributed by MLS GRID
 - $239,9001 bd1 ba570 sqft3009 Madison Ave #M-315, Boulder, CO 80303For SaleMLS ID #1069766, P Caldwell Sullivan, Four Star Rlty & Prop Mgmt. IRES as distributed by MLS GRID
- $270,0001 bd1 ba669 sqft4682 White Rock Cir #9, Boulder, CO 80301For SaleMLS ID #1062509, Kelly Atteridg, RE/MAX of Boulder, Inc. IRES as distributed by MLS GRID
- $280,0001 bd1 ba472 sqft4725 Spine Road #F, Boulder, CO 80301For Sale
 MLS ID #2582413, Mackenzie Page, eXp Realty, LLC. REcolorado as distributed by MLS GRID
 - $299,0001 bd1 ba378 sqft812 20th St #8, Boulder, CO 80302For SaleMLS ID #1068694, Michael Bader, RE/MAX of Boulder, Inc. IRES as distributed by MLS GRID
- $275,0001 bd1 ba608 sqft3009 Madison Avenue #K217, Boulder, CO 80303For SaleMLS ID #6461683, Trelora Realty Team, Trelora Realty, Inc.. REcolorado as distributed by MLS GRID
- $330,0001 bd1 ba708 sqft805 29th St #459, Boulder, CO 80303For SaleMLS ID #1069653, James Thomas, RE/MAX Alliance-Boulder. IRES as distributed by MLS GRID
- $250,0001 bd1 ba669 sqftHunter Creek Condos, Boulder, CO 80301For SaleMLS ID #7232261, Leslie Resnick, 8z Real Estate. REcolorado as distributed by MLS GRID
- $269,0001 bd1 ba684 sqft3765 Birchwood Drive #49, Boulder, CO 80304For SaleMLS ID #2698635, Roger Saint Vincent, Thrive Real Estate Group. REcolorado as distributed by MLS GRID
- $260,0001 bd1 ba508 sqftWillow Springs & Condos, Boulder, CO 80304For SaleMLS ID #1883406, Susie Wargin, RE/MAX Alliance. REcolorado as distributed by MLS GRID
- $315,0001 bd1 ba592 sqft3745 Birchwood Dr #34, Boulder, CO 80304For SaleMLS ID #1069888, Lucy Conklin, Compass - Boulder. IRES as distributed by MLS GRID
- $259,0001 bd1 ba625 sqft5120 Williams Fork Trl #206, Boulder, CO 80301For SaleMLS ID #1052608, Sean McIllwain, MOD Boulder. IRES as distributed by MLS GRID
- $235,0001 bd1 ba576 sqft2707 Valmont Rd #202C, Boulder, CO 80304For SaleMLS ID #1065463, Lindsey Hughes, Compass - Boulder. IRES as distributed by MLS GRID
- $268,0001 bd1 ba570 sqft3161 Madison Ave #N-308, Boulder, CO 80303For SaleMLS ID #1057389, Devin Sullivan, HomeSmart Realty. IRES as distributed by MLS GRID
- $224,5001 bd1 ba632 sqft225 E 8th Ave #C-17, Longmont, CO 80504For SaleMLS ID #1070339, Cynthia Fortes, Monarch Real Estate Consulting. IRES as distributed by MLS GRID
- $325,0001 bd1 ba412 sqft1825 Marine St #13, Boulder, CO 80302For SaleMLS ID #1067605, Tara Armijo, milehimodern - Boulder. IRES as distributed by MLS GRID
