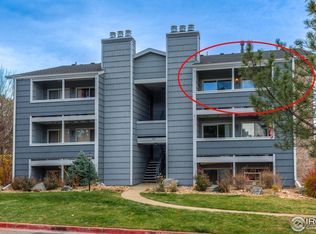
Enjoy the best of Boulder-area living at an exceptional value in this well maintained condo in the Hunter Creek community of Gunbarrel. Tucked away in a quiet & private location, this 2nd floor condo offers comfort, convenience, and easy access to some of the area's most popular outdoor amenities. The living room features a cozy wood-burning fireplace & opens to a private covered balcony with a convenient storage closet. The updated kitchen showcases white-painted soft-close cabinetry, newer stainless steel appliances, designer tile backsplash, and durable LVP flooring, creating a stylish and functional space for everyday living. The spacious bedroom includes a walk-in closet with a custom organizer system and direct access to the covered balcony. Additional highlights include a full-size in-unit washer and dryer, a deeded COVERED CARPORT, and an additional assigned parking space. Residents enjoy access to terrific community amenities, including a clubhouse, fitness center, swimming pool, tennis courts, and nearby parks. Ideally located on the west side of Gunbarrel, this home is just minutes from Gunbarrel Commons Park, Twin Lakes, Boulder Reservoir, miles of trails, and protected open space. Enjoy easy access to local restaurants, breweries, and shopping, with both Boulder and Longmont just a short drive away. Whether you're a 1st-time homebuyer, investor, or seeking a low-maintenance lifestyle, this affordable and well-located home presents an exceptional opportunity to enjoy all that the Boulder area has to offer.
For sale
$270,000
4682 White Rock Cir #9, Boulder, CO 80301
1beds
669sqft
Condominium
Built in 1984
-- sqft lot
$-- Zestimate®
$404/sqft
$334/mo HOA
What's special
Private covered balconyQuiet and private locationWell maintained condoConvenient storage closetAdditional assigned parking spaceDesigner tile backsplashSpacious bedroom
- 76 days
- 120
- 3
Zillow last checked:
Listing updated:
Listed by:
Kelly Atteridg 303-441-5642,
RE/MAX of Boulder, Inc,
Patrick Dolan 303-441-5642,
RE/MAX of Boulder, Inc
Source: IRES as distributed by MLS GRID,MLS#: 1062509
Facts & features
Interior
Bedrooms & bathrooms
- Bedrooms: 1
- Bathrooms: 1
- Full bathrooms: 1
- Main level bathrooms: 1
Primary bedroom
- Description: Carpet
- Features: Full Primary Bath
- Level: Main
- Area: 182 Square Feet
- Dimensions: 13 x 14
Dining room
- Description: Carpet
- Level: Main
- Area: 81 Square Feet
- Dimensions: 9 x 9
Kitchen
- Description: Luxury Vinyl
- Level: Main
- Area: 64 Square Feet
- Dimensions: 8 x 8
Laundry
- Description: Vinyl
- Level: Main
- Area: 15 Square Feet
- Dimensions: 3 x 5
Living room
- Description: Carpet
- Level: Main
- Area: 210 Square Feet
- Dimensions: 14 x 15
Heating
- Forced Air
Cooling
- Central Air
Appliances
- Included: Electric Range, Self Cleaning Oven, Dishwasher, Refrigerator, Washer, Dryer, Microwave
Features
- Open Floorplan, Walk-In Closet(s)
- Windows: Window Coverings
- Basement: None
- Has fireplace: Yes
- Fireplace features: Living Room
Interior area
- Total structure area: 669
- Total interior livable area: 669 sqft
- Finished area above ground: 669
Video & virtual tour
Property
Parking
- Total spaces: 1
- Parking features: Carport
- Garage spaces: 1
- Has carport: Yes
- Details: Carport
Features
- Levels: One
- Stories: 1
- Entry location: 2nd Floor
- Exterior features: Balcony
Lot
- Size: 0.28 Acres
- Features: Paved
Details
- Parcel number: R0148962
- Zoning: Resi
- Special conditions: Private Owner
Construction
Type & style
- Home type: Condo
- Architectural style: Contemporary
- Property subtype: Condominium
- Attached to another structure: Yes
Materials
- Frame
- Roof: Composition
Condition
- New construction: No
- Year built: 1984
Utilities & green energy
- Electric: Xcel
- Gas: Xcel
- Sewer: Public Sewer
- Water: City
- Utilities for property: Natural Gas Available, Electricity Available, Cable Available, High Speed Avail
Green energy
- Energy efficient items: Windows, Thermostat
Community & HOA
Community
- Features: Clubhouse, Tennis Court(s), Pool, Fitness Center, Park, Trail(s)
- Subdivision: Hunter Creek Condo 9th Ph Bldg 4682
HOA
- Has HOA: Yes
- Services included: Common Amenities, Trash, Snow Removal, Maintenance Grounds, Management, Utilities, Exterior Maintenance, Water, Insurance, Sewer
- HOA fee: $334 monthly
- HOA name: Hunter Creek Condo Association
Location
- Region: Boulder
Financial & listing details
- Price per square foot: $404/sqft
- Tax assessed value: $337,900
- Annual tax amount: $2,148
- Date on market: 6/23/2026
- Listing terms: Cash,Conventional,FHA,VA Loan
- Electric utility on property: Yes
- Road surface type: Asphalt
Estimated market value
Not available
Estimated sales range
Not available
Not available
Price history
| Date | Event | Price |
|---|---|---|
| 6/23/2026 | Listed for sale | $270,000-8.5%$404/sqft |
Source:  IRES as distributed by MLS GRID #1062509 Report a problem IRES as distributed by MLS GRID #1062509 Report a problem | ||
| 10/9/2025 | Listing removed | $1,500$2/sqft |
Source: Zillow Rentals Report a problem | ||
| 9/30/2025 | Listed for rent | $1,500$2/sqft |
Source: Zillow Rentals Report a problem | ||
| 7/22/2021 | Sold | $295,000+1.7%$441/sqft |
Source: Public Record Report a problem | ||
| 6/29/2021 | Pending sale | $290,000$433/sqft |
Source:  HomeSmart #9408649 Report a problem HomeSmart #9408649 Report a problem | ||
| 6/27/2021 | Listed for sale | $290,000+18.4%$433/sqft |
Source: HomeSmart #9408649 Report a problem | ||
| 12/11/2017 | Sold | $245,000$366/sqft |
Source: IRES as distributed by MLS GRID #823740 Report a problem | ||
| 11/15/2017 | Listed for sale | $245,000$366/sqft |
Source: RE/MAX of Boulder, Inc #823740 Report a problem | ||
| 9/1/2017 | Sold | $245,000$366/sqft |
Source: Public Record Report a problem | ||
| 7/21/2017 | Pending sale | $245,000$366/sqft |
Source: RE/MAX of Boulder, Inc #823740 Report a problem | ||
| 6/17/2017 | Listed for sale | $245,000+102.5%$366/sqft |
Source: RE/MAX of Boulder, Inc #823740 Report a problem | ||
| 11/26/2012 | Sold | $121,000-3.2%$181/sqft |
Source: IRES as distributed by MLS GRID #691685 Report a problem | ||
| 9/22/2012 | Price change | $125,000-8.1%$187/sqft |
Source: RE/MAX OF BOULDER INC #691685 Report a problem | ||
| 4/13/2012 | Price change | $136,000-1.4%$203/sqft |
Source: Full Service Real Estate, Inc #670146 Report a problem | ||
| 12/20/2011 | Listed for sale | $138,000+6.2%$206/sqft |
Source: Full Service Real Estate, Inc #670146 Report a problem | ||
| 7/31/2006 | Sold | $129,900-1.6%$194/sqft |
Source: Public Record Report a problem | ||
| 4/24/2001 | Sold | $132,000$197/sqft |
Source: Public Record Report a problem | ||
Public tax history
| Year | Property taxes | Tax assessment |
|---|---|---|
| 2025 | $1,733 +1.7% | $21,119 -4.7% |
| 2024 | $1,705 -5.6% | $22,167 -1% |
| 2023 | $1,806 +4.8% | $22,382 +22.4% |
| 2022 | $1,723 +2% | $18,285 -2.8% |
| 2021 | $1,690 | $18,812 +3.1% |
| 2020 | $1,690 +22.2% | $18,247 |
| 2019 | $1,383 | $18,247 +22% |
| 2018 | $1,383 | $14,954 -9.6% |
| 2017 | $1,383 +29.3% | $16,533 +43.8% |
| 2016 | $1,069 +5.2% | $11,494 +23.4% |
| 2015 | $1,016 +15.5% | $9,313 |
| 2014 | $880 +8.9% | $9,313 |
| 2013 | $808 +1.2% | $9,313 |
| 2012 | $798 -10.6% | $9,313 |
| 2011 | $893 +5.5% | -- |
| 2010 | $846 +0.5% | $10,590 |
| 2009 | $842 +2.5% | $10,590 -15.2% |
| 2008 | $822 +0.7% | $12,490 |
| 2007 | $816 +7.9% | $12,490 +3.1% |
| 2006 | $756 -11.1% | $12,110 |
| 2005 | $850 +0.5% | $12,110 -7.4% |
| 2004 | $846 -2.5% | $13,080 |
| 2003 | $867 +94.9% | $13,080 +11.7% |
| 2002 | $445 | $11,710 -83.3% |
| 2001 | -- | $70,000 |
Find assessor info on the county website
Monthly payment
Est. payment
Payment breakdown
Explore the cost of this home by adjusting the details. Changes won't be saved.Climate risks
Neighborhood: Gunbarrel
Nearby schools
Schools provided by the listing agent
- Elementary: Crest View
- Middle: Centennial
- High: Boulder
Source: IRES as distributed by MLS GRID. This data may not be complete. We recommend contacting the local school district to confirm school assignments for this home.
- $269,9001 bd1 ba669 sqft4682 White Rock Cir APT 5, Boulder, CO 80301Sold
- $347,0001 bd1 ba669 sqft4682 White Rock Cir APT 8, Boulder, CO 80301Sold

- $261,2001 bd1 ba669 sqft4682 White Rock Cir APT 1, Boulder, CO 80301Off Market
- $261,1001 bd1 ba669 sqft4682 White Rock Cir APT 2, Boulder, CO 80301Off Market
Similar homes
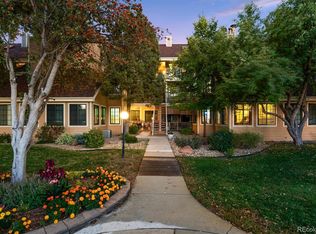
- $280,0001 bd1 ba472 sqft4725 Spine Road #F, Boulder, CO 80301For Sale
 MLS ID #2582413, Mackenzie Page, eXp Realty, LLC. REcolorado as distributed by MLS GRID
 - $275,0002 bd1 ba785 sqft5924 Gunbarrel Ave #C, Boulder, CO 80301For Sale

 MLS ID #1059226, Denise Maslanka, RE/MAX of Boulder, Inc. IRES as distributed by MLS GRID
 - $299,0002 bd1 ba785 sqft5914 Gunbarrel Ave #F, Boulder, CO 80301For Sale
 MLS ID #1048182, Sara Oclassen, Compass - Boulder. IRES as distributed by MLS GRID
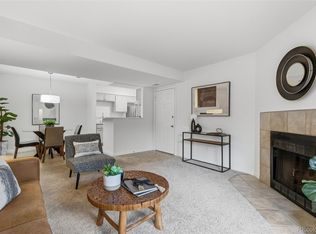
 - $325,0002 bd2 ba887 sqft4658 White Rock Circle #7, Boulder, CO 80301For Sale
 MLS ID #5969336, Nicholas Callis, Compass - Denver. REcolorado as distributed by MLS GRID
 - $285,0001 bd1 ba738 sqftTwin Lakes Condos, Boulder, CO 80301For SaleMLS ID #6681755, Aitana Gonzales, Avenues Unlimited. REcolorado as distributed by MLS GRID
- $259,0001 bd1 ba625 sqft5120 Williams Fork Trl #206, Boulder, CO 80301For SaleMLS ID #1052608, Sean McIllwain, MOD Boulder. IRES as distributed by MLS GRID
- $249,0001 bd1 ba576 sqft3240 Iris Ave #g-205, Boulder, CO 80301For SaleMLS ID #1056306, Mary Siefert, Live West Realty. IRES as distributed by MLS GRID
- $269,0001 bd1 ba570 sqft3161 Madison Ave #N302, Boulder, CO 80303For SaleMLS ID #1067108, Mor Zucker, LIV Sotheby's Intl Realty G. IRES as distributed by MLS GRID
- $239,0001 bd1 ba624 sqft3120 Corona Trl #L-206, Boulder, CO 80301For SaleMLS ID #1062950, Amy Drost, Housing Helpers of Colorado. IRES as distributed by MLS GRID
- $239,0001 bd1 ba576 sqft3150 Iris Ave #307, Boulder, CO 80301For SaleMLS ID #1056115, Mary Siefert, Live West Realty. IRES as distributed by MLS GRID
- $279,9002 bd2 ba931 sqftArborwood, Boulder, CO 80301For SaleMLS ID #2967609, Robin Voreis, Live West Realty. REcolorado as distributed by MLS GRID
- $279,9002 bd2 ba931 sqftArborwood, Boulder, CO 80301For SaleMLS ID #4387230, Robin Voreis, Live West Realty. REcolorado as distributed by MLS GRID
- $375,0002 bd2 ba961 sqft4895 Twin Lakes Rd #4, Boulder, CO 80301For SaleMLS ID #1063349, Kathleen Winegardner, Kearney Realty. IRES as distributed by MLS GRID
- $298,0001 bd1 ba766 sqft500 Mohawk Dr #202, Boulder, CO 80303For SaleMLS ID #1067369, Logan Schlutz, Estate Professionals. IRES as distributed by MLS GRID
- $318,0002 bd2 ba961 sqft4985 Twin Lakes Rd #94, Boulder, CO 80301For SaleMLS ID #1061023, Susan Eastman, Live West Realty. IRES as distributed by MLS GRID
- $285,0002 bd1 ba792 sqft2707 Valmont Rd #214D, Boulder, CO 80304For SaleMLS ID #1065920, Erik Boye, Compass - Boulder. IRES as distributed by MLS GRID
- $289,0002 bd1 ba792 sqft2707 Valmont Rd #311D, Boulder, CO 80304For SaleMLS ID #1066494, Sherrie Marquet Figueroa, Compass - Boulder. IRES as distributed by MLS GRID
- $289,9001 bd1 ba684 sqft3765 Birchwood Drive #49, Boulder, CO 80304For SaleMLS ID #2698635, Roger Saint Vincent, Thrive Real Estate Group. REcolorado as distributed by MLS GRID
- $305,0002 bd2 ba965 sqft7492 Singing Hills Dr, Boulder, CO 80301For SaleMLS ID #1058012, Ethan Shapiro, Create Change Realty. IRES as distributed by MLS GRID
- $300,0001 bd1 ba702 sqft2227 Canyon Blvd #A-411, Boulder, CO 80302For SaleMLS ID #1067278, Danya Rivlin, Live West Realty. IRES as distributed by MLS GRID
