MOTIVATED SELLER! MOVE IN READY TOP FLOOR UNIT WITH MOUNTAIN VIEWS! Welcome home to this beautifully updated condo in Hunter Creek featuring a spacious one-bedroom with an open floor plan and plenty of natural light. The large bedroom includes a walk-in closet, and the newly updated bathroom adds modern comfort and style. Enjoy brand new carpet and fresh paint throughout, as well as a covered balcony with stunning mountain views-perfect for relaxing or entertaining. The kitchen features new appliances, and the unit includes a convenient in-home washer and dryer. A new electric fireplace insert was installed in July 2026 and adds character to the living area. You'll also have one covered parking space and one reserved spot and storage space on balcony. New hot water heater in 2026 and new A/C in 2022. The community offers great amenities, including a pool, tennis courts, and a clubhouse, plus easy access to nearby trails, parks, and open space. Conveniently located between Boulder and Longmont, this home combines comfort, style, and a prime location for Colorado living.
Accepting backups
Price cut: $5K (6/24)
$274,900
4682 White Rock Cir #5, Boulder, CO 80301
1beds
669sqft
:
Get pre-qualified$1,906/mo
Condominium
Built in 1984
-- sqft lot
$-- Zestimate®
$411/sqft
$334/mo HOA
What's special
Storage space on balconyBrand new carpetLarge bedroomSpacious one-bedroomWalk-in closetIn-home washer and dryerKitchen features new appliances
- 270 days |
- 172 |
- 8 |
Zillow last checked:
Listing updated:
Listed by:
Kathleen Winegardner 303-440-6464,
Kearney Realty
Source: IRES as distributed by MLS GRID,MLS#: 1047151
Facts & features
Interior
Bedrooms & bathrooms
- Bedrooms: 1
- Bathrooms: 1
- Full bathrooms: 1
- Main level bathrooms: 1
Primary bedroom
- Description: Carpet
- Level: Main
- Area: 169 Square Feet
- Dimensions: 13 x 13
Dining room
- Description: Carpet
- Area: 72 Square Feet
- Dimensions: 9 x 8
Kitchen
- Description: Tile
- Level: Main
- Area: 64 Square Feet
- Dimensions: 8 x 8
Laundry
- Description: Other
- Level: Main
- Area: 15 Square Feet
- Dimensions: 3 x 5
Living room
- Description: Carpet
- Level: Main
- Area: 210 Square Feet
- Dimensions: 14 x 15
Heating
- Forced Air
Cooling
- Central Air
Appliances
- Included: Electric Range, Dishwasher, Refrigerator, Washer, Dryer, Disposal
- Laundry: Washer/Dryer Hookup
Features
- Open Floorplan, Walk-In Closet(s)
- Basement: None
- Has fireplace: Yes
- Fireplace features: Living Room
Interior area
- Total structure area: 669
- Total interior livable area: 669 sqft
- Finished area above ground: 669
Video & virtual tour
Property
Parking
- Total spaces: 1
- Parking features: Carport
- Garage spaces: 1
- Has carport: Yes
- Details: Carport
Features
- Levels: One
- Stories: 1
- Entry location: 3rd Floor
- Has view: Yes
- View description: Mountain(s), Hills
Lot
- Size: 0.28 Acres
Details
- Parcel number: R0148958
- Zoning: MF
- Special conditions: Private Owner
Construction
Type & style
- Home type: Condo
- Property subtype: Condominium
- Attached to another structure: Yes
Materials
- Frame
- Roof: Composition
Condition
- New construction: No
- Year built: 1984
Utilities & green energy
- Electric: Xcel
- Gas: Xcel
- Sewer: Public Sewer
- Water: City
- Utilities for property: Natural Gas Available, Electricity Available, Cable Available, High Speed Avail
Community & HOA
Community
- Features: Clubhouse, Tennis Court(s), Pool, Fitness Center, Park
- Security: Fire Alarm
- Subdivision: Hunter Creek Condo 9th Ph Bldg 4682
HOA
- Has HOA: Yes
- Services included: Common Amenities, Trash, Snow Removal, Maintenance Grounds, Management, Exterior Maintenance, Water, Insurance, Sewer
- HOA fee: $334 monthly
- HOA name: Hunter Creek Condo Association
Location
- Region: Boulder
Financial & listing details
- Price per square foot: $411/sqft
- Tax assessed value: $342,800
- Annual tax amount: $1,747
- Date on market: 11/11/2025
- Listing terms: Cash,Conventional,FHA,VA Loan
- Exclusions: Owner's Personal Items
- Electric utility on property: Yes
- Road surface type: Concrete
Estimated market value
Not available
Estimated sales range
Not available
Not available
Price history
| Date | Event | Price |
|---|---|---|
| 8/8/2026 | Pending sale | $274,900$411/sqft |
Source:  REcolorado as distributed by MLS GRID #IR1047151 Report a problem REcolorado as distributed by MLS GRID #IR1047151 Report a problem | ||
| 6/24/2026 | Price change | $274,900-1.8%$411/sqft |
Source:  IRES as distributed by MLS GRID #1047151 Report a problem IRES as distributed by MLS GRID #1047151 Report a problem | ||
| 6/2/2026 | Price change | $279,900-3.4%$418/sqft |
Source: IRES as distributed by MLS GRID #1047151 Report a problem | ||
| 4/24/2026 | Price change | $289,900-3.3%$433/sqft |
Source: IRES as distributed by MLS GRID #1047151 Report a problem | ||
| 4/2/2026 | Price change | $299,900-6.3%$448/sqft |
Source: REcolorado as distributed by MLS GRID #IR1047151 Report a problem | ||
| 11/13/2025 | Listed for sale | $320,000+178.3%$478/sqft |
Source: IRES as distributed by MLS GRID #1047151 Report a problem | ||
| 11/22/2011 | Sold | $115,000-6.4%$172/sqft |
Source: Public Record Report a problem | ||
| 9/19/2011 | Price change | $122,900-4.7%$184/sqft |
Source: Housing Helpers of Boulder #664349 Report a problem | ||
| 8/30/2011 | Listed for sale | $129,000-11%$193/sqft |
Source: Housing Helpers of Boulder #664349 Report a problem | ||
| 6/29/2005 | Sold | $145,000-3.3%$217/sqft |
Source: Public Record Report a problem | ||
| 7/6/2001 | Sold | $150,000$224/sqft |
Source: Public Record Report a problem | ||
Public tax history
| Year | Property taxes | Tax assessment |
|---|---|---|
| 2025 | $1,747 +1.7% | $21,425 -4% |
| 2024 | $1,719 -4.8% | $22,321 -1% |
| 2023 | $1,806 +4.8% | $22,538 +23.3% |
| 2022 | $1,723 +2% | $18,285 -2.8% |
| 2021 | $1,690 | $18,812 +3.1% |
| 2020 | $1,690 +20.2% | $18,247 |
| 2019 | $1,406 | $18,247 +19.9% |
| 2018 | $1,406 | $15,214 -9.5% |
| 2017 | $1,406 +33.1% | $16,819 +48.2% |
| 2016 | $1,056 +5.2% | $11,351 +21.9% |
| 2015 | $1,004 +14.1% | $9,313 |
| 2014 | $880 +10.3% | $9,313 |
| 2013 | $798 +1.2% | $9,313 +1.3% |
| 2012 | $788 -11.4% | $9,194 |
| 2011 | $889 +5.5% | -- |
| 2010 | $843 +4.3% | $10,550 |
| 2009 | $808 +2.5% | $10,550 -11.9% |
| 2008 | $789 -13.1% | $11,980 |
| 2007 | $908 +8.1% | $11,980 -11.3% |
| 2006 | $840 -11.4% | $13,510 |
| 2005 | $948 +0.5% | $13,510 -7.7% |
| 2004 | $944 +8.8% | $14,640 |
| 2003 | $867 +94.9% | $14,640 +25% |
| 2002 | $445 | $11,710 -83.3% |
| 2001 | -- | $70,000 |
Find assessor info on the county website
Monthly payment
Est. payment
Payment breakdown
Explore the cost of this home by adjusting the details. Changes won't be saved.Climate risks
Neighborhood: Gunbarrel
Nearby schools
GreatSchools rating
- 7/10Crest View Elementary SchoolGrades: K-5Distance: 3.3 mi
- 7/10Centennial Middle SchoolGrades: 6-8Distance: 3.1 mi
- 10/10Boulder High SchoolGrades: 9-12Distance: 4.6 mi
Schools provided by the listing agent
- Elementary: Crest View
- Middle: Centennial
- High: Boulder
Source: IRES as distributed by MLS GRID. This data may not be complete. We recommend contacting the local school district to confirm school assignments for this home.
- $270,0001 bd1 ba669 sqft4682 White Rock Cir APT 9, Boulder, CO 80301For Sale
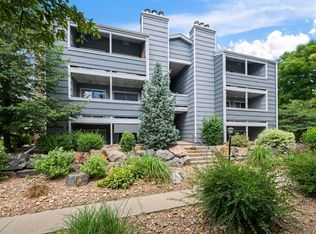
- $347,0001 bd1 ba669 sqft4682 White Rock Cir APT 8, Boulder, CO 80301Sold

- $270,7001 bd1 ba669 sqft4682 White Rock Cir APT 1, Boulder, CO 80301Off Market
- $270,6001 bd1 ba669 sqft4682 White Rock Cir APT 2, Boulder, CO 80301Off Market
- $276,1001 bd1 ba750 sqft4682 White Rock Cir APT 3, Boulder, CO 80301Off Market
- $276,9001 bd1 ba669 sqft4682 White Rock Cir APT 4, Boulder, CO 80301Off Market
- $281,8001 bd1 ba669 sqft4682 White Rock Cir APT 6, Boulder, CO 80301Off Market
- $267,1001 bd1 ba669 sqft4682 White Rock Cir APT 7, Boulder, CO 80301Off Market
A local agent can set up tours, give advice and negotiate with sellers.
A local lender can help you make sure your offer is ready when you are.
Similar homes
- $320,0002 bd1 ba845 sqft5946 Gunbarrel Ave #C, Boulder, CO 80301For Sale
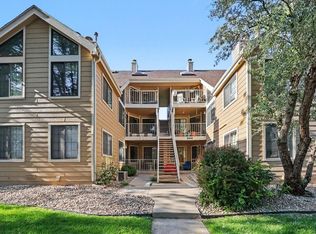
 MLS ID #1065865, Chris Goodman, HomeSmart Westminster. IRES as distributed by MLS GRID
 - $270,0001 bd1 ba669 sqft4682 White Rock Cir #9, Boulder, CO 80301For SaleMLS ID #1062509, Kelly Atteridg, RE/MAX of Boulder, Inc. IRES as distributed by MLS GRID
- $325,0002 bd2 ba887 sqft4658 White Rock Circle #7, Boulder, CO 80301For Sale
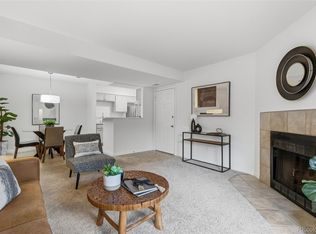
 MLS ID #5969336, Nicholas Callis, Compass - Denver. REcolorado as distributed by MLS GRID
 - $325,0002 bd1 ba785 sqft5914 Gunbarrel Ave #F, Boulder, CO 80301For Sale
 MLS ID #1048182, Sara Oclassen, Compass - Boulder. IRES as distributed by MLS GRID
 - $275,0002 bd1 ba785 sqft5924 Gunbarrel Ave #C, Boulder, CO 80301For SaleMLS ID #1059226, Denise Maslanka, RE/MAX of Boulder, Inc. IRES as distributed by MLS GRID
- $259,0001 bd1 ba625 sqft5120 Williams Fork Trl #206, Boulder, CO 80301For SaleMLS ID #1052608, Sean McIllwain, MOD Boulder. IRES as distributed by MLS GRID
- $329,9002 bd2 ba924 sqft5120 Williams Fork Trl #213, Boulder, CO 80301For SaleMLS ID #1064178, The Bernardi Group, Coldwell Banker Realty-Boulder. IRES as distributed by MLS GRID
- $285,0001 bd1 ba738 sqftTwin Lakes Condos, Boulder, CO 80301For SaleMLS ID #6681755, Aitana Gonzales, Avenues Unlimited. REcolorado as distributed by MLS GRID
- $297,0002 bd1 ba792 sqft2707 Valmont Rd #214D, Boulder, CO 80304For SaleMLS ID #1065920, Erik Boye, Compass - Boulder. IRES as distributed by MLS GRID
- $279,0001 bd1 ba516 sqft3355 Bridger Trl #I202, Boulder, CO 80301For SaleMLS ID #1062106, Christopher Choate, 8z Real Estate. IRES as distributed by MLS GRID
- $325,0002 bd1 ba729 sqft4883 White Rock Circle #D, Boulder, CO 80301For SaleMLS ID #1911798, Levi Rose, Valor Real Estate, LLC. REcolorado as distributed by MLS GRID
- $275,0002 bd1 ba748 sqft3515 28th St #102, Boulder, CO 80301For SaleMLS ID #1057846, Nick Rota, Live West Realty. IRES as distributed by MLS GRID
- $249,0001 bd1 ba576 sqft3150 Iris Ave #307, Boulder, CO 80301For SaleMLS ID #1056115, Mary Siefert, Live West Realty. IRES as distributed by MLS GRID
- $252,0001 bd1 ba624 sqft3120 Corona Trl #L-206, Boulder, CO 80301For SaleMLS ID #1062950, Amy Drost, Housing Helpers of Colorado. IRES as distributed by MLS GRID
- $279,9002 bd2 ba931 sqftArborwood, Boulder, CO 80301For SaleMLS ID #2967609, Robin Voreis, Live West Realty. REcolorado as distributed by MLS GRID
- $279,9002 bd2 ba931 sqftArborwood, Boulder, CO 80301For SaleMLS ID #4387230, Robin Voreis, Live West Realty. REcolorado as distributed by MLS GRID
- $375,0002 bd2 ba961 sqft4895 Twin Lakes Rd #4, Boulder, CO 80301For SaleMLS ID #1063349, Kathleen Winegardner, Kearney Realty. IRES as distributed by MLS GRID
- $315,0001 bd1 ba606 sqft3250 Oneal Cir #D11, Boulder, CO 80301For SaleMLS ID #1062517, Angela Moss, 8z Real Estate. IRES as distributed by MLS GRID
- $320,0002 bd2 ba961 sqft4985 Twin Lakes Rd #94, Boulder, CO 80301For SaleMLS ID #1061023, Susan Eastman, Live West Realty. IRES as distributed by MLS GRID
- $339,5002 bd2 ba887 sqft4658 White Rock Cir #5, Boulder, CO 80301For SaleMLS ID #1044015, Rex Manz, Coldwell Banker Realty-Boulder. IRES as distributed by MLS GRID
