** NEW PRICE FOR THIS BEAUTIFUL HOME LOCATED ON THE TOP FLOOR ** This is the ideal place for those wanting a peaceful, low maintenance and cozy home. With soaring vaulted ceilings, newer appliances and updated flooring, this home blends style and comfort. Notice the soothing color palette and articistic touches. The private main floor bedroom offers direct access to the full bathroom. The potential second bedroom in the open loft offers starry night views throught the large skylight. Enjoy your morning coffee or unwind in the evening on your private, east-facing patio overlooking serene community greenspace - perfect for relaxing and taking in the views. Tuck away gear and extra belongings in storage areas including attic space that is easily accessed from the loft and a secure closet adjacent to the front door. Nestled in a quiet location, this home also offers access to great community amenities including tennis courts, an outdoor swimming pool and paths, adding convenience to your lifestyle. Restaurants and shopping are close by and the location makes getting to Boulder easy. A rare blend of creative charm and modern updates - don't miss this opportunity!
For sale
Price cut: $26K (8/28)
$299,000
5914 Gunbarrel Ave #F, Boulder, CO 80301
2beds
785sqft
Condominium
Built in 1984
-- sqft lot
$-- Zestimate®
$381/sqft
$484/mo HOA
What's special
- 323 days
- 177
- 28
Zillow last checked:
Listing updated:
Listed by:
Sara Oclassen 303-818-1998,
Compass - Boulder,
Erik Boye 303-931-4051,
Compass - Boulder
Source: IRES as distributed by MLS GRID,MLS#: 1048182
Facts & features
Interior
Bedrooms & bathrooms
- Bedrooms: 2
- Bathrooms: 1
- Full bathrooms: 1
- Main level bathrooms: 1
Primary bedroom
- Description: Laminate
- Features: Shared Primary Bath
- Level: Main
- Area: 121 Square Feet
- Dimensions: 11 x 11
Bedroom 2
- Description: Laminate
- Level: Upper
- Area: 182 Square Feet
- Dimensions: 14 x 13
Kitchen
- Description: Laminate
- Level: Main
- Area: 56 Square Feet
- Dimensions: 8 x 7
Laundry
- Description: Linoleum
- Level: Main
- Area: 56 Square Feet
- Dimensions: 8 x 7
Living room
- Description: Laminate
- Level: Main
- Area: 240 Square Feet
- Dimensions: 16 x 15
Heating
- Forced Air
Cooling
- Central Air
Appliances
- Included: Electric Range, Dishwasher, Refrigerator, Washer, Dryer
- Laundry: Washer/Dryer Hookup
Features
- Cathedral Ceiling(s), Open Floorplan, High Ceilings
- Windows: Skylight(s), Window Coverings
- Basement: None
- Has fireplace: Yes
- Fireplace features: Living Room
Interior area
- Total structure area: 785
- Total interior livable area: 785 sqft
- Finished area above ground: 785
Video & virtual tour
Property
Parking
- Parking features: None
- Details: None
Features
- Levels: Two
- Stories: 2
- Entry location: 3rd Floor
- Exterior features: Balcony
- Spa features: Community
Lot
- Size: 25 Acres
- Features: Evergreen Trees, Deciduous Trees, Level, Paved, Curbs, Gutters, Sidewalks, Street Light
Details
- Parcel number: R0098880
- Zoning: MF
- Special conditions: Private Owner
Construction
Type & style
- Home type: Condo
- Architectural style: Contemporary
- Property subtype: Condominium
- Attached to another structure: Yes
Materials
- Frame
- Roof: Composition
Condition
- New construction: No
- Year built: 1984
Utilities & green energy
- Electric: Xcel
- Gas: Xcel
- Utilities for property: Natural Gas Available, Electricity Available
Community & HOA
Community
- Features: Tennis Court(s), Pool, Playground, Park, Trail(s)
- Security: Fire Alarm
- Subdivision: Powderhorn II Condos Ph 5b
HOA
- Has HOA: Yes
- Services included: Common Amenities, Trash, Snow Removal, Maintenance Grounds, Management, Exterior Maintenance, Insurance
- HOA fee: $484 monthly
- HOA name: Powderhorn HOA
- HOA phone: 303-442-6380
Location
- Region: Boulder
Financial & listing details
- Price per square foot: $381/sqft
- Tax assessed value: $344,500
- Annual tax amount: $1,935
- Date on market: 12/6/2025
- Listing terms: Cash,Conventional
- Electric utility on property: Yes
- Road surface type: Asphalt
Estimated market value
Not available
Estimated sales range
Not available
$2,266/mo
Price history
| Date | Event | Price |
|---|---|---|
| 8/28/2026 | Price change | $299,000-8%$381/sqft |
Source:  IRES as distributed by MLS GRID #1048182 Report a problem IRES as distributed by MLS GRID #1048182 Report a problem | ||
| 6/19/2026 | Price change | $325,000-3%$414/sqft |
Source: IRES as distributed by MLS GRID #1048182 Report a problem | ||
| 3/10/2026 | Price change | $335,000-4%$427/sqft |
Source: IRES as distributed by MLS GRID #1048182 Report a problem | ||
| 2/21/2026 | Price change | $349,000-0.3%$445/sqft |
Source: IRES as distributed by MLS GRID #1048182 Report a problem | ||
| 12/6/2025 | Listed for sale | $350,000$446/sqft |
Source:  REcolorado as distributed by MLS GRID #IR1048182 Report a problem REcolorado as distributed by MLS GRID #IR1048182 Report a problem | ||
| 12/5/2025 | Listing removed | $350,000$446/sqft |
Source: IRES as distributed by MLS GRID #1045870 Report a problem | ||
| 11/22/2025 | Price change | $350,000-5.1%$446/sqft |
Source: IRES as distributed by MLS GRID #1045870 Report a problem | ||
| 9/26/2025 | Listed for sale | $369,000+16.8%$470/sqft |
Source: IRES as distributed by MLS GRID #1044495 Report a problem | ||
| 7/6/2018 | Sold | $316,000+3.6%$403/sqft |
Source: IRES as distributed by MLS GRID #852525 Report a problem | ||
| 6/7/2018 | Listed for sale | $305,000+1.7%$389/sqft |
Source: CORE Residential #852525 Report a problem | ||
| 8/9/2017 | Listing removed | $300,000$382/sqft |
Source: Berkshire Hathaway-Boulder #824098 Report a problem | ||
| 7/15/2017 | Price change | $300,000-4.8%$382/sqft |
Source: Berkshire Hathaway-Boulder #824098 Report a problem | ||
| 7/6/2017 | Price change | $315,000-4.5%$401/sqft |
Source: Berkshire Hathaway-Boulder #824098 Report a problem | ||
| 6/22/2017 | Listed for sale | $330,000+127.6%$420/sqft |
Source: Berkshire Hathaway-Boulder #824098 Report a problem | ||
| 8/27/2009 | Sold | $145,000-3.3%$185/sqft |
Source: Public Record Report a problem | ||
| 5/4/2009 | Listed for sale | $149,900$191/sqft |
Source: RE/MAX of Boulder #597831 Report a problem | ||
Public tax history
| Year | Property taxes | Tax assessment |
|---|---|---|
| 2025 | $1,935 +1.7% | $21,531 -11.6% |
| 2024 | $1,904 -6.7% | $24,366 -1% |
| 2023 | $2,041 +4.8% | $24,603 +18.8% |
| 2022 | $1,947 +4.9% | $20,704 -2.8% |
| 2021 | $1,855 | $21,300 +6.2% |
| 2020 | $1,855 +29.2% | $20,063 |
| 2019 | $1,436 | $20,063 +29.1% |
| 2018 | $1,436 | $15,538 -9.5% |
| 2017 | $1,436 +19.7% | $17,178 +32.8% |
| 2016 | $1,199 +5.2% | $12,935 +20.9% |
| 2015 | $1,140 +14.1% | $10,698 |
| 2014 | $999 +3.6% | $10,698 |
| 2013 | $964 +1.2% | $10,698 -4.3% |
| 2012 | $953 -6.3% | $11,184 |
| 2011 | $1,017 +5.6% | -- |
| 2010 | $963 +0.5% | $12,110 |
| 2009 | $958 +2.5% | $12,110 -15.1% |
| 2008 | $935 +2.4% | $14,260 |
| 2007 | $913 +8.1% | $14,260 +4.9% |
| 2006 | $845 -8.4% | $13,600 |
| 2005 | $922 +0.5% | $13,600 -4.5% |
| 2004 | $918 +0.6% | $14,240 |
| 2003 | $912 +9% | $14,240 +15.4% |
| 2002 | $836 | $12,340 -90.9% |
| 2001 | -- | $134,900 |
Find assessor info on the county website
Monthly payment
Est. payment
Payment breakdown
Explore the cost of this home by adjusting the details. Changes won't be saved.Climate risks
Neighborhood: Gunbarrel
Nearby schools
Schools provided by the listing agent
- Elementary: Crest View
- Middle: Centennial
- High: Boulder
Source: IRES as distributed by MLS GRID. This data may not be complete. We recommend contacting the local school district to confirm school assignments for this home.
- $323,3002 bd1 ba747 sqft5916 Gunbarrel Ave APT A, Boulder, CO 80301Off Market
- $379,1002 bd2 ba948 sqft5916 Gunbarrel Ave APT B, Boulder, CO 80301Off Market
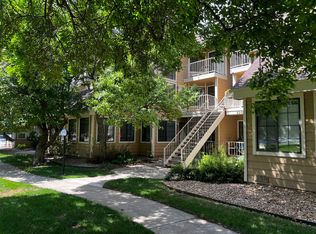
- $278,2001 bd1 ba589 sqft5916 Gunbarrel Ave APT C, Boulder, CO 80301Off Market
- $324,0002 bd1 ba747 sqft5916 Gunbarrel Ave APT D, Boulder, CO 80301Off Market
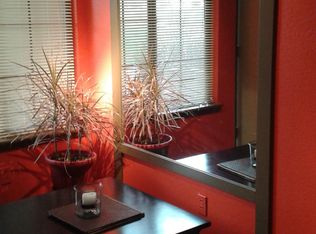
Similar homes
- $299,0002 bd2 ba924 sqft5126 Williams Fork Trl #201, Boulder, CO 80301For Sale

 MLS ID #1068284, Monte Preston, Monte Preston. IRES as distributed by MLS GRID
 - $287,0002 bd2 ba889 sqft6118 Habitat Dr #1, Boulder, CO 80301For Sale
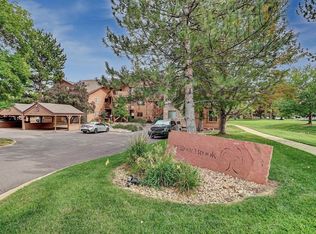 MLS ID #1070069, Brad Pickels, Coldwell Banker Realty-Boulder. IRES as distributed by MLS GRID
 - $329,9002 bd2 ba924 sqft5120 Williams Fork Trl #213, Boulder, CO 80301For Sale
 MLS ID #1064178, The Bernardi Group, Coldwell Banker Realty-Boulder. IRES as distributed by MLS GRID
 - $295,0002 bd2 ba1k sqft6525 Kalua Rd #204C, Boulder, CO 80301For Sale
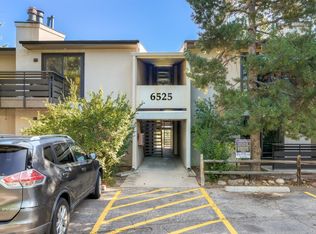 MLS ID #1068074, John McElveen, milehimodern - Boulder. IRES as distributed by MLS GRID
 - $288,0002 bd2 ba965 sqft7453 Singing Hills Dr #E105, Boulder, CO 80301For SaleMLS ID #1068392, Natalie Mock, Compass - Boulder. IRES as distributed by MLS GRID
- $270,0002 bd1 ba792 sqft2707 Valmont Rd #311D, Boulder, CO 80304For SaleMLS ID #1070996, Sherrie Marquet Figueroa, Compass - Boulder. IRES as distributed by MLS GRID
- $265,0002 bd1 ba785 sqft5924 Gunbarrel Ave #C, Boulder, CO 80301For SaleMLS ID #1059226, Denise Maslanka, RE/MAX of Boulder, Inc. IRES as distributed by MLS GRID
- $265,0001 bd1 ba669 sqft4682 White Rock Cir #9, Boulder, CO 80301For SaleMLS ID #1062509, Kelly Atteridg, RE/MAX of Boulder, Inc. IRES as distributed by MLS GRID
- $300,0002 bd2 ba961 sqft4985 Twin Lakes Rd #94, Boulder, CO 80301For SaleMLS ID #1061023, Susan Eastman, Live West Realty. IRES as distributed by MLS GRID
- $275,0001 bd1 ba472 sqft4725 Spine Road #F, Boulder, CO 80301For Sale
 MLS ID #2582413, Mackenzie Page, eXp Realty, LLC. REcolorado as distributed by MLS GRID
 - $349,9002 bd2 ba961 sqft4895 Twin Lakes Rd #4, Boulder, CO 80301For SaleMLS ID #1063349, Kathleen Winegardner, Kearney Realty. IRES as distributed by MLS GRID
- $310,0002 bd2 ba965 sqft7430 Singing Hills Dr #J-204, Boulder, CO 80301For SaleMLS ID #1066575, Ina Sajovich, WK Real Estate. IRES as distributed by MLS GRID
- $285,0002 bd1 ba792 sqft2707 Valmont Rd #214D, Boulder, CO 80304For SaleMLS ID #1065920, Erik Boye, Compass - Boulder. IRES as distributed by MLS GRID
- $270,0001 bd1 ba606 sqft3250 Oneal Cir #D11, Boulder, CO 80301For SaleMLS ID #1068592, Angela Moss, 8z Real Estate. IRES as distributed by MLS GRID
- $285,0002 bd2 ba965 sqft7492 Singing Hills Dr, Boulder, CO 80301For SaleMLS ID #1058012, Ethan Shapiro, Create Change Realty. IRES as distributed by MLS GRID
- $242,4002 bd2 ba830 sqft3525 28th St #304, Boulder, CO 80301For SaleMLS ID #1069761, Summer Youngs, Property Colorado Inc. IRES as distributed by MLS GRID
- $325,0003 bd2 ba1.1k sqft6505 Kalua Rd #302B, Boulder, CO 80301For SaleMLS ID #1061021, Sara Vaughn, LIV Sotheby's Intl Realty. IRES as distributed by MLS GRID
- $277,5002 bd2 ba931 sqftArborwood, Boulder, CO 80301For SaleMLS ID #2967609, Robin Voreis, Live West Realty. REcolorado as distributed by MLS GRID
- $290,0002 bd2 ba880 sqft2800 Kalmia Ave #C-113, Boulder, CO 80301For SaleMLS ID #1068715, Terri Ellerington, RE/MAX Elevate. IRES as distributed by MLS GRID
- $385,0002 bd2 ba1k sqft6822 Countryside Ln #294, Niwot, CO 80503For SaleMLS ID #1070889, Danie Lefevre, The Agency - Boulder. IRES as distributed by MLS GRID
