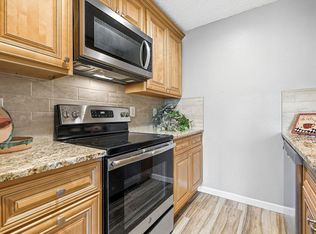
City of Boulder Permanently Affordable - BUYER MUST QUALIFY - Recently renovated with new carpet and vinyl plank flooring, new paint, new countertops and backsplash, a new dishwasher, microwave, water heater, fan, and light fixtures. This two-bedroom, one and three-quarters bath unit has an open floor plan, vaulted ceilings and windows on three sides, giving the home exceptional light. Enjoy a community pool and a convenient location that offers easy access to shopping, trails, and restaurants.
For sale
$242,400
3525 28th St #304, Boulder, CO 80301
2beds
830sqft
Condominium
Built in 1983
-- sqft lot
$241,600 Zestimate®
$292/sqft
$425/mo HOA
What's special
New paintVaulted ceilingsNew dishwasherNew countertops and backsplashOpen floor planRecently renovatedCommunity pool
- 16 days
- 365
- 24
Likely to sell faster than
Zillow last checked:
Listing updated:
Listed by:
Summer Youngs 303-245-1000,
Property Colorado Inc
Source: IRES as distributed by MLS GRID,MLS#: 1069761
Facts & features
Interior
Bedrooms & bathrooms
- Bedrooms: 2
- Bathrooms: 2
- Full bathrooms: 1
- 3/4 bathrooms: 1
- Main level bathrooms: 2
Primary bedroom
- Description: Carpet
- Features: Full Primary Bath
- Level: Main
- Area: 100 Square Feet
- Dimensions: 10 x 10
Bedroom 2
- Description: Carpet
- Level: Main
- Area: 100 Square Feet
- Dimensions: 10 x 10
Dining room
- Description: Carpet
- Level: Main
- Area: 63 Square Feet
- Dimensions: 7 x 9
Kitchen
- Description: Tile
- Level: Main
- Area: 56 Square Feet
- Dimensions: 7 x 8
Living room
- Description: Carpet
- Level: Main
- Area: 266 Square Feet
- Dimensions: 14 x 19
Heating
- Hot Water, Baseboard
Cooling
- Ceiling Fan(s)
Appliances
- Included: Electric Range, Dishwasher, Refrigerator, Washer, Dryer, Microwave
Features
- Cathedral Ceiling(s), Open Floorplan
- Windows: Window Coverings
- Basement: None
- Has fireplace: Yes
- Fireplace features: Living Room
Interior area
- Total structure area: 830
- Total interior livable area: 830 sqft
- Finished area above ground: 830
Property
Parking
- Total spaces: 1
- Parking features: Carport
- Garage spaces: 1
- Has carport: Yes
- Details: Carport
Features
- Levels: One
- Stories: 1
- Entry location: 3rd Floor
- Exterior features: Balcony
Lot
- Size: 0.31 Acres
Details
- Parcel number: R0096934
- Zoning: RESIDENTIA
- Special conditions: Other Owner,Permanent Affordable Housing
Construction
Type & style
- Home type: Condo
- Property subtype: Condominium
- Attached to another structure: Yes
Materials
- Frame
- Roof: Composition
Condition
- New construction: No
- Year built: 1983
Utilities & green energy
- Electric: Xcel
- Gas: Xcel
- Sewer: Public Sewer
- Utilities for property: Natural Gas Available, Electricity Available
Green energy
- Energy efficient items: Southern Exposure
Community & HOA
Community
- Features: Clubhouse, Pool
- Subdivision: Pendleton Square Condos Ph Iiibo
HOA
- Has HOA: Yes
- Services included: Common Amenities, Trash, Snow Removal, Maintenance Grounds, Exterior Maintenance, Heat, Insurance
- HOA fee: $425 monthly
- HOA name: Pendleton Square Condo Assn
- HOA phone: 303-447-8988
Location
- Region: Boulder
Financial & listing details
- Price per square foot: $292/sqft
- Annual tax amount: $2,335
- Date on market: 10/1/2026
- Listing terms: Cash,Conventional,VA Loan
- Exclusions: None
- Electric utility on property: Yes
Estimated market value
$241,600
$230,000 - $254,000
$2,083/mo
Price history
| Date | Event | Price |
|---|---|---|
| 10/1/2026 | Listed for sale | $242,400-34.5%$292/sqft |
Source:  IRES as distributed by MLS GRID #1069761 Report a problem IRES as distributed by MLS GRID #1069761 Report a problem | ||
| 8/6/2026 | Sold | $370,000-1.3%$446/sqft |
Source: IRES as distributed by MLS GRID #1061103 Report a problem | ||
| 7/13/2026 | Pending sale | $375,000$452/sqft |
Source:  REcolorado as distributed by MLS GRID #IR1061103 Report a problem REcolorado as distributed by MLS GRID #IR1061103 Report a problem | ||
| 6/4/2026 | Listed for sale | $375,000-2.6%$452/sqft |
Source: IRES as distributed by MLS GRID #1060881 Report a problem | ||
| 8/29/2025 | Listing removed | $385,090$464/sqft |
Source: IRES as distributed by MLS GRID #1027997 Report a problem | ||
| 5/22/2025 | Price change | $385,090-3%$464/sqft |
Source: IRES as distributed by MLS GRID #1027997 Report a problem | ||
| 4/24/2025 | Price change | $397,000-3.2%$478/sqft |
Source: IRES as distributed by MLS GRID #1027997 Report a problem | ||
| 3/7/2025 | Listed for sale | $410,000+171.5%$494/sqft |
Source: IRES as distributed by MLS GRID #1027997 Report a problem | ||
| 1/31/2012 | Sold | $151,000$182/sqft |
Source: IRES as distributed by MLS GRID #668004 Report a problem | ||
Public tax history
Tax history is unavailable.
Monthly payment
Est. payment
Payment breakdown
Explore the cost of this home by adjusting the details. Changes won't be saved.Climate risks
Neighborhood: Parkside
Nearby schools
Schools provided by the listing agent
- Elementary: Columbine
- Middle: Centennial
- High: Boulder
Source: IRES as distributed by MLS GRID. This data may not be complete. We recommend contacting the local school district to confirm school assignments for this home.

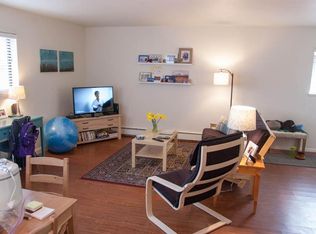
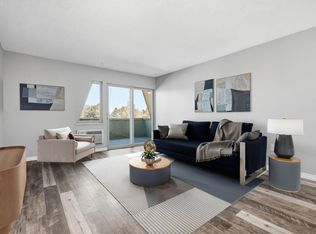
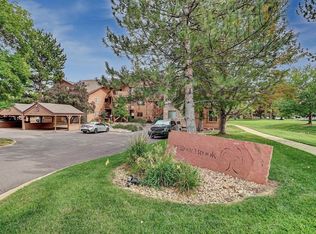
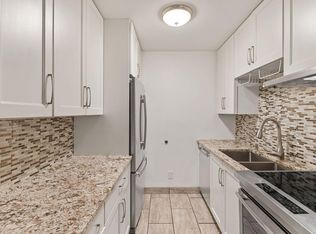
Similar homes
- $239,0001 bd1 ba576 sqft3150 Iris Ave #307, Boulder, CO 80301For Sale
 MLS ID #1056115, Mary Siefert, Live West Realty. IRES as distributed by MLS GRID
 - $287,0002 bd2 ba889 sqft6118 Habitat Dr #1, Boulder, CO 80301For Sale
 MLS ID #1070069, Brad Pickels, Coldwell Banker Realty-Boulder. IRES as distributed by MLS GRID
 - $260,0002 bd2 ba1k sqft3035 Oneal Pkwy #T17, Boulder, CO 80301For Sale
 MLS ID #1063694, Lindsey Hughes, Compass - Boulder. IRES as distributed by MLS GRID
 - $249,0001 bd1 ba576 sqft3240 Iris Ave #g-205, Boulder, CO 80301For Sale
 MLS ID #1056306, Mary Siefert, Live West Realty. IRES as distributed by MLS GRID
 - $270,0001 bd1 ba606 sqft3250 Oneal Cir #D11, Boulder, CO 80301For SaleMLS ID #1068592, Angela Moss, 8z Real Estate. IRES as distributed by MLS GRID
- $277,5002 bd2 ba931 sqftArborwood, Boulder, CO 80301For Sale
 MLS ID #2967609, Robin Voreis, Live West Realty. REcolorado as distributed by MLS GRID
 - $290,0002 bd2 ba880 sqft2800 Kalmia Ave #C-113, Boulder, CO 80301For SaleMLS ID #1068715, Terri Ellerington, RE/MAX Elevate. IRES as distributed by MLS GRID
- $279,0002 bd1 ba792 sqft2707 Valmont Rd #311D, Boulder, CO 80304For SaleMLS ID #1066494, Sherrie Marquet Figueroa, Compass - Boulder. IRES as distributed by MLS GRID
- $288,0002 bd2 ba965 sqft7453 Singing Hills Dr #E105, Boulder, CO 80301For SaleMLS ID #1068392, Natalie Mock, Compass - Boulder. IRES as distributed by MLS GRID
- $285,0002 bd1 ba792 sqft2707 Valmont Rd #214D, Boulder, CO 80304For SaleMLS ID #1065920, Erik Boye, Compass - Boulder. IRES as distributed by MLS GRID
- $260,0001 bd1 ba676 sqft645 Manhattan Pl #307, Boulder, CO 80303For SaleMLS ID #1069773, Robyn Savage, Compass - Boulder. IRES as distributed by MLS GRID
- $255,0001 bd1 ba684 sqft3765 Birchwood Drive #49, Boulder, CO 80304For SaleMLS ID #2698635, Roger Saint Vincent, Thrive Real Estate Group. REcolorado as distributed by MLS GRID
- $265,0001 bd1 ba669 sqft4682 White Rock Cir #9, Boulder, CO 80301For SaleMLS ID #1062509, Kelly Atteridg, RE/MAX of Boulder, Inc. IRES as distributed by MLS GRID
- $299,0002 bd2 ba924 sqft5126 Williams Fork Trl #201, Boulder, CO 80301For SaleMLS ID #1068284, Monte Preston, Monte Preston. IRES as distributed by MLS GRID
- $218,0002 bd1 ba938 sqft3030 Oneal Pkwy #R-19, Boulder, CO 80301For SaleMLS ID #1061124, Jon Hatch, Compass - Boulder. IRES as distributed by MLS GRID
- $262,5001 bd1 ba895 sqft500 Manhattan Dr #D7, Boulder, CO 80303For SaleMLS ID #1068807, Karla Bielanski, RE/MAX of Boulder, Inc. IRES as distributed by MLS GRID
- $270,0002 bd1 ba785 sqft5924 Gunbarrel Ave #C, Boulder, CO 80301For SaleMLS ID #1059226, Denise Maslanka, RE/MAX of Boulder, Inc. IRES as distributed by MLS GRID
- $260,0001 bd1 ba508 sqftWillow Springs & Condos, Boulder, CO 80304For SaleMLS ID #1883406, Susie Wargin, RE/MAX Alliance. REcolorado as distributed by MLS GRID
- $165,0001 bd1 ba938 sqft3035 Oneal Parkway #19S, Boulder, CO 80301For SaleMLS ID #2710803, Thomas Falloon, RE/MAX Northwest Inc. REcolorado as distributed by MLS GRID
- $234,0001 bd1 ba576 sqft2707 Valmont Rd #202C, Boulder, CO 80304For SaleMLS ID #1065463, Lindsey Hughes, Compass - Boulder. IRES as distributed by MLS GRID
