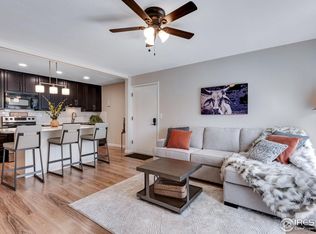
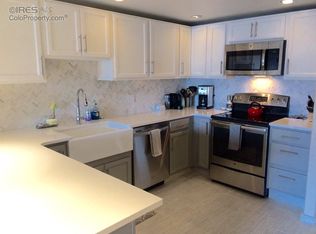
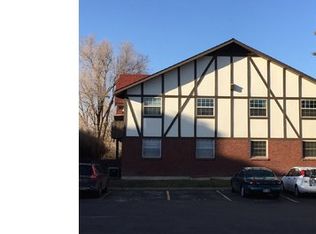
Fully renovated and move-in ready - this first-floor condo in Stratford Park East is low-maintenance living at its best. Step outside your front door to a dedicated parking space, or out back to direct patio access to the community pool - perfect for soaking up Colorado's sunny days. Inside, every detail has been thoughtfully updated, from fresh finishes to a bright, open layout that makes everyday living easy. Large windows flood the main level with natural light, creating the perfect backdrop for relaxing, entertaining, or unwinding after a long day. Ample storage for bikes and toys as well as a private patio. Located in northeast Boulder, Stratford Park East puts you close to parks, trails, shopping, dining, and everyday essentials - plus easy access to Boulder Creek Path system providing miles of recreational opportunities, while downtown Boulder, Pearl Street, and the University of Colorado are just a short drive or bike ride away. Boulder is known for its vibrant community, outdoor lifestyle, and stunning natural surroundings. From farmers markets and local events to hiking trails and open space, there is always something to explore and enjoy. Whether you're seeking a full-time residence, a lock-and-leave lifestyle, or a convenient Boulder retreat, this updated condominium offers an exceptional opportunity in a highly desirable location.
For sale
$295,000
3250 Oneal Cir #D11, Boulder, CO 80301
1beds
606sqft
Condominium
Built in 1968
-- sqft lot
$-- Zestimate®
$487/sqft
$375/mo HOA
What's special
Fresh finishesPrivate patioUpdated condominiumDedicated parking spaceBright open layout
- 18 days
- 127
- 10
Zillow last checked:
Listing updated:
Listed by:
Angela Moss 303-775-5295,
8z Real Estate,
Abigail Hummel 785-551-8222,
8z Real Estate
Source: IRES as distributed by MLS GRID,MLS#: 1068592
Facts & features
Interior
Bedrooms & bathrooms
- Bedrooms: 1
- Bathrooms: 1
- Full bathrooms: 1
- Main level bathrooms: 1
Primary bedroom
- Description: Carpet
- Features: Shared Primary Bath
- Level: Main
- Area: 143 Square Feet
- Dimensions: 11 x 13
Dining room
- Description: Laminate
- Level: Main
- Area: 49 Square Feet
- Dimensions: 7 x 7
Kitchen
- Description: Laminate
- Level: Main
- Area: 49 Square Feet
- Dimensions: 7 x 7
Living room
- Description: Laminate
- Level: Main
- Area: 195 Square Feet
- Dimensions: 13 x 15
Heating
- Forced Air
Cooling
- Central Air
Appliances
- Included: Disposal
Features
- Eat-in Kitchen
- Basement: None
Interior area
- Total structure area: 606
- Total interior livable area: 606 sqft
- Finished area above ground: 606
Property
Parking
- Parking features: None
- Details: None
Accessibility
- Accessibility features: Level Lot
Features
- Levels: One
- Stories: 1
- Entry location: 1st Floor
- Patio & porch: Patio
Lot
- Size: 2.74 Acres
- Features: Paved
Details
- Parcel number: R0079370
- Zoning: SFR
- Special conditions: Private Owner
Construction
Type & style
- Home type: Condo
- Property subtype: Condominium
- Attached to another structure: Yes
Materials
- Frame
- Roof: Composition
Condition
- New construction: No
- Year built: 1968
Utilities & green energy
- Sewer: Public Sewer
- Water: City
- Utilities for property: Natural Gas Available, Electricity Available
Community & HOA
Community
- Features: Clubhouse, Pool, Playground, Fitness Center, Park, Extra Storage, Community Laundry
- Security: Fire Alarm
- Subdivision: Stratford Park East Condos
HOA
- Has HOA: Yes
- Services included: Common Amenities, Trash, Snow Removal, Maintenance Grounds, Management, Utilities, Exterior Maintenance, Insurance
- HOA fee: $375 monthly
Location
- Region: Boulder
Financial & listing details
- Price per square foot: $487/sqft
- Tax assessed value: $311,600
- Annual tax amount: $1,857
- Date on market: 9/12/2026
- Listing terms: Cash,Conventional
- Electric utility on property: Yes
Estimated market value
Not available
Estimated sales range
Not available
Not available
Price history
| Date | Event | Price |
|---|---|---|
| 9/12/2026 | Listed for sale | $295,000-6.3%$487/sqft |
Source:  IRES as distributed by MLS GRID #1068592 Report a problem IRES as distributed by MLS GRID #1068592 Report a problem | ||
| 8/21/2026 | Listing removed | $315,000$520/sqft |
Source: IRES as distributed by MLS GRID #1062517 Report a problem | ||
| 6/25/2026 | Listed for sale | $315,000+16.5%$520/sqft |
Source: IRES as distributed by MLS GRID #1062517 Report a problem | ||
| 7/31/2018 | Sold | $270,500+2.9%$446/sqft |
Source: 8z Real Estate solds #4571831_80301 Report a problem | ||
| 7/23/2018 | Pending sale | $262,900$434/sqft |
Source: Keller Williams Realty DTC LLC #4571831 Report a problem | ||
| 7/18/2018 | Listed for sale | $262,900+132.7%$434/sqft |
Source: Keller Williams Realty DTC LLC #4571831 Report a problem | ||
| 9/3/2002 | Sold | $113,000+50.2%$186/sqft |
Source: Public Record Report a problem | ||
| 10/1/1998 | Sold | $75,250$124/sqft |
Source: Public Record Report a problem | ||
Public tax history
| Year | Property taxes | Tax assessment |
|---|---|---|
| 2025 | $1,413 +1.8% | $19,475 -1.5% |
| 2024 | $1,389 -7.2% | $19,764 -1% |
| 2023 | $1,497 +4.9% | $19,956 +23.8% |
| 2022 | $1,427 -2.3% | $16,117 -2.8% |
| 2021 | $1,460 | $16,581 -1.2% |
| 2020 | $1,460 +39.1% | $16,774 |
| 2019 | $1,049 | $16,774 +38.6% |
| 2018 | $1,049 | $12,103 -9.6% |
| 2017 | $1,049 +20.7% | $13,381 +33.2% |
| 2016 | $870 +5.6% | $10,046 +19.4% |
| 2015 | $824 +16.4% | $8,414 |
| 2014 | $707 -1.8% | $8,414 |
| 2013 | $720 +0.9% | $8,414 -2.1% |
| 2012 | $714 +3.5% | $8,597 |
| 2011 | $689 +7.1% | -- |
| 2010 | $644 +5.1% | $8,530 |
| 2009 | $613 +3.5% | $8,530 -11% |
| 2008 | $592 -9.5% | $9,580 |
| 2007 | $654 +3.6% | $9,580 -6.4% |
| 2006 | $631 -11% | $10,230 |
| 2005 | $709 +0.7% | $10,230 -11.8% |
| 2004 | $704 +26% | $11,600 |
| 2003 | $558 +10.3% | $11,600 +44.8% |
| 2002 | $506 | $8,010 -90.8% |
| 2001 | -- | $87,500 |
Find assessor info on the county website
Monthly payment
Est. payment
Payment breakdown
Explore the cost of this home by adjusting the details. Changes won't be saved.Climate risks
Neighborhood: 80301
Similar homes
- $279,0002 bd1 ba792 sqft2707 Valmont Rd #311D, Boulder, CO 80304For Sale

 MLS ID #1066494, Sherrie Marquet Figueroa, Compass - Boulder. IRES as distributed by MLS GRID
 - $285,0002 bd1 ba792 sqft2707 Valmont Rd #214D, Boulder, CO 80304For Sale
 MLS ID #1065920, Erik Boye, Compass - Boulder. IRES as distributed by MLS GRID
 - $249,0001 bd1 ba576 sqft3240 Iris Ave #g-205, Boulder, CO 80301For Sale
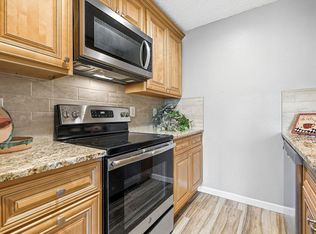 MLS ID #1056306, Mary Siefert, Live West Realty. IRES as distributed by MLS GRID
 - $239,0001 bd1 ba576 sqft3150 Iris Ave #307, Boulder, CO 80301For Sale
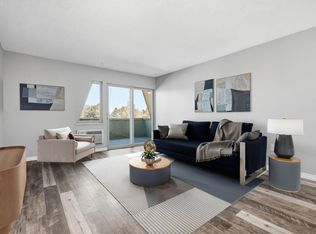 MLS ID #1056115, Mary Siefert, Live West Realty. IRES as distributed by MLS GRID
 - $289,0001 bd1 ba702 sqft2227 Canyon Blvd #A-411, Boulder, CO 80302For SaleMLS ID #1067278, Danya Rivlin, Live West Realty. IRES as distributed by MLS GRID
- $290,0001 bd1 ba895 sqft500 Manhattan Dr #D7, Boulder, CO 80303For SaleMLS ID #1068807, Karla Bielanski, RE/MAX of Boulder, Inc. IRES as distributed by MLS GRID
- $290,0002 bd2 ba880 sqft2800 Kalmia Ave #C-113, Boulder, CO 80301For SaleMLS ID #1068715, Terri Ellerington, RE/MAX Elevate. IRES as distributed by MLS GRID
- $299,0001 bd1 ba378 sqft812 20th St #8, Boulder, CO 80302For SaleMLS ID #1068694, Michael Bader, RE/MAX of Boulder, Inc. IRES as distributed by MLS GRID
- $275,0001 bd1 ba766 sqft500 Mohawk Dr #202, Boulder, CO 80303For SaleMLS ID #1067369, Logan Schlutz, Estate Professionals. IRES as distributed by MLS GRID
- $299,0002 bd1 ba785 sqft5914 Gunbarrel Ave #F, Boulder, CO 80301For SaleMLS ID #1048182, Sara Oclassen, Compass - Boulder. IRES as distributed by MLS GRID
- $325,0002 bd2 ba887 sqft4658 White Rock Cir #7, Boulder, CO 80301For SaleMLS ID #1069339, Nicholas Callis, Compass-Denver. IRES as distributed by MLS GRID
- $280,0001 bd1 ba472 sqft4725 Spine Road #F, Boulder, CO 80301For Sale
 MLS ID #2582413, Mackenzie Page, eXp Realty, LLC. REcolorado as distributed by MLS GRID
 - $279,9001 bd1 ba684 sqft3765 Birchwood Drive #49, Boulder, CO 80304For SaleMLS ID #2698635, Roger Saint Vincent, Thrive Real Estate Group. REcolorado as distributed by MLS GRID
- $270,0001 bd1 ba669 sqft4682 White Rock Cir #9, Boulder, CO 80301For SaleMLS ID #1062509, Kelly Atteridg, RE/MAX of Boulder, Inc. IRES as distributed by MLS GRID
- $299,0002 bd1 ba792 sqft2707 Valmont Road #212C, Boulder, CO 80304For SaleMLS ID #8758635, Chrissy Fairbanks, Compass - Denver. REcolorado as distributed by MLS GRID
- $291,0002 bd1 ba792 sqft2707 Valmont Rd #211B, Boulder, CO 80304For SaleMLS ID #1067195, Cassie Rogers, WK Real Estate. IRES as distributed by MLS GRID
- $400,0002 bd2 ba830 sqft3515 28th St #106, Boulder, CO 80301For SaleMLS ID #1067724, Jennifer Crow, RE/MAX Professionals Ken Caryl. IRES as distributed by MLS GRID
- $359,0002 bd1 ba785 sqft805 29th St #408, Boulder, CO 80303For SaleMLS ID #1067994, Mia Borderie, Equity Colorado-Front Range. IRES as distributed by MLS GRID
- $275,0002 bd1 ba785 sqft5924 Gunbarrel Ave #C, Boulder, CO 80301For SaleMLS ID #1059226, Denise Maslanka, RE/MAX of Boulder, Inc. IRES as distributed by MLS GRID
- $325,0001 bd1 ba412 sqft1825 Marine St #13, Boulder, CO 80302For SaleMLS ID #1067605, Tara Armijo, milehimodern - Boulder. IRES as distributed by MLS GRID
