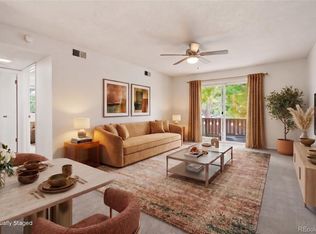
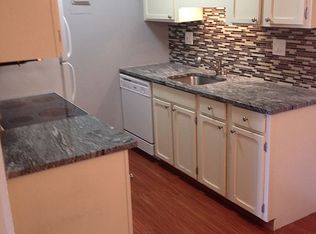
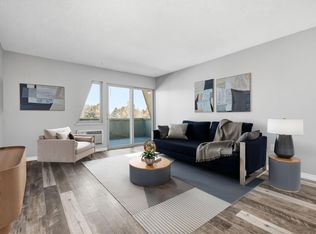
Clean, updated main level unit with NEW LVP floors, "popcorn" ceilings removed October 30!. ALL NEW KITCHEN APPLIANCES including Refrigerator, dishwasher, range/oven and microwave. Newer (2019) furnace and AC. Kitchen includes nice solid maple cabinets, stainless sink, granite tile counters. Seller had all interior outlets and switches converted to CuAl wiring in October! Hot water provided in HOA so lower gas bills! Full bathroom includes a NEW toilet, solid surface vanity counter, tile floors. Double pane window with blinds and patio door with window coverings. There is a shared laundry room inside the building just down the hall with two sets of washers and dryers, and an additional 4x4 storage cubby for this unit. HOA includes a LOT including clubhouse with lounge, fitness center with showers and sauna, pool, volleyball courts with shared gas grills, tennis courts and owners can sign up for one of the 32 10x10 community garden plots. Spacious mature grounds throughout the complex provide shade and quiet. Relax on the attached concrete patio with newly painted fence.
For sale
$243,700
3250 ONEAL Circle Bldg G #14, Boulder, CO 80301
1beds
606sqft
Condominium
Built in 1968
-- sqft lot
$-- Zestimate®
$402/sqft
$400/mo HOA
What's special
- 11 days
- 112
- 4
Zillow last checked:
Listing updated:
Listed by:
Rick Yerman 720-982-8461 Rick@RickYerman.com,
Keller Williams DTC
Source: REcolorado as distributed by MLS GRID,MLS#: 5527446
Facts & features
Interior
Bedrooms & bathrooms
- Bedrooms: 1
- Bathrooms: 1
- Full bathrooms: 1
- Main level bathrooms: 1
- Main level bedrooms: 1
Bedroom
- Description: Ne Lvp Floors, Walk In Closet, "popcorn" Ceiling Removed!
- Level: Main
- Area: 143 Square Feet
- Dimensions: 11 x 13
Bathroom
- Description: New Toilet, Solid Surface Vanity Counter
- Level: Main
- Area: 40 Square Feet
- Dimensions: 5 x 8
Dining room
- Description: New Lvp Floors, Dining Light, "popcorn" Ceiling Removed!
- Level: Main
- Area: 48 Square Feet
- Dimensions: 6 x 8
Kitchen
- Description: New Lvp Floors, All New Appliances, Granite Tile Counters, Solid Maple Cabinets
- Level: Main
- Area: 28 Square Feet
- Dimensions: 4 x 7
Laundry
- Description: Common Building Laundry Down Hall, 2 Washers And Dryers
- Level: Main
Living room
- Description: New Lvp Floors, "popcorn" Ceiling Removed!
- Level: Main
- Area: 208 Square Feet
- Dimensions: 13 x 16
Heating
- Forced Air, Natural Gas
Cooling
- Central Air
Appliances
- Included: Dishwasher, Disposal, Microwave, Oven, Range, Refrigerator, Self Cleaning Oven
- Laundry: Common Area
Features
- Granite Counters, No Stairs, Open Floorplan, Smoke Free, Solid Surface Counters, Tile Counters, Walk-In Closet(s)
- Flooring: Laminate, Tile
- Windows: Double Pane Windows
- Has basement: No
- Common walls with other units/homes: 2+ Common Walls
Interior area
- Total structure area: 606
- Total interior livable area: 606 sqft
- Finished area above ground: 606
Property
Parking
- Total spaces: 1
- Parking features: Concrete
- Details: Off Street Spaces: 1
Features
- Levels: One
- Stories: 1
- Entry location: Corridor Access
- Patio & porch: Patio
- Exterior features: Garden, Gas Grill, Playground, Tennis Court(s)
- Pool features: Outdoor Pool
Lot
- Features: Greenbelt, Master Planned
Details
- Parcel number: 146320406095
- Zoning: XBO
- Special conditions: Standard
Construction
Type & style
- Home type: Condo
- Property subtype: Condominium
- Attached to another structure: Yes
Materials
- Brick, Frame
- Roof: Composition
Condition
- Updated/Remodeled
- Year built: 1968
Utilities & green energy
- Electric: 110V
- Water: Public
- Utilities for property: Cable Available, Electricity Connected, Natural Gas Connected
Community & HOA
Community
- Security: Smoke Detector(s)
- Subdivision: Glenwood Grove
HOA
- Has HOA: Yes
- Amenities included: Clubhouse, Coin Laundry, Fitness Center, Garden Area, Laundry, Parking, Playground, Pool, Sauna, Storage, Tennis Court(s)
- Services included: Reserve Fund, Insurance, Maintenance Grounds, Maintenance Structure, Sewer, Snow Removal, Trash, Water
- HOA fee: $400 monthly
- HOA name: Arborwood Condo Assoc.
- HOA phone: 303-733-1121
Location
- Region: Boulder
Financial & listing details
- Price per square foot: $402/sqft
- Annual tax amount: $1,737
- Date on market: 11/6/2026
- Listing terms: 1031 Exchange,Cash,Conventional
- Exclusions: None
- Ownership: Corporation/Trust
- Electric utility on property: Yes
- Road surface type: Paved
Estimated market value
Not available
Estimated sales range
Not available
Not available
Price history
| Date | Event | Price |
|---|---|---|
| 11/7/2026 | Listed for sale | $243,700$402/sqft |
Source:  REcolorado as distributed by MLS GRID #5527446 Report a problem | ||
| 6/10/2024 | Listing removed | -- |
Source: Zillow Rentals Report a problem | ||
| 4/17/2024 | Listed for rent | $1,700$3/sqft |
Source: Zillow Rentals Report a problem | ||
| 7/6/2023 | Listing removed | -- |
Source: Zillow Rentals Report a problem | ||
| 6/20/2023 | Listed for rent | $1,700+13.3%$3/sqft |
Source: Zillow Rentals Report a problem | ||
| 8/3/2022 | Listing removed | -- |
Source: Zillow Rental Manager Report a problem | ||
| 7/15/2022 | Price change | $1,500-6.3%$2/sqft |
Source: Zillow Rental Manager Report a problem | ||
| 7/13/2022 | Listed for rent | $1,600+23.1%$3/sqft |
Source: Zillow Rental Manager Report a problem | ||
| 3/24/2021 | Listing removed | -- |
Source: Owner Report a problem | ||
| 6/1/2019 | Listing removed | $1,300$2/sqft |
Source: Owner Report a problem | ||
| 5/21/2019 | Listed for rent | $1,300$2/sqft |
Source: Owner Report a problem | ||
Public tax history
Tax history is unavailable.
Monthly payment
Est. payment
Payment breakdown
Explore the cost of this home by adjusting the details. Changes won't be saved.Climate risks
Neighborhood: 80301
Nearby schools
Schools provided by the listing agent
- Elementary: Columbine
- Middle: Casey
- High: Boulder
- District: Boulder Valley RE 2
Source: REcolorado as distributed by MLS GRID. This data may not be complete. We recommend contacting the local school district to confirm school assignments for this home.


Similar homes
- $244,0001 bd1 ba576 sqft3240 Iris Ave #g-205, Boulder, CO 80301For Sale
 MLS ID #1056306, Mary Siefert, Live West Realty. IRES as distributed by MLS GRID
- $270,0001 bd1 ba606 sqft3250 Oneal Cir #D11, Boulder, CO 80301For Sale
 MLS ID #1068592, Angela Moss, 8z Real Estate. IRES as distributed by MLS GRID
- $234,0001 bd1 ba576 sqft3150 Iris Ave #307, Boulder, CO 80301For Sale
 MLS ID #1056115, Mary Siefert, Live West Realty. IRES as distributed by MLS GRID
- $249,0002 bd1 ba822 sqft3035 Oneal Pkwy #T-11, Boulder, CO 80301For Sale
 MLS ID #1071812, Michael Rothschild, Live West Realty. IRES as distributed by MLS GRID
- $229,5002 bd2 ba830 sqft3525 28th St #304, Boulder, CO 80301For SaleMLS ID #1069761, Summer Youngs, Property Colorado Inc. IRES as distributed by MLS GRID
- $265,0002 bd1 ba792 sqft2707 Valmont Rd #311D, Boulder, CO 80304For SaleMLS ID #1070996, Sherrie Marquet Figueroa, Compass - Boulder. IRES as distributed by MLS GRID
- $268,0001 bd1 ba570 sqft3161 Madison Ave #N-308, Boulder, CO 80303For SaleMLS ID #1057389, Devin Sullivan, HomeSmart Realty. IRES as distributed by MLS GRID
- $229,5002 bd2 ba830 sqft3565 28th St #201, Boulder, CO 80301For SaleMLS ID #1065547, Summer Youngs, Property Colorado Inc. IRES as distributed by MLS GRID
- $285,0002 bd1 ba792 sqft2707 Valmont Rd #214D, Boulder, CO 80304For SaleMLS ID #1065920, Erik Boye, Compass - Boulder. IRES as distributed by MLS GRID
- $287,0002 bd2 ba889 sqft6118 Habitat Dr #1, Boulder, CO 80301For SaleMLS ID #1070069, Brad Pickels, Coldwell Banker Realty-Boulder. IRES as distributed by MLS GRID
- $249,0001 bd1 ba684 sqft3765 Birchwood Drive #49, Boulder, CO 80304For Sale
 MLS ID #2698635, Roger Saint Vincent, Thrive Real Estate Group. REcolorado as distributed by MLS GRID
- $265,0001 bd1 ba669 sqft4682 White Rock Cir #9, Boulder, CO 80301For SaleMLS ID #1062509, Kelly Atteridg, RE/MAX of Boulder, Inc. IRES as distributed by MLS GRID
- $262,5001 bd1 ba895 sqft500 Manhattan Dr #D7, Boulder, CO 80303For SaleMLS ID #1068807, Karla Bielanski, RE/MAX of Boulder, Inc. IRES as distributed by MLS GRID
- $260,0001 bd1 ba508 sqftWillow Springs & Condos, Boulder, CO 80304For SaleMLS ID #1883406, Susie Wargin, RE/MAX Alliance. REcolorado as distributed by MLS GRID
- $275,0001 bd1 ba472 sqft4725 Spine Road #F, Boulder, CO 80301For SaleMLS ID #2582413, Mackenzie Page, eXp Realty, LLC. REcolorado as distributed by MLS GRID
- $260,0002 bd1 ba785 sqft5924 Gunbarrel Ave #C, Boulder, CO 80301For SaleMLS ID #1059226, Denise Maslanka, RE/MAX of Boulder, Inc. IRES as distributed by MLS GRID
- $290,0002 bd1 ba792 sqft2707 Valmont Rd #212C, Boulder, CO 80304For SaleMLS ID #1071386, Chrissy Fairbanks, Compass-Denver. IRES as distributed by MLS GRID
- $220,0001 bd1 ba669 sqftHunter Creek Condos, Boulder, CO 80301For SaleMLS ID #7232261, Leslie Resnick, 8z Real Estate. REcolorado as distributed by MLS GRID
- $289,0001 bd1 ba592 sqft3745 Birchwood Dr #34, Boulder, CO 80304For SaleMLS ID #1071634, Lucy Conklin, Compass - Boulder. IRES as distributed by MLS GRID
- $290,0002 bd2 ba880 sqft2800 Kalmia Ave #C-113, Boulder, CO 80301For SaleMLS ID #1068715, Terri Ellerington, RE/MAX Elevate. IRES as distributed by MLS GRID
