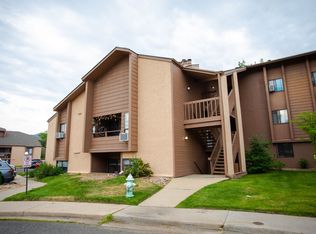
City of Boulder Permanently Affordable. Welcome home to this beautifully renovated 2-bedroom, 2-bathroom condo. This thoughtfully updated home features a fully remodeled interior, including stylishly renovated bathrooms and a refreshed kitchen complete with brand-new appliances. The open layout is complemented by a mini-split system providing efficient heating and cooling for year-round comfort. Relax by the wood burning fireplace, and enjoy the convenience of in-unit stacked washer and dryer. This home includes two deeded parking spaces-one covered and one uncovered. The HOA includes water, sewer, trash, and exterior maintenance. Easy access to public transportation, grocery stores, and a variety of restaurants, making daily living a breeze. Community amenities include a pool and clubhouse, ideal for relaxing or entertaining.
For sale
$242,400
3565 28th St #201, Boulder, CO 80301
2beds
830sqft
Condominium
Built in 1984
-- sqft lot
$236,700 Zestimate®
$292/sqft
$425/mo HOA
What's special
Refreshed kitchenWood burning fireplaceOpen layoutFully remodeled interiorStylishly renovated bathroomsBrand-new appliances
- 70 days
- 476
- 32
Zillow last checked:
Listing updated:
Listed by:
Summer Youngs 303-245-1000,
Property Colorado Inc
Source: IRES as distributed by MLS GRID,MLS#: 1065547
Facts & features
Interior
Bedrooms & bathrooms
- Bedrooms: 2
- Bathrooms: 2
- Full bathrooms: 1
- 3/4 bathrooms: 1
- Main level bathrooms: 2
Primary bedroom
- Description: Carpet
- Features: 3/4 Primary Bath
- Level: Main
- Area: 100 Square Feet
- Dimensions: 10 x 10
Bedroom 2
- Description: Carpet
- Level: Main
- Area: 171 Square Feet
- Dimensions: 19 x 9
Kitchen
- Description: Tile
- Level: Main
- Area: 30 Square Feet
- Dimensions: 6 x 5
Heating
- Hot Water, Baseboard
Cooling
- Ceiling Fan(s), Ductless
Appliances
- Included: Electric Range, Dishwasher, Refrigerator, Washer, Dryer, Microwave, Disposal
Features
- Cathedral Ceiling(s)
- Windows: Window Coverings
- Basement: None
- Number of fireplaces: 1
- Fireplace features: One
Interior area
- Total structure area: 830
- Total interior livable area: 830 sqft
- Finished area above ground: 830
Property
Parking
- Total spaces: 2
- Parking features: Assigned
- Garage spaces: 2
- Details: Reserved
Features
- Levels: One
- Stories: 1
- Entry location: 2nd Floor
- Exterior features: Balcony
Lot
- Size: 0.51 Acres
- Features: Corner Lot
Details
- Parcel number: R0098795
- Zoning: RESIDENTIA
- Special conditions: Other Owner,Permanent Affordable Housing
Construction
Type & style
- Home type: Condo
- Property subtype: Condominium
- Attached to another structure: Yes
Materials
- Frame
- Roof: Composition
Condition
- New construction: No
- Year built: 1984
Utilities & green energy
- Electric: Xcel & Fair Ene
- Gas: Xcel
- Water: City
- Utilities for property: Natural Gas Available, Electricity Available, Cable Available, Satellite Avail, High Speed Avail
Green energy
- Energy efficient items: Windows
Community & HOA
Community
- Features: Clubhouse, Pool
- Security: Fire Alarm
- Subdivision: Pendleton Square Condo PS V VI
HOA
- Has HOA: Yes
- Services included: Common Amenities, Trash, Snow Removal, Maintenance Grounds, Management, Utilities, Exterior Maintenance, Water, Insurance, Sewer
- HOA fee: $425 monthly
- HOA name: Pendleton Square Condo Assn
- HOA phone: 303-447-8988
Location
- Region: Boulder
Financial & listing details
- Price per square foot: $292/sqft
- Annual tax amount: $2,129
- Date on market: 7/31/2026
- Listing terms: Cash,Conventional
- Exclusions: None
- Electric utility on property: Yes
Estimated market value
$236,700
$225,000 - $249,000
$2,118/mo
Price history
| Date | Event | Price |
|---|---|---|
| 7/31/2026 | Listed for sale | $242,400-39.4%$292/sqft |
Source:  REcolorado as distributed by MLS GRID #IR1065547 Report a problem REcolorado as distributed by MLS GRID #IR1065547 Report a problem | ||
| 4/28/2026 | Sold | $400,000$482/sqft |
Source: REcolorado as distributed by MLS GRID #IR1054653 Report a problem | ||
| 4/13/2026 | Pending sale | $400,000$482/sqft |
Source: REcolorado as distributed by MLS GRID #IR1054653 Report a problem | ||
| 4/8/2026 | Price change | $400,000-3.6%$482/sqft |
Source: REcolorado as distributed by MLS GRID #IR1054653 Report a problem | ||
| 4/3/2026 | Price change | $415,000-1.2%$500/sqft |
Source:  IRES as distributed by MLS GRID #1054653 Report a problem IRES as distributed by MLS GRID #1054653 Report a problem | ||
| 3/27/2026 | Listed for sale | $419,999-1.2%$506/sqft |
Source: IRES as distributed by MLS GRID #1054653 Report a problem | ||
| 1/1/2026 | Listing removed | $425,000$512/sqft |
Source: IRES as distributed by MLS GRID #1047175 Report a problem | ||
| 11/14/2025 | Listed for sale | $425,000$512/sqft |
Source: IRES as distributed by MLS GRID #1047175 Report a problem | ||
Public tax history
Tax history is unavailable.
Monthly payment
Est. payment
Payment breakdown
Explore the cost of this home by adjusting the details. Changes won't be saved.Climate risks
Neighborhood: Parkside
Nearby schools
Schools provided by the listing agent
- Elementary: Columbine
- Middle: Centennial
- High: Boulder
Source: IRES as distributed by MLS GRID. This data may not be complete. We recommend contacting the local school district to confirm school assignments for this home.


Similar homes
- $242,4002 bd2 ba830 sqft3525 28th St #304, Boulder, CO 80301For Sale

 MLS ID #1069761, Summer Youngs, Property Colorado Inc. IRES as distributed by MLS GRID
 - $244,6002 bd1 ba963 sqft3365 Chisholm Trl #302, Boulder, CO 80301For Sale
 MLS ID #1063644, Summer Youngs, Property Colorado Inc. IRES as distributed by MLS GRID
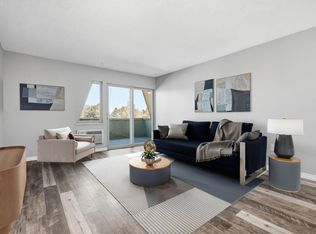
 - $239,0001 bd1 ba576 sqft3150 Iris Ave #307, Boulder, CO 80301For Sale
 MLS ID #1056115, Mary Siefert, Live West Realty. IRES as distributed by MLS GRID
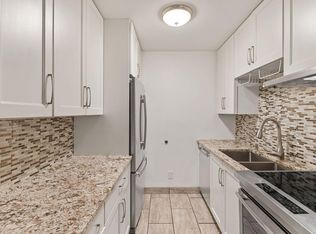
 - $260,0002 bd2 ba1k sqft3035 Oneal Pkwy #T17, Boulder, CO 80301For Sale
 MLS ID #1063694, Lindsey Hughes, Compass - Boulder. IRES as distributed by MLS GRID
 - $335,0002 bd2 ba888 sqft2800 Kalmia Ave #A120, Boulder, CO 80301For SaleMLS ID #1063497, Kenneth Roth, BOLDER RE-Ken Roth & Assoc LLC. IRES as distributed by MLS GRID
- $285,0002 bd1 ba792 sqft2707 Valmont Rd #214D, Boulder, CO 80304For SaleMLS ID #1065920, Erik Boye, Compass - Boulder. IRES as distributed by MLS GRID
- $299,0002 bd2 ba1k sqft6525 Kalua Rd #204C, Boulder, CO 80301For SaleMLS ID #1068074, John McElveen, milehimodern - Boulder. IRES as distributed by MLS GRID
- $290,0002 bd2 ba880 sqft2800 Kalmia Ave #C-113, Boulder, CO 80301For SaleMLS ID #1068715, Terri Ellerington, RE/MAX Elevate. IRES as distributed by MLS GRID
- $279,0002 bd1 ba792 sqft2707 Valmont Rd #311D, Boulder, CO 80304For SaleMLS ID #1066494, Sherrie Marquet Figueroa, Compass - Boulder. IRES as distributed by MLS GRID
- $288,0002 bd2 ba965 sqft7453 Singing Hills Dr #E105, Boulder, CO 80301For SaleMLS ID #1068392, Natalie Mock, Compass - Boulder. IRES as distributed by MLS GRID
- $250,0001 bd1 ba669 sqftHunter Creek Condos, Boulder, CO 80301For Sale
 MLS ID #7232261, Leslie Resnick, 8z Real Estate. REcolorado as distributed by MLS GRID
 - $299,0002 bd2 ba924 sqft5126 Williams Fork Trl #201, Boulder, CO 80301For SaleMLS ID #1068284, Monte Preston, Monte Preston. IRES as distributed by MLS GRID
- $270,0001 bd1 ba669 sqft4682 White Rock Cir #9, Boulder, CO 80301For SaleMLS ID #1062509, Kelly Atteridg, RE/MAX of Boulder, Inc. IRES as distributed by MLS GRID
- $270,0002 bd1 ba785 sqft5924 Gunbarrel Ave #C, Boulder, CO 80301For SaleMLS ID #1059226, Denise Maslanka, RE/MAX of Boulder, Inc. IRES as distributed by MLS GRID
- $275,0001 bd1 ba766 sqft500 Mohawk Dr #202, Boulder, CO 80303For SaleMLS ID #1067369, Logan Schlutz, Estate Professionals. IRES as distributed by MLS GRID
- $264,9002 bd1 ba724 sqft4791 White Rock Cir #C, Boulder, CO 80301For SaleMLS ID #1055332, Anna Gayer, RE/MAX Alliance-Boulder. IRES as distributed by MLS GRID
- $260,0001 bd1 ba508 sqftWillow Springs & Condos, Boulder, CO 80304For SaleMLS ID #1883406, Susie Wargin, RE/MAX Alliance. REcolorado as distributed by MLS GRID
- $165,0001 bd1 ba938 sqft3035 Oneal Parkway #19S, Boulder, CO 80301For SaleMLS ID #2710803, Thomas Falloon, RE/MAX Northwest Inc. REcolorado as distributed by MLS GRID
- $291,0002 bd1 ba792 sqft2707 Valmont Rd #211B, Boulder, CO 80304For SaleMLS ID #1067195, Cassie Rogers, WK Real Estate. IRES as distributed by MLS GRID
- $315,0001 bd1 ba592 sqft3745 Birchwood Dr #34, Boulder, CO 80304For SaleMLS ID #1069888, Lucy Conklin, Compass - Boulder. IRES as distributed by MLS GRID
