MUST SELL! TOP FLOOR CONDO WITH CARPORT! TENNIS & POOL! Trails, Avery Brewing, Twin Lakes, all just steps away! This fully furnished, light-filled condo is one of the best values in the area, offering a rare top-floor retreat with a private carport included. Vaulted ceilings, a skylight, and generous windows drench the home in natural light, while the living room fireplace sets a warm, inviting mood perfect for Colorado evenings.The updated kitchen balances beauty and function with soft-close cabinetry in a white satin finish, dark quartz countertops, and sleek laminate flooring, making it ideal for everyday living and entertaining. The refreshed bath features a cool stainless steel tub surround, and the second bedroom offers flexible loft-style living with an elevated, bright feel. A carport and extra storage closet add real convenience and peace of mind. Step outside and enjoy being steps from the tennis courts and just minutes from Gunbarrel Commons Park, Twin Lakes Open Space, and the LoBo Trail-perfect for morning walks, dog outings, and easy access to the outdoors. With Boulder only 7 minutes away and quick access to major routes, grocery stores, coffee shops, restaurants, and Avery Brewing, this home delivers the kind of location buyers are actively searching for. Low-deductible Master Insurance policy included-this is a smart, stylish, and seriously attractive move-in ready condo you won't want to miss. Seller giving $2,000 credit towards a Washer/Dryer
For sale
Price cut: $100 (8/7)
$274,900
4791 White Rock Cir #C, Boulder, CO 80301
2beds
724sqft
:
Get pre-qualified$2,037/mo
Single Family Residence
Built in 1983
-- sqft lot
$-- Zestimate®
$380/sqft
$484/mo HOA
What's special
Top-floor retreatVaulted ceilingsSleek laminate flooringDark quartz countertopsPrivate carport included
- 128 days |
- 820 |
- 49 |
Zillow last checked:
Listing updated:
Listed by:
Anna Gayer 720-291-9886,
RE/MAX Alliance-Boulder,
ColoradoHomeSource 303-543-5720,
RE/MAX Alliance-Boulder
Source: IRES as distributed by MLS GRID,MLS#: 1055332
Facts & features
Interior
Bedrooms & bathrooms
- Bedrooms: 2
- Bathrooms: 1
- Full bathrooms: 1
- Main level bathrooms: 1
Rooms
- Room types: Loft
Primary bedroom
- Description: Laminate
- Features: Full Primary Bath
- Level: Main
- Area: 110 Square Feet
- Dimensions: 10 x 11
Bedroom 2
- Description: Carpet
- Level: Upper
Dining room
- Description: Laminate
- Level: Main
Kitchen
- Description: Laminate
- Level: Main
- Area: 80 Square Feet
- Dimensions: 10 x 8
Laundry
- Level: Main
Living room
- Description: Laminate
- Level: Main
Study
- Description: Laminate
- Level: Main
Heating
- Forced Air
Cooling
- Central Air
Appliances
- Included: Electric Range, Dishwasher, Refrigerator, Microwave
Features
- Cathedral Ceiling(s), Open Floorplan
- Windows: Skylight(s)
- Basement: None
- Has fireplace: Yes
- Fireplace features: Living Room
Interior area
- Total structure area: 724
- Total interior livable area: 724 sqft
- Finished area above ground: 724
Video & virtual tour
Property
Parking
- Total spaces: 1
- Parking features: Carport
- Garage spaces: 1
- Has carport: Yes
- Details: Carport
Features
- Levels: One
- Stories: 1
- Entry location: 1st Floor
- Patio & porch: Deck
Lot
- Features: Deciduous Trees, Level, Abuts Park, Paved, Sidewalks
Details
- Parcel number: R0094686
- Zoning: MF
- Special conditions: Private Owner
Construction
Type & style
- Home type: SingleFamily
- Architectural style: Contemporary
- Property subtype: Single Family Residence
- Attached to another structure: Yes
Materials
- Wood Siding
- Roof: Composition
Condition
- New construction: No
- Year built: 1983
Utilities & green energy
- Electric: Xcel
- Gas: Xcel
- Sewer: Public Sewer
- Water: City
- Utilities for property: Natural Gas Available, Electricity Available
Green energy
- Energy efficient items: Windows
Community & HOA
Community
- Features: Tennis Court(s), Pool, Extra Storage
- Security: Fire Alarm
- Subdivision: Powderhorn Condos
HOA
- Has HOA: Yes
- Services included: Trash, Snow Removal, Management, Water, Insurance, Sewer
- HOA fee: $484 monthly
- HOA name: Boom Properties
- HOA phone: 303-402-6900
Location
- Region: Boulder
Financial & listing details
- Price per square foot: $380/sqft
- Tax assessed value: $407,800
- Annual tax amount: $2,582
- Date on market: 4/1/2026
- Listing terms: Cash,Conventional
- Exclusions: None
- Electric utility on property: Yes
- Road surface type: Asphalt
Estimated market value
Not available
Estimated sales range
Not available
Not available
Price history
| Date | Event | Price |
|---|---|---|
| 8/7/2026 | Price change | $274,9000%$380/sqft |
Source:  IRES as distributed by MLS GRID #1055332 Report a problem IRES as distributed by MLS GRID #1055332 Report a problem | ||
| 7/30/2026 | Price change | $275,000-5%$380/sqft |
Source:  REcolorado as distributed by MLS GRID #IR1055332 Report a problem REcolorado as distributed by MLS GRID #IR1055332 Report a problem | ||
| 7/25/2026 | Price change | $289,500-1.7%$400/sqft |
Source: REcolorado as distributed by MLS GRID #4721540 Report a problem | ||
| 7/25/2026 | Price change | $294,4000%$407/sqft |
Source: REcolorado as distributed by MLS GRID #IR1055332 Report a problem | ||
| 7/16/2026 | Price change | $294,500-1.3%$407/sqft |
Source: REcolorado as distributed by MLS GRID #IR1055332 Report a problem | ||
| 7/9/2026 | Price change | $298,500+0%$412/sqft |
Source: IRES as distributed by MLS GRID #1055332 Report a problem | ||
| 7/3/2026 | Price change | $298,4000%$412/sqft |
Source: REcolorado as distributed by MLS GRID #IR1055332 Report a problem | ||
| 6/25/2026 | Price change | $298,500+0%$412/sqft |
Source: IRES as distributed by MLS GRID #1055332 Report a problem | ||
| 6/23/2026 | Price change | $298,400-0.3%$412/sqft |
Source: IRES as distributed by MLS GRID #1055332 Report a problem | ||
| 6/19/2026 | Price change | $299,4000%$414/sqft |
Source: IRES as distributed by MLS GRID #1055332 Report a problem | ||
| 6/11/2026 | Price change | $299,500+0%$414/sqft |
Source: IRES as distributed by MLS GRID #1055332 Report a problem | ||
| 6/5/2026 | Price change | $299,4000%$414/sqft |
Source: REcolorado as distributed by MLS GRID #4721540 Report a problem | ||
| 6/1/2026 | Price change | $299,500-1.7%$414/sqft |
Source: REcolorado as distributed by MLS GRID #4721540 Report a problem | ||
| 5/28/2026 | Price change | $304,8000%$421/sqft |
Source: REcolorado as distributed by MLS GRID #4721540 Report a problem | ||
| 5/21/2026 | Price change | $304,900+0%$421/sqft |
Source: IRES as distributed by MLS GRID #1055332 Report a problem | ||
| 5/14/2026 | Price change | $304,8000%$421/sqft |
Source: IRES as distributed by MLS GRID #1055332 Report a problem | ||
| 5/7/2026 | Price change | $304,900+0%$421/sqft |
Source: IRES as distributed by MLS GRID #1055332 Report a problem | ||
| 4/30/2026 | Price change | $304,8000%$421/sqft |
Source: REcolorado as distributed by MLS GRID #4721540 Report a problem | ||
| 4/24/2026 | Price change | $304,900+0%$421/sqft |
Source: REcolorado as distributed by MLS GRID #IR1055332 Report a problem | ||
| 4/16/2026 | Price change | $304,8000%$421/sqft |
Source: REcolorado as distributed by MLS GRID #4721540 Report a problem | ||
| 4/10/2026 | Price change | $304,900-6.2%$421/sqft |
Source: REcolorado as distributed by MLS GRID #4721540 Report a problem | ||
| 4/3/2026 | Listed for sale | $325,000-3%$449/sqft |
Source: IRES as distributed by MLS GRID #1055332 Report a problem | ||
| 3/4/2019 | Sold | $335,000-1.4%$463/sqft |
Source: IRES as distributed by MLS GRID #869964 Report a problem | ||
| 1/16/2019 | Listed for sale | $339,900$469/sqft |
Source: Rocky Mountain RE Inc #869964 Report a problem | ||
| 9/5/2018 | Listing removed | $339,900+119.3%$469/sqft |
Source: Rocky Mountain RE Inc #858012 Report a problem | ||
| 6/19/2001 | Sold | $155,000$214/sqft |
Source: Public Record Report a problem | ||
Public tax history
| Year | Property taxes | Tax assessment |
|---|---|---|
| 2025 | $2,130 +1.7% | $25,488 -3.8% |
| 2024 | $2,096 +4.2% | $26,488 -1% |
| 2023 | $2,011 +4.8% | $26,745 +31.1% |
| 2022 | $1,918 -1.4% | $20,398 -2.8% |
| 2021 | $1,945 | $20,985 -0.3% |
| 2020 | $1,945 +13.9% | $21,050 |
| 2019 | $1,708 | $21,050 +13.5% |
| 2018 | $1,708 | $18,547 -9.5% |
| 2017 | $1,708 +29.8% | $20,505 +44.1% |
| 2016 | $1,316 +5.2% | $14,225 +20.7% |
| 2015 | $1,251 +14.4% | $11,789 |
| 2014 | $1,093 +11.1% | $11,789 |
| 2013 | $984 +1.2% | $11,789 +3.2% |
| 2012 | $973 -5.2% | $11,423 |
| 2011 | $1,026 +5.6% | -- |
| 2010 | $972 -5% | $12,220 |
| 2009 | $1,023 +2.5% | $12,220 -19.8% |
| 2008 | $998 +1.9% | $15,240 |
| 2007 | $979 +21.4% | $15,240 +17.5% |
| 2006 | $807 -17.4% | $12,970 |
| 2005 | $977 +0.5% | $12,970 -14.2% |
| 2004 | $972 +14.8% | $15,110 |
| 2003 | $847 +9% | $15,110 +32.1% |
| 2002 | $776 | $11,440 -90.8% |
| 2001 | -- | $125,000 |
Find assessor info on the county website
Monthly payment
Est. payment
Payment breakdown
Explore the cost of this home by adjusting the details. Changes won't be saved.Climate risks
Neighborhood: Gunbarrel
Nearby schools
GreatSchools rating
- 7/10Crest View Elementary SchoolGrades: K-5Distance: 3.2 mi
- 7/10Centennial Middle SchoolGrades: 6-8Distance: 3 mi
- 10/10Boulder High SchoolGrades: 9-12Distance: 4.7 mi
Schools provided by the listing agent
- Elementary: Crest View
- Middle: Centennial
- High: Boulder
Source: IRES as distributed by MLS GRID. This data may not be complete. We recommend contacting the local school district to confirm school assignments for this home.
- $334,3002 bd1 ba724 sqft4799 White Rock Circle #9-C, Boulder, CO 80301Off Market

- $338,0002 bd1 ba747 sqft4791 White Rock Cir APT A, Boulder, CO 80301Off Market
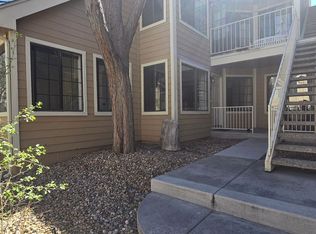
- $395,4002 bd2 ba998 sqft4791 White Rock Cir APT B, Boulder, CO 80301Off Market
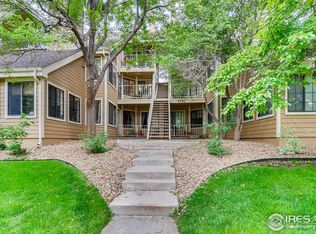
- $325,6002 bd1 ba747 sqft4791 White Rock Cir APT D, Boulder, CO 80301Off Market
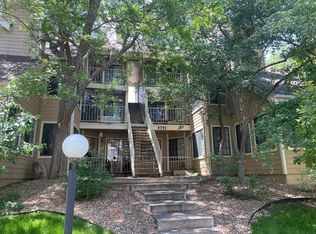
- $402,7002 bd2 ba998 sqft4791 White Rock Cir UNIT 4791E, Boulder, CO 80301Off Market
- $331,2002 bd1 ba800 sqft4791 White Rock Cir APT F, Boulder, CO 80301Off Market
- $329,7002 bd1 ba747 sqft4795 White Rock Cir APT A, Boulder, CO 80301Off Market
- $386,5002 bd2 ba883 sqft4795 White Rock Cir APT B, Boulder, CO 80301Off Market
A local agent can set up tours, give advice and negotiate with sellers.
A local lender can help you make sure your offer is ready when you are.
Similar homes
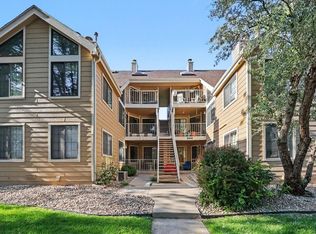
- $320,0002 bd1 ba845 sqft5946 Gunbarrel Ave #C, Boulder, CO 80301For Sale
 MLS ID #1065865, Chris Goodman, HomeSmart Westminster. IRES as distributed by MLS GRID
 - $275,0002 bd1 ba785 sqft5924 Gunbarrel Ave #C, Boulder, CO 80301For Sale
 MLS ID #1059226, Denise Maslanka, RE/MAX of Boulder, Inc. IRES as distributed by MLS GRID
 - $270,0001 bd1 ba669 sqft4682 White Rock Cir #9, Boulder, CO 80301For Sale
 MLS ID #1062509, Kelly Atteridg, RE/MAX of Boulder, Inc. IRES as distributed by MLS GRID
 - $242,4002 bd2 ba830 sqft3565 28th St #201, Boulder, CO 80301For Sale
 MLS ID #1065547, Summer Youngs, Property Colorado Inc. IRES as distributed by MLS GRID
 - $297,0002 bd1 ba792 sqft2707 Valmont Rd #214D, Boulder, CO 80304For SaleMLS ID #1065920, Erik Boye, Compass - Boulder. IRES as distributed by MLS GRID
- $300,0001 bd1 ba504 sqft3095 29th St #102, Boulder, CO 80301For SaleMLS ID #1065791, Jennifer Fox, Fox Property Management. IRES as distributed by MLS GRID
- $335,0002 bd2 ba888 sqft2800 Kalmia Ave #A120, Boulder, CO 80301For SaleMLS ID #1063497, Kenneth Roth, BOLDER RE-Ken Roth & Assoc LLC. IRES as distributed by MLS GRID
- $279,9002 bd2 ba931 sqftArborwood, Boulder, CO 80301For Sale
 MLS ID #2967609, Robin Voreis, Live West Realty. REcolorado as distributed by MLS GRID
 - $244,6002 bd1 ba963 sqft3365 Chisholm Trl #302, Boulder, CO 80301For SaleMLS ID #1063644, Summer Youngs, Property Colorado Inc. IRES as distributed by MLS GRID
- $313,5002 bd2 ba880 sqft2800 Kalmia Ave #C-113, Boulder, CO 80301For SaleMLS ID #1062215, Terri Ellerington, RE/MAX Elevate. IRES as distributed by MLS GRID
- $374,9002 bd2 ba887 sqft4676 White Rock Circle #10, Boulder, CO 80301For SaleMLS ID #4709745, Barret Blondeau, Falaya LLC. REcolorado as distributed by MLS GRID
- $339,5002 bd2 ba887 sqft4658 White Rock Cir #5, Boulder, CO 80301For SaleMLS ID #1044015, Rex Manz, Coldwell Banker Realty-Boulder. IRES as distributed by MLS GRID
- $399,0002 bd2 ba961 sqft4945 Twin Lakes Rd #46, Boulder, CO 80301For SaleMLS ID #1063710, Kim Payes, The Agency - Boulder. IRES as distributed by MLS GRID
- $229,0002 bd1 ba938 sqft3030 Oneal Pkwy #R-19, Boulder, CO 80301For SaleMLS ID #1061124, Jon Hatch, Compass - Boulder. IRES as distributed by MLS GRID
- $315,0002 bd2 ba965 sqft7492 Singing Hills Dr, Boulder, CO 80301For SaleMLS ID #1058012, Ethan Shapiro, Create Change Realty. IRES as distributed by MLS GRID
- $365,0002 bd2 ba830 sqft3515 28th St #108, Boulder, CO 80301For SaleMLS ID #1056117, Vickie Slade, Madison & Company Properties - Boulder. IRES as distributed by MLS GRID
- $315,0002 bd2 ba1k sqft3035 Oneal Pkwy #T17, Boulder, CO 80301For SaleMLS ID #1063694, Lindsey Hughes, Compass - Boulder. IRES as distributed by MLS GRID
- $275,0001 bd1 ba678 sqft5510 Stonewall Place #24, Boulder, CO 80303For SaleMLS ID #3975554, Rick Cavallaro, Rhino Realty Pros. REcolorado as distributed by MLS GRID
- $280,0001 bd1 ba608 sqft3393 Madison Ave #W-228, Boulder, CO 80303For SaleMLS ID #1063072, Lynne McDougal, WK Real Estate. IRES as distributed by MLS GRID
- $335,0002 bd1 ba862 sqft3345 Chisholm Trl #C-206, Boulder, CO 80301For SaleMLS ID #1053958, Bruce Drogsvold, WK Real Estate. IRES as distributed by MLS GRID
