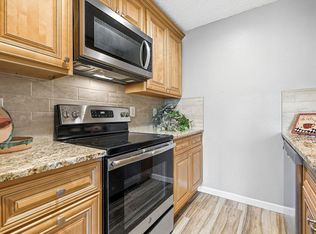
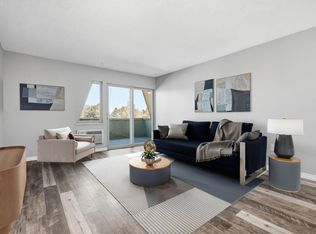
Discover the perfect blend of comfort, convenience, and Boulder living in this inviting, south-facing, ground-floor 1-bedroom, 1-bath condo. Featuring bamboo flooring, vaulted ceilings, a cozy fireplace, and an open, light-filled floor plan, this home feels both warm and spacious. The kitchen offers ample cabinetry and functional workspace, while the bedroom includes a custom closet for added organization. An in-unit washer and dryer provide everyday convenience. Step outside to your private fenced courtyard-perfect for morning coffee, outdoor dining, gardening, or relaxing with your pet. The ground-floor location offers easy access to the community pool and sand volleyball court, and reserved parking is included. Ideally situated just minutes from the 29th Street shopping district, Pearl Street, CU Boulder, restaurants, parks, bike paths, and public transit, this condo offers an exceptional opportunity to enjoy everything Boulder has to offer. Whether you're searching for a primary residence, a weekend retreat, or an investment property, this low-maintenance home combines comfort, convenience, and an unbeatable location.
For sale
Price cut: $2K (8/20)
$298,000
3095 29th St #102, Boulder, CO 80301
1beds
504sqft
Single Family Residence
Built in 1994
-- sqft lot
$-- Zestimate®
$591/sqft
$432/mo HOA
What's special
- 19 days |
- 551 |
- 27 |
Zillow last checked:
Listing updated:
Listed by:
Jennifer Fox 303-641-7424,
Fox Property Management
Source: IRES as distributed by MLS GRID,MLS#: 1065791
Facts & features
Interior
Bedrooms & bathrooms
- Bedrooms: 1
- Bathrooms: 1
- Full bathrooms: 1
- Main level bathrooms: 1
Primary bedroom
- Description: Wood
- Features: Full Primary Bath
- Level: Main
- Area: 182 Square Feet
- Dimensions: 13 x 14
Kitchen
- Description: Wood
- Level: Main
- Area: 110 Square Feet
- Dimensions: 10 x 11
Laundry
- Description: Vinyl
- Level: Main
- Area: 20 Square Feet
- Dimensions: 5 x 4
Living room
- Description: Wood
- Level: Main
- Area: 143 Square Feet
- Dimensions: 11 x 13
Heating
- Baseboard
Cooling
- Ceiling Fan(s)
Appliances
- Included: Electric Range, Dishwasher, Refrigerator, Washer, Dryer, Microwave, Disposal
- Laundry: Washer/Dryer Hookup
Features
- Separate Dining Room, Cathedral Ceiling(s), Open Floorplan
- Flooring: Wood
- Basement: None
- Has fireplace: Yes
- Fireplace features: Gas, Living Room
Interior area
- Total structure area: 504
- Total interior livable area: 504 sqft
- Finished area above ground: 504
Property
Parking
- Parking features: Off Street
- Has garage: Yes
- Details: Off Street
Accessibility
- Accessibility features: Level Lot, Level Drive, No Stairs, Main Floor Bath, Accessible Bedroom, Main Level Laundry
Features
- Levels: One
- Stories: 1
- Entry location: 1st Floor
- Patio & porch: Patio
Details
- Additional structures: Storage
- Parcel number: R0118992
- Zoning: PUD
- Special conditions: Private Owner
Construction
Type & style
- Home type: SingleFamily
- Architectural style: Contemporary
- Property subtype: Single Family Residence
- Attached to another structure: Yes
Materials
- Frame
- Roof: Composition
Condition
- New construction: No
- Year built: 1994
Utilities & green energy
- Electric: Xcel
- Gas: Xcel
- Sewer: Public Sewer
- Water: City
- Utilities for property: Natural Gas Available, Electricity Available
Green energy
- Energy efficient items: Southern Exposure, Windows
Community & HOA
Community
- Features: Pool, Playground
- Security: Fire Sprinkler System, Fire Alarm
- Subdivision: Winds II Condos
HOA
- Has HOA: Yes
- Services included: Common Amenities, Trash, Snow Removal, Maintenance Grounds, Management, Utilities, Exterior Maintenance, Insurance
- HOA fee: $432 monthly
- HOA name: Winds II Condos
Location
- Region: Boulder
Financial & listing details
- Price per square foot: $591/sqft
- Tax assessed value: $323,900
- Annual tax amount: $1,930
- Date on market: 8/5/2026
- Listing terms: Cash,Conventional,VA Loan
- Exclusions: Seller and tenants personal property
- Electric utility on property: Yes
Estimated market value
Not available
Estimated sales range
Not available
Not available
Price history
| Date | Event | Price |
|---|---|---|
| 8/20/2026 | Price change | $298,000-0.7%$591/sqft |
Source:  IRES as distributed by MLS GRID #1065791 Report a problem IRES as distributed by MLS GRID #1065791 Report a problem | ||
| 8/6/2026 | Listed for sale | $300,000+13.2%$595/sqft |
Source: IRES as distributed by MLS GRID #1065791 Report a problem | ||
| 9/4/2023 | Listing removed | -- |
Source: Zillow Rentals Report a problem | ||
| 9/2/2023 | Listed for rent | $1,595$3/sqft |
Source: Zillow Rentals Report a problem | ||
| 10/28/2016 | Sold | $265,000+2.1%$526/sqft |
Source: IRES as distributed by MLS GRID #803900 Report a problem | ||
| 10/1/2016 | Listed for sale | $259,500+79%$515/sqft |
Source: RE/MAX of Boulder, Inc #803900 Report a problem | ||
| 1/3/2012 | Sold | $145,000-0.7%$288/sqft |
Source: Public Record Report a problem | ||
| 11/16/2010 | Sold | $146,000-2.7%$290/sqft |
Source: Public Record Report a problem | ||
| 8/5/2005 | Sold | $150,000+33.9%$298/sqft |
Source: Public Record Report a problem | ||
| 8/24/1999 | Sold | $112,000+28.4%$222/sqft |
Source: Public Record Report a problem | ||
| 6/28/1996 | Sold | $87,250+23.2%$173/sqft |
Source: Public Record Report a problem | ||
| 6/20/1994 | Sold | $70,800$140/sqft |
Source: Public Record Report a problem | ||
Public tax history
| Year | Property taxes | Tax assessment |
|---|---|---|
| 2025 | $1,600 +1.8% | $20,244 -7.5% |
| 2024 | $1,572 -10.5% | $21,888 -1% |
| 2023 | $1,756 +4.9% | $22,100 +16.9% |
| 2022 | $1,675 +0.6% | $18,911 -2.8% |
| 2021 | $1,664 | $19,455 +1.8% |
| 2020 | $1,664 +17.4% | $19,119 |
| 2019 | $1,418 | $19,119 +16.9% |
| 2018 | $1,418 | $16,351 -9.5% |
| 2017 | $1,418 +16.2% | $18,077 +28.3% |
| 2016 | $1,220 +5.6% | $14,089 +25.1% |
| 2015 | $1,155 +22% | $11,263 |
| 2014 | $947 -0.3% | $11,263 |
| 2013 | $950 +0.9% | $11,263 -0.7% |
| 2012 | $942 +4.1% | $11,343 |
| 2011 | $904 +7.1% | -- |
| 2010 | $845 -3.8% | $11,190 |
| 2009 | $878 +3.5% | $11,190 -18.4% |
| 2008 | $848 +3% | $13,720 |
| 2007 | $824 +3.7% | $13,720 +6.5% |
| 2006 | $794 +7.8% | $12,880 |
| 2005 | $737 +0.7% | $12,880 +6.8% |
| 2004 | $732 -11.2% | $12,060 |
| 2003 | $823 +10.3% | $12,060 +2.2% |
| 2002 | $746 | $11,800 -90.9% |
| 2001 | -- | $129,000 |
Find assessor info on the county website
Monthly payment
Est. payment
Payment breakdown
Explore the cost of this home by adjusting the details. Changes won't be saved.Climate risks
Neighborhood: 80301
Nearby schools
GreatSchools rating
- 4/10Columbine Elementary SchoolGrades: PK-5Distance: 0.6 mi
- 5/10Casey Middle SchoolGrades: 6-8Distance: 1.3 mi
- 9/10Boulder High SchoolGrades: 9-12Distance: 1.6 mi
Schools provided by the listing agent
- Elementary: Columbine
- Middle: Casey
- High: Boulder
Source: IRES as distributed by MLS GRID. This data may not be complete. We recommend contacting the local school district to confirm school assignments for this home.
- $458,6002 bd1 ba1k sqft3095 29th St APT 103, Boulder, CO 80301Off Market
- $261,6001 bd1 ba489 sqft3095 29th St APT 104, Boulder, CO 80301Off Market

- $498,4002 bd2 ba1k sqft3095 29th St APT 101, Boulder, CO 80301Off Market

- $569,1003 bd2 ba1.3k sqft3095 29th St APT 205, Boulder, CO 80301Off Market
- $571,0003 bd2 ba1.4k sqft3095 29th St APT 207, Boulder, CO 80301Off Market
- $525,9002 bd2 ba1.2k sqft3095 29th St APT 206, Boulder, CO 80301Off Market
- $476,5002 bd2 ba1k sqft3091 29th St APT 101, Boulder, CO 80301Off Market
- $452,3002 bd2 ba1k sqft3091 29th St APT 102, Boulder, CO 80301Off Market
A local agent can set up tours, give advice and negotiate with sellers.
A local lender can help you make sure your offer is ready when you are.
Similar homes
- $259,0001 bd1 ba576 sqft3240 Iris Ave #g-205, Boulder, CO 80301For Sale
 MLS ID #1056306, Mary Siefert, Live West Realty. IRES as distributed by MLS GRID
 - $289,9001 bd1 ba737 sqft6036 Gunbarrel Ave #B, Boulder, CO 80301For Sale
 MLS ID #1065874, Lawrence Santa, RE/MAX Alliance-Boulder. IRES as distributed by MLS GRID
 - $249,0001 bd1 ba576 sqft3150 Iris Ave #307, Boulder, CO 80301For Sale
 MLS ID #1056115, Mary Siefert, Live West Realty. IRES as distributed by MLS GRID
 - $239,0001 bd1 ba624 sqft3120 Corona Trl #L-206, Boulder, CO 80301For Sale
 MLS ID #1062950, Amy Drost, Housing Helpers of Colorado. IRES as distributed by MLS GRID
 - $279,0001 bd1 ba520 sqft1111 Maxwell Ave #110, Boulder, CO 80304For SaleMLS ID #1066232, Jon Sisenwein, Compass - Boulder. IRES as distributed by MLS GRID
- $265,0002 bd1 ba724 sqft4791 White Rock Cir #C, Boulder, CO 80301For SaleMLS ID #1055332, Anna Gayer, RE/MAX Alliance-Boulder. IRES as distributed by MLS GRID
- $269,0001 bd1 ba570 sqftWimbledon, Boulder, CO 80303For Sale
 MLS ID #5582464, Mor Zucker, LIV Sotheby's International Realty. REcolorado as distributed by MLS GRID
 - $330,0001 bd1 ba708 sqft805 29th St #459, Boulder, CO 80303For SaleMLS ID #1063602, James Thomas, RE/MAX Alliance-Boulder. IRES as distributed by MLS GRID
- $325,0002 bd1 ba729 sqft4883 White Rock Circle #D, Boulder, CO 80301For SaleMLS ID #1911798, Levi Rose, Serhant Colorado LLC. REcolorado as distributed by MLS GRID
- $270,0001 bd1 ba669 sqft4682 White Rock Cir #9, Boulder, CO 80301For SaleMLS ID #1062509, Kelly Atteridg, RE/MAX of Boulder, Inc. IRES as distributed by MLS GRID
- $285,0001 bd1 ba738 sqftTwin Lakes Condos, Boulder, CO 80301For SaleMLS ID #6681755, Aitana Gonzales, Avenues Unlimited. REcolorado as distributed by MLS GRID
- $235,0001 bd1 ba576 sqft2707 Valmont Rd #202C, Boulder, CO 80304For SaleMLS ID #1065463, Lindsey Hughes, Compass - Boulder. IRES as distributed by MLS GRID
- $260,0001 bd1 ba508 sqftWillow Springs & Condos, Boulder, CO 80304For SaleMLS ID #1883406, Susie Wargin, RE/MAX Alliance. REcolorado as distributed by MLS GRID
- $259,0001 bd1 ba625 sqft5120 Williams Fork Trl #206, Boulder, CO 80301For SaleMLS ID #1052608, Sean McIllwain, MOD Boulder. IRES as distributed by MLS GRID
- $329,0001 bd1 ba412 sqft1825 Marine St #11, Boulder, CO 80302For SaleMLS ID #1061332, Clint Folsom, Folsom & Co. Real Estate. IRES as distributed by MLS GRID
- $280,0001 bd1 ba608 sqft3393 Madison Ave #W-228, Boulder, CO 80303For SaleMLS ID #1063072, Lynne McDougal, WK Real Estate. IRES as distributed by MLS GRID
- $342,0001 bd1 ba464 sqft961 16th St #5, Boulder, CO 80302For SaleMLS ID #1066560, The Bernardi Group, Coldwell Banker Realty-Boulder. IRES as distributed by MLS GRID
- $369,9001 bd1 ba620 sqft830 20th St #308, Boulder, CO 80302For SaleMLS ID #1067053, Janet Scott, Janet Z Real Estate. IRES as distributed by MLS GRID
- $375,0001 bd1 ba462 sqft1430 18th St #8, Boulder, CO 80302For SaleMLS ID #1062473, David Valega, eXp Realty LLC. IRES as distributed by MLS GRID
- $329,0001 bd1 ba702 sqftShady Creek Condos, Boulder, CO 80302For SaleMLS ID #7244357, Lori Trask, JPAR Modern Real Estate. REcolorado as distributed by MLS GRID
