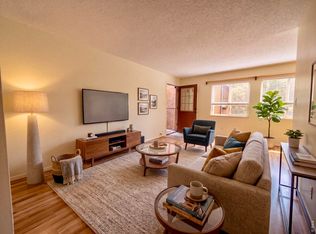
Perfect Location, tucked into a tranquil, park-like setting, this light-filled retreat offers privacy and investment potential just moments from CU Boulder, and across the street from CU 's East Campus, and on the Stampede bus line, that runs 4-6 times per hour. Also, easy access to CU via the 30th St underpass! SmartRegs approved and recently updated, this residence is perfectly positioned in an end placement with picturesque views of green space and direct access to outdoor amenities including barbecue grills, a sand volleyball court, tennis courts, gazebos and a swimming pool. Inside, newer laminate flooring, fresh paint and a remodeled bathroom with a new shower surround add style and flair. An open floor plan offers a seamless flow between the kitchen, living and dining areas. The spacious bedroom is complemented by a large walk-in closet. Central heating and cooling. Off-street parking spaces just steps away, and the nearby secure laundry room are added conveniences. This pet-friendly building is ideally located along the bus route and near campus and local amenities. This highly coveted location currently rents for $2330 per month and yields are a great ROI.
For sale
Price cut: $14K (7/10)
$285,000
3393 Madison Ave #W-228, Boulder, CO 80303
1beds
608sqft
Condominium
Built in 1969
-- sqft lot
$-- Zestimate®
$469/sqft
$429/mo HOA
What's special
Swimming poolSand volleyball courtBarbecue grillsFresh paintSpacious bedroomLarge walk-in closetCentral heating and cooling
- 22 days |
- 204 |
- 11 |
Zillow last checked:
Listing updated:
Listed by:
Lynne McDougal 303-947-1557,
WK Real Estate,
Judy Scott 303-931-7220,
WK Real Estate
Source: IRES as distributed by MLS GRID,MLS#: 1063072
Facts & features
Interior
Bedrooms & bathrooms
- Bedrooms: 1
- Bathrooms: 1
- Full bathrooms: 1
- Main level bathrooms: 1
Primary bedroom
- Description: Luxury Vinyl
- Features: Full Primary Bath
- Level: Main
- Area: 143 Square Feet
- Dimensions: 11 x 13
Kitchen
- Description: Vinyl
- Level: Main
- Area: 64 Square Feet
- Dimensions: 8 x 8
Living room
- Description: Luxury Vinyl
- Level: Main
- Area: 150 Square Feet
- Dimensions: 10 x 15
Heating
- Forced Air
Cooling
- Central Air
Appliances
- Included: Electric Range, Dishwasher, Refrigerator, Microwave, Disposal
Features
- Eat-in Kitchen, Open Floorplan, Walk-In Closet(s)
- Windows: Window Coverings
- Basement: None
- Has fireplace: No
- Fireplace features: None
Interior area
- Total structure area: 608
- Total interior livable area: 608 sqft
- Finished area above ground: 608
Property
Parking
- Total spaces: 3
- Parking features: Off Street
- Garage spaces: 3
- Details: Off Street
Features
- Levels: One
- Stories: 1
- Entry location: 2nd Floor
Lot
- Features: Wooded, Evergreen Trees, Deciduous Trees
Details
- Parcel number: R0092755
- Zoning: RES
- Special conditions: Private Owner
Construction
Type & style
- Home type: Condo
- Architectural style: Contemporary
- Property subtype: Condominium
- Attached to another structure: Yes
Materials
- Brick
- Roof: Composition
Condition
- New construction: No
- Year built: 1969
Utilities & green energy
- Electric: Xcel
- Gas: Xcel
- Sewer: Public Sewer
- Water: City
- Utilities for property: Electricity Available, Cable Available, High Speed Avail
Community & HOA
Community
- Features: Tennis Court(s), Pool, Park, Community Laundry
- Security: Fire Alarm
- Subdivision: Wimbledon Condos Ph II
HOA
- Has HOA: Yes
- Services included: Common Amenities, Trash, Snow Removal, Maintenance Grounds, Security, Management, Utilities, Exterior Maintenance, Water, Sewer
- HOA fee: $429 monthly
- HOA name: Wimbledon Condo Assoc
- HOA phone: 303-442-6380
Location
- Region: Boulder
Financial & listing details
- Price per square foot: $469/sqft
- Tax assessed value: $203,400
- Annual tax amount: $1,293
- Date on market: 6/30/2026
- Listing terms: Cash,Conventional
- Electric utility on property: Yes
- Road surface type: Asphalt
Estimated market value
Not available
Estimated sales range
Not available
Not available
Price history
| Date | Event | Price |
|---|---|---|
| 7/20/2026 | Listed for rent | $1,698-10.4%$3/sqft |
Source: Zillow Rentals Report a problem | ||
| 7/10/2026 | Price change | $285,000-4.7%$469/sqft |
Source:  REcolorado as distributed by MLS GRID #IR1063072 Report a problem REcolorado as distributed by MLS GRID #IR1063072 Report a problem | ||
| 6/30/2026 | Listed for sale | $299,000+26.2%$492/sqft |
Source: REcolorado as distributed by MLS GRID #IR1063072 Report a problem | ||
| 9/12/2024 | Listing removed | $1,895$3/sqft |
Source: Zillow Rentals Report a problem | ||
| 7/31/2024 | Listed for rent | $1,895+33%$3/sqft |
Source: Zillow Rentals Report a problem | ||
| 5/21/2020 | Listing removed | $1,425$2/sqft |
Source: Zillow Rental Manager Report a problem | ||
| 5/15/2020 | Price change | $1,425+5.6%$2/sqft |
Source: Zillow Rental Manager Report a problem | ||
| 5/3/2020 | Price change | $1,350-1.8%$2/sqft |
Source: Zillow Rental Manager Report a problem | ||
| 4/4/2020 | Price change | $1,375+1.9%$2/sqft |
Source: Zillow Rental Manager Report a problem | ||
| 3/30/2020 | Listed for rent | $1,350$2/sqft |
Source: Zillow Rental Manager Report a problem | ||
| 11/19/2019 | Listing removed | $1,350$2/sqft |
Source: Zillow Rental Manager Report a problem | ||
| 11/14/2019 | Listed for rent | $1,350$2/sqft |
Source: Zillow Rental Manager Report a problem | ||
| 7/31/2019 | Sold | $237,000-3.2%$390/sqft |
Source:  IRES as distributed by MLS GRID #883304 Report a problem IRES as distributed by MLS GRID #883304 Report a problem | ||
| 7/7/2019 | Pending sale | $244,900$403/sqft |
Source: RE/MAX of Boulder, Inc #883304 Report a problem | ||
| 6/2/2019 | Listed for sale | $244,900+133.2%$403/sqft |
Source: RE/MAX of Boulder, Inc #883304 Report a problem | ||
| 9/8/2009 | Sold | $105,000-5.4%$173/sqft |
Source: Public Record Report a problem | ||
| 3/23/2009 | Listed for sale | $111,000+71%$183/sqft |
Source: NRT Denver #594143 Report a problem | ||
| 5/28/1998 | Sold | $64,900$107/sqft |
Source: Public Record Report a problem | ||
Public tax history
| Year | Property taxes | Tax assessment |
|---|---|---|
| 2025 | $906 +2.1% | $12,713 -3% |
| 2024 | $888 -32.2% | $13,101 -1% |
| 2023 | $1,310 +4.6% | $13,228 -0.6% |
| 2022 | $1,253 +8.9% | $13,302 -2.8% |
| 2021 | $1,151 | $13,685 +3.5% |
| 2020 | $1,151 +25.7% | $13,220 |
| 2019 | $915 | $13,220 +25.2% |
| 2018 | $915 | $10,555 -9.5% |
| 2017 | $915 +22.6% | $11,669 +35.4% |
| 2016 | $746 +5.6% | $8,621 +33.2% |
| 2015 | $707 +29.9% | $6,471 |
| 2014 | $544 -15% | $6,471 |
| 2013 | $640 +0.9% | $6,471 -15.3% |
| 2012 | $635 +16% | $7,642 |
| 2011 | $547 +7.1% | -- |
| 2010 | $511 -35.4% | $6,770 |
| 2009 | $791 +3.5% | $6,770 -45.2% |
| 2008 | $764 +9.7% | $12,360 |
| 2007 | $696 +3.6% | $12,360 +13.4% |
| 2006 | $672 +12% | $10,900 |
| 2005 | $600 +0.7% | $10,900 +11.1% |
| 2004 | $596 +9.7% | $9,810 |
| 2003 | $543 +10.3% | $9,810 +26.1% |
| 2002 | $492 | $7,780 -90.8% |
| 2001 | -- | $85,000 |
Find assessor info on the county website
Monthly payment
Est. payment
Payment breakdown
Explore the cost of this home by adjusting the details. Changes won't be saved.Climate risks
Neighborhood: East Aurora
Nearby schools
GreatSchools rating
- 9/10Creekside Elementary School At Martin ParkGrades: PK-5Distance: 1.1 mi
- 5/10Manhattan Middle School Of The Arts And AcademicsGrades: 6-8Distance: 1.4 mi
- 10/10Fairview High SchoolGrades: 9-12Distance: 2.3 mi
Schools provided by the listing agent
- Elementary: Creekside
- Middle: Manhattan
- High: Fairview
Source: IRES as distributed by MLS GRID. This data may not be complete. We recommend contacting the local school district to confirm school assignments for this home.
- $310,0001 bd1 ba608 sqft3303 Madison Ave APT T209, Boulder, CO 80303For Sale
- $417,0002 bd1 ba1.1k sqft3363 Madison Ave APT V119, Boulder, CO 80303Off Market
- $433,8002 bd2 ba1.1k sqft3363 Madison Ave APT V120, Boulder, CO 80303Off Market

- $441,1002 bd1 ba1.1k sqft3363 Madison Ave APT V122, Boulder, CO 80303Off Market

- $413,8002 bd1 ba1.1k sqft3363 Madison Ave APT V124, Boulder, CO 80303Off Market
- $247,9001 bd1 ba570 sqft3363 Madison Ave APT V320, Boulder, CO 80303Off Market
- $246,5001 bd1 ba570 sqft3363 Madison Ave APT V321, Boulder, CO 80303Off Market
- $1,6951 bd1 ba570 sqft3363 Madison Ave APT V322, Boulder, CO 80303For Rent
A local agent can set up tours, give advice and negotiate with sellers.
Similar homes
- $285,0001 bd1 ba570 sqft3161 Madison Ave #N-308, Boulder, CO 80303For Sale
 MLS ID #1057389, Devin Sullivan, HomeSmart Realty. IRES as distributed by MLS GRID
 - $379,0002 bd1 ba864 sqft805 29th St #262, Boulder, CO 80303For Sale
 MLS ID #1063950, James Thomas, RE/MAX Alliance-Boulder. IRES as distributed by MLS GRID
 - $385,0002 bd1 ba608 sqft3009 Madison Ave #K222, Boulder, CO 80303For Sale
 MLS ID #1062068, The Bernardi Group, Coldwell Banker Realty-Boulder. IRES as distributed by MLS GRID
 - $239,0001 bd1 ba570 sqft3161 Madison Ave #O428, Boulder, CO 80303For Sale
 MLS ID #1063720, E and L Team, RE/MAX Elevate. IRES as distributed by MLS GRID
 - $279,0001 bd1 ba516 sqft3355 Bridger Trl #I202, Boulder, CO 80301For SaleMLS ID #1062106, Christopher Choate, 8z Real Estate. IRES as distributed by MLS GRID
- $275,0001 bd1 ba678 sqft5510 Stonewall Place #24, Boulder, CO 80303For Sale
 MLS ID #3975554, Rick Cavallaro, Rhino Realty Pros. REcolorado as distributed by MLS GRID
 - $315,0001 bd1 ba606 sqft3250 Oneal Cir #D11, Boulder, CO 80301For SaleMLS ID #1062517, Angela Moss, 8z Real Estate. IRES as distributed by MLS GRID
- $325,0002 bd2 ba880 sqft695 Manhattan Dr #110, Boulder, CO 80303For SaleMLS ID #1059392, Erik Boye, Compass - Boulder. IRES as distributed by MLS GRID
- $252,0001 bd1 ba624 sqft3120 Corona Trl #L-206, Boulder, CO 80301For SaleMLS ID #1062950, Amy Drost, Housing Helpers of Colorado. IRES as distributed by MLS GRID
- $259,0001 bd1 ba576 sqft3240 Iris Ave #g-205, Boulder, CO 80301For SaleMLS ID #1056306, Mary Siefert, Live West Realty. IRES as distributed by MLS GRID
- $309,0001 bd1 ba895 sqft500 Manhattan Dr #D7, Boulder, CO 80303For SaleMLS ID #1057620, Karla Bielanski, RE/MAX of Boulder, Inc. IRES as distributed by MLS GRID
- $270,0001 bd1 ba669 sqft4682 White Rock Cir #9, Boulder, CO 80301For SaleMLS ID #1062509, Kelly Atteridg, RE/MAX of Boulder, Inc. IRES as distributed by MLS GRID
- $259,0001 bd1 ba484 sqft850 W Moorhead Cir #2F, Boulder, CO 80305For SaleMLS ID #1062836, April Porterfield, RE/MAX Elevate. IRES as distributed by MLS GRID
- $290,0002 bd1 ba748 sqft3515 28th St #102, Boulder, CO 80301For SaleMLS ID #1057846, Nick Rota, Live West Realty. IRES as distributed by MLS GRID
- $249,0001 bd1 ba576 sqft3150 Iris Ave #307, Boulder, CO 80301For SaleMLS ID #1056115, Mary Siefert, Live West Realty. IRES as distributed by MLS GRID
- $349,9002 bd2 ba880 sqft695 Manhattan Dr #5, Boulder, CO 80303For SaleMLS ID #1062015, Todd Crosbie, LIV Sotheby's Intl Realty. IRES as distributed by MLS GRID
- $250,0001 bd1 ba637 sqft30 S Boulder Cir #3018, Boulder, CO 80303For SaleMLS ID #1054031, Bob Luna, Cobalt Realty, Ltd.. IRES as distributed by MLS GRID
- $382,0002 bd1 ba864 sqft805 29th St #301, Boulder, CO 80303For SaleMLS ID #1061219, Amie Jablonski, RE/MAX of Boulder, Inc. IRES as distributed by MLS GRID
- $310,0002 bd1 ba792 sqft2707 Valmont Road #212C, Boulder, CO 80304For SaleMLS ID #8758635, Chrissy Fairbanks, Compass - Denver. REcolorado as distributed by MLS GRID
- $270,0001 bd1 ba508 sqftWillow Springs & Condos, Boulder, CO 80304For SaleMLS ID #1883406, Susie Wargin, RE/MAX Alliance. REcolorado as distributed by MLS GRID
