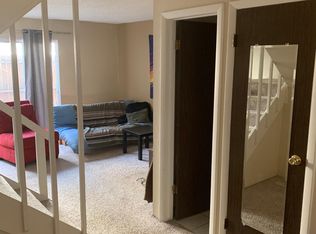
Perfectly positioned in one of the most desirable locations within the complex, this beautifully updated, light-filled end-unit retreat offers an exceptional blend of privacy, convenience, and investment potential. Recent updates include new granite countertops in the kitchen, a new designer stainless steel kitchen sink, upgraded vinyl windows and fresh paint bringing a polished and stylish feel throughout. The spacious bedroom features a more-than generous walk-in closet, while BRAND NEW A/C UNIT AND BRAND NEW FURNACE provide year-round comfort and peace of mind. Tucked into a tranquil, park-like setting with picturesque green-space views, the residence enjoys direct access to sought-after community amenities including barbecue grills, a sand volleyball court, tennis courts, gazebos, and 2 swimming pools. Ideally located just moments from CU Boulder and directly across from CU's East Campus (an easy walk for an Engineering student), this home offers effortless connectivity with the Stampede bus line running 4-6 times per hour and convenient access to campus via the 30th Street underpass. Inside, the open floor plan creates an easy, inviting flow between the kitchen, living, and dining areas. Off-street parking just steps from the unit with 2 parking spaces included and a nearby secure, locked and very clean laundry room add everyday convenience. Security camera owned and poised above the front entrance provides even more sense of safety in an already safe community. Pet-friendly and ideally situated near campus, transit, and local amenities, this standout residence may be one of the finest offerings in the community. Some photos have been virtually staged to provide inspiration! Bring your own personality and make this beauty all YOURS!
For sale
$310,000
3303 Madison Ave #T209, Boulder, CO 80303
1beds
608sqft
:
Get pre-qualified$2,202/mo
Condominium
Built in 1969
-- sqft lot
$-- Zestimate®
$510/sqft
$429/mo HOA
What's special
- 6 days |
- 104 |
- 5 |
Zillow last checked:
Listing updated:
Listed by:
Anne Wells 303-746-6100,
The Agency - Boulder
Source: IRES as distributed by MLS GRID,MLS#: 1064545
Facts & features
Interior
Bedrooms & bathrooms
- Bedrooms: 1
- Bathrooms: 1
- Full bathrooms: 1
- Main level bathrooms: 1
Primary bedroom
- Description: Vinyl
- Features: Shared Primary Bath
- Level: Main
- Area: 143 Square Feet
- Dimensions: 11 x 13
Kitchen
- Description: Vinyl
- Level: Main
- Area: 64 Square Feet
- Dimensions: 8 x 8
Living room
- Description: Vinyl
- Level: Main
- Area: 150 Square Feet
- Dimensions: 10 x 15
Heating
- Forced Air
Cooling
- Central Air
Appliances
- Included: Electric Range, Dishwasher, Refrigerator, Microwave, Disposal
Features
- Eat-in Kitchen, Open Floorplan, Walk-In Closet(s)
- Windows: Window Coverings
- Basement: None
- Has fireplace: No
- Fireplace features: None
Interior area
- Total structure area: 608
- Total interior livable area: 608 sqft
- Finished area above ground: 608
Property
Parking
- Total spaces: 2
- Parking features: Off Street
- Garage spaces: 2
- Details: Off Street
Features
- Levels: One
- Stories: 1
Lot
- Size: 2.76 Acres
- Features: Wooded, Evergreen Trees, Deciduous Trees
Details
- Parcel number: R0092712
- Zoning: RH-5
- Special conditions: Private Owner
Construction
Type & style
- Home type: Condo
- Architectural style: Contemporary
- Property subtype: Condominium
- Attached to another structure: Yes
Materials
- Brick
- Roof: Composition
Condition
- New construction: No
- Year built: 1969
Utilities & green energy
- Sewer: Public Sewer
- Water: City
- Utilities for property: Electricity Available, Cable Available, High Speed Avail
Community & HOA
Community
- Features: Tennis Court(s), Pool, Park, Community Laundry
- Security: Fire Alarm
- Subdivision: Wimbledon Condos Ph II
HOA
- Has HOA: Yes
- Services included: Common Amenities, Trash, Snow Removal, Maintenance Grounds, Security, Management, Utilities, Exterior Maintenance, Water, Sewer
- HOA fee: $429 monthly
- HOA name: Wimbledon Condo Assoc
- HOA phone: 303-442-6380
Location
- Region: Boulder
Financial & listing details
- Price per square foot: $510/sqft
- Tax assessed value: $252,100
- Annual tax amount: $1,502
- Date on market: 7/17/2026
- Listing terms: Cash,Conventional
- Exclusions: Sellers personal property and/or staging items
- Electric utility on property: Yes
- Road surface type: Asphalt
Estimated market value
Not available
Estimated sales range
Not available
Not available
Price history
| Date | Event | Price |
|---|---|---|
| 7/18/2026 | Listed for sale | $310,000-1%$510/sqft |
Source:  IRES as distributed by MLS GRID #1064545 Report a problem IRES as distributed by MLS GRID #1064545 Report a problem | ||
| 3/29/2024 | Sold | $313,000-3.7%$515/sqft |
Source:  REcolorado as distributed by MLS GRID #5186214 Report a problem REcolorado as distributed by MLS GRID #5186214 Report a problem | ||
| 12/24/2023 | Pending sale | $325,000$535/sqft |
Source: REcolorado as distributed by MLS GRID #5186214 Report a problem | ||
| 10/13/2023 | Listed for sale | $325,000+242.1%$535/sqft |
Source: REcolorado as distributed by MLS GRID #5186214 Report a problem | ||
| 3/24/2021 | Listing removed | -- |
Source: Owner Report a problem | ||
| 10/10/2018 | Listing removed | $1,325$2/sqft |
Source: Owner Report a problem | ||
| 9/3/2018 | Listed for rent | $1,325$2/sqft |
Source: Owner Report a problem | ||
| 8/22/2008 | Sold | $95,000$156/sqft |
Source: Public Record Report a problem | ||
Public tax history
| Year | Property taxes | Tax assessment |
|---|---|---|
| 2025 | $1,077 -5% | $15,756 -1.2% |
| 2024 | $1,133 -28.7% | $15,941 -1% |
| 2023 | $1,590 +4.6% | $16,095 -1.4% |
| 2022 | $1,520 +9.2% | $16,319 -2.8% |
| 2021 | $1,392 | $16,788 +5% |
| 2020 | $1,392 +39.1% | $15,995 |
| 2019 | $1,001 | $15,995 +38.6% |
| 2018 | $1,001 | $11,542 -9.5% |
| 2017 | $1,001 +19.5% | $12,760 +31.9% |
| 2016 | $837 +5.6% | $9,671 +16% |
| 2015 | $793 +13.1% | $8,334 |
| 2014 | $701 +0.6% | $8,334 |
| 2013 | $697 +0.9% | $8,334 +0.2% |
| 2012 | $691 +4.1% | $8,318 |
| 2011 | $664 +7.1% | -- |
| 2010 | $620 +201.9% | $8,210 |
| 2009 | $205 | $8,210 |
Find assessor info on the county website
Monthly payment
Est. payment
Payment breakdown
Explore the cost of this home by adjusting the details. Changes won't be saved.Climate risks
Neighborhood: East Aurora
Nearby schools
GreatSchools rating
- 9/10Creekside Elementary School At Martin ParkGrades: PK-5Distance: 1.1 mi
- 5/10Manhattan Middle School Of The Arts And AcademicsGrades: 6-8Distance: 1.4 mi
- 10/10Fairview High SchoolGrades: 9-12Distance: 2.3 mi
Schools provided by the listing agent
- Elementary: Creekside
- Middle: Manhattan
- High: Fairview
Source: IRES as distributed by MLS GRID. This data may not be complete. We recommend contacting the local school district to confirm school assignments for this home.
- $259,6001 bd1 ba608 sqft3313 Madison Ave APT 210, Boulder, CO 80303Off Market

- $251,8001 bd1 ba636 sqft3313 Madison Ave APT 211, Boulder, CO 80303Off Market
- $403,7002 bd2 ba1.1k sqft3353 Madison Ave APT U113, Boulder, CO 80303Off Market
- $405,3002 bd1 ba1.1k sqft3353 Madison Ave APT U115, Boulder, CO 80303Off Market

- $443,7002 bd1 ba1.1k sqft3353 Madison Ave APT U114, Boulder, CO 80303Off Market
- $404,7002 bd2 ba1.1k sqft3353 Madison Ave APT U116, Boulder, CO 80303Off Market
- $404,0002 bd1 ba1.1k sqft3353 Madison Ave APT U117, Boulder, CO 80303Off Market
- $403,7002 bd2 ba1.1k sqft3353 Madison Ave APT U118, Boulder, CO 80303Off Market
A local agent can set up tours, give advice and negotiate with sellers.
Similar homes
- $330,0001 bd1 ba708 sqft805 29th St #459, Boulder, CO 80303For Sale
 MLS ID #1063602, James Thomas, RE/MAX Alliance-Boulder. IRES as distributed by MLS GRID
 - $325,0001 bd1 ba378 sqft812 20th St #8, Boulder, CO 80302For Sale
 MLS ID #1064905, Michael Bader, RE/MAX of Boulder, Inc. IRES as distributed by MLS GRID
 - $385,0002 bd1 ba608 sqft3009 Madison Ave #K222, Boulder, CO 80303For Sale
 MLS ID #1062068, The Bernardi Group, Coldwell Banker Realty-Boulder. IRES as distributed by MLS GRID
 - $379,0002 bd1 ba864 sqft805 29th St #262, Boulder, CO 80303For Sale
 MLS ID #1063950, James Thomas, RE/MAX Alliance-Boulder. IRES as distributed by MLS GRID
 - $265,0001 bd1 ba589 sqft3000 Colorado Ave #B-208, Boulder, CO 80303For SaleMLS ID #1064511, Peter Garthwaite, The Garthwaite Group LLC. IRES as distributed by MLS GRID
- $285,0001 bd1 ba608 sqft3393 Madison Ave #W-228, Boulder, CO 80303For SaleMLS ID #1063072, Lynne McDougal, WK Real Estate. IRES as distributed by MLS GRID
- $349,9002 bd2 ba830 sqft3535 28th St #204, Boulder, CO 80301For SaleMLS ID #1064758, Gary Hillman, Coldwell Banker Realty-Boulder. IRES as distributed by MLS GRID
- $315,0001 bd1 ba606 sqft3250 Oneal Cir #D11, Boulder, CO 80301For SaleMLS ID #1062517, Angela Moss, 8z Real Estate. IRES as distributed by MLS GRID
- $285,0001 bd1 ba570 sqft3161 Madison Ave #N-308, Boulder, CO 80303For SaleMLS ID #1057389, Devin Sullivan, HomeSmart Realty. IRES as distributed by MLS GRID
- $434,0001 bd1 ba856 sqft2802 Sundown Ln #210, Boulder, CO 80303For SaleMLS ID #1064021, Brie Fowler, The Agency - Boulder. IRES as distributed by MLS GRID
- $349,9002 bd2 ba880 sqft695 Manhattan Dr #5, Boulder, CO 80303For SaleMLS ID #1062015, Todd Crosbie, LIV Sotheby's Intl Realty. IRES as distributed by MLS GRID
- $279,0001 bd1 ba516 sqft3355 Bridger Trl #I202, Boulder, CO 80301For SaleMLS ID #1062106, Christopher Choate, 8z Real Estate. IRES as distributed by MLS GRID
- $234,0001 bd1 ba570 sqft3161 Madison Ave #O428, Boulder, CO 80303For SaleMLS ID #1063720, E and L Team, RE/MAX Elevate. IRES as distributed by MLS GRID
- $325,0002 bd2 ba880 sqft695 Manhattan Dr #110, Boulder, CO 80303For SaleMLS ID #1059392, Erik Boye, Compass - Boulder. IRES as distributed by MLS GRID
- $279,9001 bd1 ba595 sqft3545 28th St #307, Boulder, CO 80301For SaleMLS ID #1062565, Jalyn Busch, Resident Realty. IRES as distributed by MLS GRID
- $309,0001 bd1 ba895 sqft500 Manhattan Dr #D7, Boulder, CO 80303For SaleMLS ID #1057620, Karla Bielanski, RE/MAX of Boulder, Inc. IRES as distributed by MLS GRID
- $285,0001 bd1 ba472 sqft4725 Spine Road #F, Boulder, CO 80301For Sale
 MLS ID #7367960, Mackenzie Page, eXp Realty, LLC. REcolorado as distributed by MLS GRID
 - $245,0001 bd1 ba608 sqft3161 Madison Avenue #P317, Boulder, CO 80303For SaleMLS ID #7532771, Bob Calicchia, Total Realty Corp.. REcolorado as distributed by MLS GRID
- $370,0002 bd2 ba888 sqftManhattan West Condos, Boulder, CO 80303For SaleMLS ID #8222550, Benjamin Manley, Manley Real Estate LLC. REcolorado as distributed by MLS GRID
- $335,0002 bd2 ba888 sqft2800 Kalmia Ave #A120, Boulder, CO 80301For SaleMLS ID #1063497, Kenneth Roth, BOLDER RE-Ken Roth & Assoc LLC. IRES as distributed by MLS GRID
