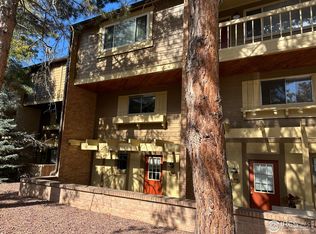
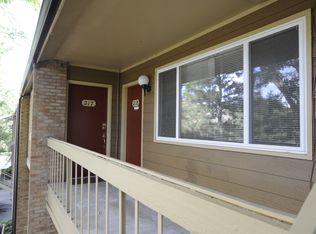
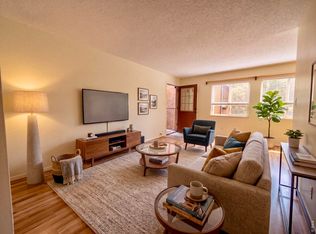
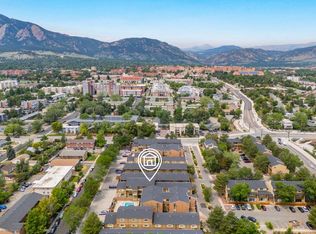
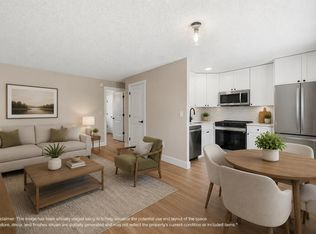
Beautifully updated top-floor condo in an unbeatable location, just two blocks from the University of Colorado campus. Conveniently situated on a bus line and within walking distance of the Boulder Creek Path and 29th Street Mall, this home offers the perfect blend of comfort and accessibility. The spacious interior features numerous updates, including bamboo flooring, newer windows, a fully remodeled kitchen and bathroom, and central A/C. The stylish kitchen is equipped with stainless steel appliances, while the beautifully renovated bathroom offers modern finishes. The oversized bedroom includes double closets and plenty of room for a desk or home office. Enjoy a well-maintained community with beautifully landscaped grounds, swimming pools, tennis courts, on-site laundry, and an assigned parking space.
For sale
$265,000
3000 Colorado Ave #B-208, Boulder, CO 80303
1beds
589sqft
Condominium
Built in 1969
-- sqft lot
$-- Zestimate®
$450/sqft
$427/mo HOA
What's special
Modern finishesStylish kitchenSwimming poolsBeautifully updated top-floor condoStainless steel appliancesOversized bedroomDouble closets
- 5 days |
- 131 |
- 10 |
Zillow last checked:
Listing updated:
Listed by:
Peter Garthwaite 303-931-2777,
The Garthwaite Group LLC,
Kayla Garthwaite 720-352-8844,
The Garthwaite Group LLC
Source: IRES as distributed by MLS GRID,MLS#: 1064511
Facts & features
Interior
Bedrooms & bathrooms
- Bedrooms: 1
- Bathrooms: 1
- Full bathrooms: 1
- Main level bathrooms: 1
Primary bedroom
- Description: Carpet
- Features: Shared Primary Bath
- Level: Main
- Area: 160 Square Feet
- Dimensions: 16 x 10
Dining room
- Description: Engineered Hardwood
- Level: Main
- Area: 49 Square Feet
- Dimensions: 7 x 7
Kitchen
- Description: Engineered Hardwood
- Level: Main
- Area: 64 Square Feet
- Dimensions: 8 x 8
Living room
- Description: Engineered Hardwood
- Level: Main
- Area: 110 Square Feet
- Dimensions: 11 x 10
Heating
- Radiant, Radiator, Common
Cooling
- Wall/Window Unit(s)
Appliances
- Included: Electric Range, Self Cleaning Oven, Dishwasher, Refrigerator, Microwave, Disposal
Features
- Separate Dining Room, Open Floorplan
- Flooring: Wood
- Windows: Window Coverings
- Basement: None
Interior area
- Total structure area: 589
- Total interior livable area: 589 sqft
- Finished area above ground: 589
Property
Parking
- Parking features: None
- Details: None
Features
- Levels: One
- Stories: 1
- Entry location: 2nd Floor
- Spa features: Community
- Has view: Yes
- View description: Hills
Lot
- Features: City Limits, Paved, Curbs, Gutters, Sidewalks
Details
- Parcel number: R0089693
- Zoning: R-PUD
- Special conditions: Private Owner
Construction
Type & style
- Home type: Condo
- Architectural style: Contemporary
- Property subtype: Condominium
- Attached to another structure: Yes
Materials
- Frame, Brick, Painted/Stained
- Roof: Composition
Condition
- New construction: No
- Year built: 1969
Utilities & green energy
- Electric: Xcel Energy
- Gas: Xcel Energy
- Water: City
- Utilities for property: Electricity Available, Cable Available, Individual Meter-Electric, High Speed Avail
Green energy
- Energy efficient items: Southern Exposure, Windows
Community & HOA
Community
- Features: Tennis Court(s), Pool, Playground, Park, Community Laundry
- Security: Fire Alarm
- Subdivision: Wimbledon Condos Ph I
HOA
- Has HOA: Yes
- Services included: Common Amenities, Trash, Snow Removal, Maintenance Grounds, Management, Utilities, Exterior Maintenance, Water, Heat, Insurance, Sewer
- HOA fee: $427 monthly
- HOA name: Wimbledon HOA
Location
- Region: Boulder
Financial & listing details
- Price per square foot: $450/sqft
- Annual tax amount: $1,917
- Date on market: 7/17/2026
- Listing terms: Cash,Conventional,FHA,VA Loan
- Electric utility on property: Yes
- Road surface type: Asphalt
Estimated market value
Not available
Estimated sales range
Not available
$1,522/mo
Price history
| Date | Event | Price |
|---|---|---|
| 7/17/2026 | Listed for sale | $265,000$450/sqft |
Source:  IRES as distributed by MLS GRID #1064511 Report a problem IRES as distributed by MLS GRID #1064511 Report a problem | ||
| 6/7/2026 | Listing removed | $1,700$3/sqft |
Source: Zillow Rentals Report a problem | ||
| 5/17/2026 | Listed for rent | $1,700$3/sqft |
Source: Zillow Rentals Report a problem | ||
| 4/12/2025 | Listing removed | $1,700$3/sqft |
Source: Zillow Rentals Report a problem | ||
| 3/31/2025 | Listed for rent | $1,700+3%$3/sqft |
Source: Zillow Rentals Report a problem | ||
| 4/12/2024 | Listing removed | -- |
Source: Zillow Rentals Report a problem | ||
| 4/5/2024 | Price change | $1,650-2.9%$3/sqft |
Source: Zillow Rentals Report a problem | ||
| 3/15/2024 | Price change | $1,700-2.9%$3/sqft |
Source: Zillow Rentals Report a problem | ||
| 3/12/2024 | Listed for rent | $1,750+2.9%$3/sqft |
Source: Zillow Rentals Report a problem | ||
| 5/23/2023 | Listing removed | -- |
Source: Zillow Rentals Report a problem | ||
| 4/28/2023 | Listed for rent | $1,700+13.3%$3/sqft |
Source: Zillow Rentals Report a problem | ||
| 5/25/2021 | Listing removed | -- |
Source: Zillow Rental Manager Report a problem | ||
| 5/20/2021 | Listed for rent | $1,500$3/sqft |
Source: Zillow Rental Manager Report a problem | ||
Public tax history
Tax history is unavailable.
Monthly payment
Est. payment
Payment breakdown
Explore the cost of this home by adjusting the details. Changes won't be saved.Climate risks
Neighborhood: East Aurora
Nearby schools
GreatSchools rating
- 9/10Creekside Elementary School At Martin ParkGrades: PK-5Distance: 1.2 mi
- 5/10Manhattan Middle School Of The Arts And AcademicsGrades: 6-8Distance: 1.5 mi
- 10/10Fairview High SchoolGrades: 9-12Distance: 2.4 mi
Schools provided by the listing agent
- Elementary: Creekside
- Middle: Manhattan
- High: Boulder
Source: IRES as distributed by MLS GRID. This data may not be complete. We recommend contacting the local school district to confirm school assignments for this home.
- $570,0003 bd2 ba1.1k sqft3000 Colorado Ave #B105, Boulder, CO 80303Sold
- $255,0001 bd1 ba504 sqft3000 Colorado Ave #A-201, Boulder, CO 80303Sold

- $3,2953 bd2 ba1.1k sqft3000 Colorado Ave APT 117E, Boulder, CO 80303For Rent

- $1,6951 bd1 ba594 sqft3000 Colorado Ave APT E218, Boulder, CO 80303For Rent
- $--3 bd2 ba1.1k sqft3000 Colorado Ave UNIT D116, Boulder, CO 80303Off Market
- $2,5002 bd2 ba1k sqft3000 Colorado Ave APT H-132, Boulder, CO 80303For Rent
- $---- bd1 ba520 sqft3000 Colorado Ave APT G228, Boulder, CO 80303Off Market
- $---- bd1 ba504 sqft3000 Colorado Ave APT H232, Boulder, CO 80303Off Market
A local agent can set up tours, give advice and negotiate with sellers.
Similar homes
- $310,0001 bd1 ba608 sqft3303 Madison Ave #T209, Boulder, CO 80303For Sale
 MLS ID #1064545, Anne Wells, The Agency - Boulder. IRES as distributed by MLS GRID
 - $285,0001 bd1 ba608 sqft3393 Madison Ave #W-228, Boulder, CO 80303For Sale
 MLS ID #1063072, Lynne McDougal, WK Real Estate. IRES as distributed by MLS GRID
 - $234,0001 bd1 ba570 sqft3161 Madison Ave #O428, Boulder, CO 80303For Sale
 MLS ID #1063720, E and L Team, RE/MAX Elevate. IRES as distributed by MLS GRID
 - $285,0001 bd1 ba570 sqft3161 Madison Ave #N-308, Boulder, CO 80303For Sale
 MLS ID #1057389, Devin Sullivan, HomeSmart Realty. IRES as distributed by MLS GRID
 - $245,0001 bd1 ba608 sqft3161 Madison Avenue #P317, Boulder, CO 80303For Sale
 MLS ID #7532771, Bob Calicchia, Total Realty Corp.. REcolorado as distributed by MLS GRID
 - $330,0001 bd1 ba708 sqft805 29th St #459, Boulder, CO 80303For SaleMLS ID #1063602, James Thomas, RE/MAX Alliance-Boulder. IRES as distributed by MLS GRID
- $385,0002 bd1 ba608 sqft3009 Madison Ave #K222, Boulder, CO 80303For SaleMLS ID #1062068, The Bernardi Group, Coldwell Banker Realty-Boulder. IRES as distributed by MLS GRID
- $379,0002 bd1 ba864 sqft805 29th St #262, Boulder, CO 80303For SaleMLS ID #1063950, James Thomas, RE/MAX Alliance-Boulder. IRES as distributed by MLS GRID
- $252,0001 bd1 ba624 sqft3120 Corona Trl #L-206, Boulder, CO 80301For SaleMLS ID #1062950, Amy Drost, Housing Helpers of Colorado. IRES as distributed by MLS GRID
- $259,0001 bd1 ba576 sqft3240 Iris Ave #g-205, Boulder, CO 80301For SaleMLS ID #1056306, Mary Siefert, Live West Realty. IRES as distributed by MLS GRID
- $279,0001 bd1 ba516 sqft3355 Bridger Trl #I202, Boulder, CO 80301For SaleMLS ID #1062106, Christopher Choate, 8z Real Estate. IRES as distributed by MLS GRID
- $275,0001 bd1 ba678 sqft5510 Stonewall Place #24, Boulder, CO 80303For SaleMLS ID #3975554, Rick Cavallaro, Rhino Realty Pros. REcolorado as distributed by MLS GRID
- $250,0001 bd1 ba637 sqft30 S Boulder Cir #3018, Boulder, CO 80303For SaleMLS ID #1054031, Bob Luna, Cobalt Realty, Ltd.. IRES as distributed by MLS GRID
- $279,9001 bd1 ba595 sqft3545 28th St #307, Boulder, CO 80301For SaleMLS ID #1062565, Jalyn Busch, Resident Realty. IRES as distributed by MLS GRID
- $249,0001 bd1 ba576 sqft3150 Iris Ave #307, Boulder, CO 80301For SaleMLS ID #1056115, Mary Siefert, Live West Realty. IRES as distributed by MLS GRID
- $349,9002 bd2 ba830 sqft3535 28th St #204, Boulder, CO 80301For SaleMLS ID #1064758, Gary Hillman, Coldwell Banker Realty-Boulder. IRES as distributed by MLS GRID
- $259,0001 bd1 ba484 sqft850 W Moorhead Cir #2F, Boulder, CO 80305For SaleMLS ID #1062836, April Porterfield, RE/MAX Elevate. IRES as distributed by MLS GRID
- $270,0001 bd1 ba669 sqft4682 White Rock Cir #9, Boulder, CO 80301For SaleMLS ID #1062509, Kelly Atteridg, RE/MAX of Boulder, Inc. IRES as distributed by MLS GRID
- $315,0001 bd1 ba606 sqft3250 Oneal Cir #D11, Boulder, CO 80301For SaleMLS ID #1062517, Angela Moss, 8z Real Estate. IRES as distributed by MLS GRID
- $285,0001 bd1 ba472 sqft4725 Spine Road #F, Boulder, CO 80301For SaleMLS ID #7367960, Mackenzie Page, eXp Realty, LLC. REcolorado as distributed by MLS GRID
