Campus Court. Whether you're an investor eyeing strong rental returns, a parent securing a smart home base for your college student, or a first-time buyer ready to stop renting, this 2-bedroom condo near the university was made for you. Inside, the eye-catching kitchen updates set the tone. A sunny breakfast nook invites morning coffee, elegant wainscoting adds character to the living room, and French doors open to the main bedroom for a touch of charm you don't expect at this price point. Recent updates mean move-in ready: fresh paint, new carpet, and a resurfaced tub and shower. Outside your door, the location within the community is a standout, directly adjacent to the pool, with a park, grill, and volleyball court on-site. The current owner loves how quiet it stays despite all the amenities. One reserved parking spot included. Steps from the bus line and campus. Opportunities like this don't sit long.
For sale
$385,000
3009 Madison Ave #K222, Boulder, CO 80303
2beds
608sqft
:
Get pre-qualified$2,675/mo
Condominium
Built in 1969
-- sqft lot
$369,500 Zestimate®
$633/sqft
$474/mo HOA
What's special
Volleyball court on-siteFresh paintElegant wainscotingResurfaced tub and showerEye-catching kitchen updatesSunny breakfast nookNew carpet
- 58 days |
- 150 |
- 9 |
Zillow last checked:
Listing updated:
Listed by:
The Bernardi Group info@thebernardigroup.com,
Coldwell Banker Realty-Boulder
Source: IRES as distributed by MLS GRID,MLS#: 1062068
Facts & features
Interior
Bedrooms & bathrooms
- Bedrooms: 2
- Bathrooms: 1
- Full bathrooms: 1
- Main level bathrooms: 1
Primary bedroom
- Description: Carpet
- Features: Shared Primary Bath, Full Primary Bath
- Level: Main
- Area: 121 Square Feet
- Dimensions: 11 x 11
Bedroom 2
- Description: Carpet
- Level: Main
- Area: 77 Square Feet
- Dimensions: 7 x 11
Dining room
- Description: Wood
- Level: Main
- Area: 42 Square Feet
- Dimensions: 6 x 7
Family room
- Description: Wood
- Level: Main
- Area: 180 Square Feet
- Dimensions: 10 x 18
Kitchen
- Description: Tile
- Level: Main
- Area: 63 Square Feet
- Dimensions: 7 x 9
Heating
- Hot Water
Cooling
- Central Air
Appliances
- Included: Electric Range, Self Cleaning Oven, Dishwasher, Refrigerator, Microwave, Disposal
Features
- Eat-in Kitchen, Separate Dining Room, Open Floorplan
- Windows: Window Coverings
- Basement: None
Interior area
- Total structure area: 608
- Total interior livable area: 608 sqft
- Finished area above ground: 608
Property
Parking
- Total spaces: 1
- Parking features: Underground
- Garage spaces: 1
- Details: Underground
Accessibility
- Accessibility features: Main Floor Bath, Accessible Bedroom
Features
- Levels: One
- Stories: 1
- Entry location: 1st Floor
Lot
- Size: 1.37 Acres
- Features: Paved, Sidewalks
Details
- Parcel number: R0093875
- Zoning: RH-5
- Special conditions: Private Owner
Construction
Type & style
- Home type: Condo
- Architectural style: Contemporary
- Property subtype: Condominium
- Attached to another structure: Yes
Materials
- Frame, Brick
- Roof: Composition
Condition
- New construction: No
- Year built: 1969
Utilities & green energy
- Sewer: Public Sewer
- Water: City
- Utilities for property: Natural Gas Available, Electricity Available
Community & HOA
Community
- Features: Tennis Court(s), Pool, Playground, Park, Community Laundry
- Security: Fire Alarm
- Subdivision: Wimbledon Condos
HOA
- Has HOA: Yes
- Services included: Common Amenities, Trash, Snow Removal, Management, Utilities, Exterior Maintenance, Water, Insurance, Sewer
- HOA fee: $474 monthly
- HOA name: Wimbledon Condo Association
- HOA phone: 303-442-6380
Location
- Region: Boulder
Financial & listing details
- Price per square foot: $633/sqft
- Annual tax amount: $1,562
- Date on market: 6/17/2026
- Listing terms: Cash,Conventional
- Exclusions: Sellers personal property
- Electric utility on property: Yes
- Road surface type: Asphalt
Estimated market value
$369,500
$351,000 - $388,000
$1,663/mo
Price history
| Date | Event | Price |
|---|---|---|
| 6/17/2026 | Listed for sale | $385,000+14.9%$633/sqft |
Source:  REcolorado as distributed by MLS GRID #IR1062068 Report a problem REcolorado as distributed by MLS GRID #IR1062068 Report a problem | ||
| 1/13/2023 | Sold | $335,000-5.6%$551/sqft |
Source:  IRES as distributed by MLS GRID #977309 Report a problem IRES as distributed by MLS GRID #977309 Report a problem | ||
| 12/28/2022 | Pending sale | $355,000$584/sqft |
Source: IRES as distributed by MLS GRID #977309 Report a problem | ||
| 11/9/2022 | Price change | $355,000-2.7%$584/sqft |
Source: IRES as distributed by MLS GRID #977309 Report a problem | ||
| 10/17/2022 | Listed for sale | $365,000+185.2%$600/sqft |
Source: IRES as distributed by MLS GRID #977309 Report a problem | ||
| 6/29/2022 | Listing removed | -- |
Source: Zillow Rental Manager Report a problem | ||
| 6/16/2022 | Listed for rent | $1,850$3/sqft |
Source: Zillow Rental Manager Report a problem | ||
| 6/1/2022 | Listing removed | -- |
Source: Zillow Rental Manager Report a problem | ||
| 5/13/2022 | Price change | $1,850-2.6%$3/sqft |
Source: Zillow Rental Manager Report a problem | ||
| 3/21/2022 | Listed for rent | $1,900+5.6%$3/sqft |
Source: Zillow Rental Manager Report a problem | ||
| 2/6/2021 | Listing removed | -- |
Source: Zillow Rental Manager Report a problem | ||
| 1/2/2021 | Listed for rent | $1,800+5.9%$3/sqft |
Source: Zillow Rental Manager Report a problem | ||
| 8/6/2020 | Listing removed | $1,700$3/sqft |
Source: Owner Report a problem | ||
| 7/22/2020 | Price change | $1,700+6.3%$3/sqft |
Source: Owner Report a problem | ||
| 7/9/2020 | Price change | $1,600-5.9%$3/sqft |
Source: Owner Report a problem | ||
| 6/22/2020 | Price change | $1,700-5.6%$3/sqft |
Source: Owner Report a problem | ||
| 6/16/2020 | Listed for rent | $1,800$3/sqft |
Source: Owner Report a problem | ||
| 8/14/2014 | Sold | $128,000$211/sqft |
Source: IRES as distributed by MLS GRID #738139 Report a problem | ||
Public tax history
Tax history is unavailable.
Monthly payment
Est. payment
Payment breakdown
Explore the cost of this home by adjusting the details. Changes won't be saved.Climate risks
Neighborhood: East Aurora
Nearby schools
GreatSchools rating
- 9/10Creekside Elementary School At Martin ParkGrades: PK-5Distance: 1.1 mi
- 5/10Manhattan Middle School Of The Arts And AcademicsGrades: 6-8Distance: 1.5 mi
- 10/10Fairview High SchoolGrades: 9-12Distance: 2.3 mi
Schools provided by the listing agent
- Elementary: Creekside
- Middle: Manhattan
- High: Boulder
Source: IRES as distributed by MLS GRID. This data may not be complete. We recommend contacting the local school district to confirm school assignments for this home.
- $428,8002 bd1 ba1.1k sqft3009 Madison Ave APT 101I, Boulder, CO 80303Off Market
- $417,5002 bd2 ba1.1k sqft3009 Madison Ave APT 102I, Boulder, CO 80303Off Market
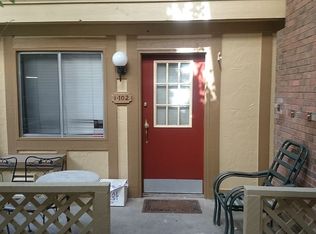
- $460,3002 bd2 ba1.1k sqft3009 Madison Ave APT 103I, Boulder, CO 80303Off Market
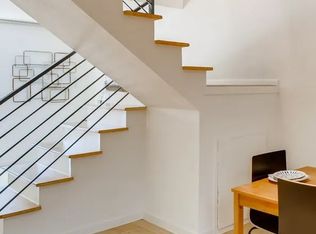
- $249,7001 bd1 ba570 sqft3009 Madison Ave APT 303I, Boulder, CO 80303Off Market
- $243,1001 bd1 ba570 sqft3009 Madison Ave APT 304I, Boulder, CO 80303Off Market
- $275,1001 bd1 ba570 sqft3009 Madison Ave APT 307I, Boulder, CO 80303Off Market
- $252,1001 bd1 ba570 sqft3009 Madison Ave APT 308I, Boulder, CO 80303Off Market
- $495,0002 bd2 ba1.1k sqft3009 Madison Ave APT 202J, Boulder, CO 80303Sold
A local agent can set up tours, give advice and negotiate with sellers.
Similar homes
- $379,0002 bd1 ba864 sqft805 29th St #262, Boulder, CO 80303For Sale

 MLS ID #1063950, James Thomas, RE/MAX Alliance-Boulder. IRES as distributed by MLS GRID
 - $385,0002 bd2 ba859 sqft5530 Stonewall Pl #32, Boulder, CO 80303For Sale
 MLS ID #1065484, Zana Leiferman, Real Realty Colorado. IRES as distributed by MLS GRID
 - $385,0001 bd1 ba860 sqft500 Manhattan Dr #D10, Boulder, CO 80303For Sale
 MLS ID #1065381, Jillian Fowler, The Agency - Boulder. IRES as distributed by MLS GRID
 - $390,0002 bd1 ba864 sqft805 29th St #152, Boulder, CO 80303For Sale
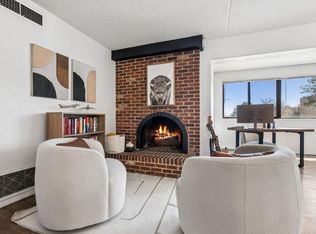 MLS ID #1055017, Arn Rasker, LIV Sotheby's Intl Realty. IRES as distributed by MLS GRID
 - $435,0002 bd1 ba816 sqft1111 Maxwell Ave #226, Boulder, CO 80304For SaleMLS ID #1066209, Mandie Harris, milehimodern - Boulder. IRES as distributed by MLS GRID
- $372,0002 bd2 ba888 sqft695 Manhattan Dr #106, Boulder, CO 80303For SaleMLS ID #1062657, Terry Larson, RE/MAX of Boulder, Inc. IRES as distributed by MLS GRID
- $349,9002 bd2 ba880 sqft695 Manhattan Dr #5, Boulder, CO 80303For SaleMLS ID #1062015, Todd Crosbie, LIV Sotheby's Intl Realty. IRES as distributed by MLS GRID
- $297,0002 bd1 ba792 sqft2707 Valmont Rd #214D, Boulder, CO 80304For SaleMLS ID #1065920, Erik Boye, Compass - Boulder. IRES as distributed by MLS GRID
- $375,0001 bd1 ba462 sqft1430 18th St #8, Boulder, CO 80302For SaleMLS ID #1062473, David Valega, eXp Realty LLC. IRES as distributed by MLS GRID
- $280,0001 bd1 ba608 sqft3393 Madison Ave #W-228, Boulder, CO 80303For SaleMLS ID #1063072, Lynne McDougal, WK Real Estate. IRES as distributed by MLS GRID
- $285,0001 bd1 ba570 sqft3161 Madison Ave #N-308, Boulder, CO 80303For SaleMLS ID #1057389, Devin Sullivan, HomeSmart Realty. IRES as distributed by MLS GRID
- $315,0001 bd1 ba606 sqft3250 Oneal Cir #D11, Boulder, CO 80301For SaleMLS ID #1062517, Angela Moss, 8z Real Estate. IRES as distributed by MLS GRID
- $320,0002 bd1 ba845 sqft5946 Gunbarrel Ave #C, Boulder, CO 80301For SaleMLS ID #1065865, Chris Goodman, HomeSmart Westminster. IRES as distributed by MLS GRID
- $350,0002 bd2 ba880 sqft2800 Kalmia Avenue #A325, Boulder, CO 80301For Sale
 MLS ID #7740873, Jeanette Starc, Coldwell Banker Realty 54. REcolorado as distributed by MLS GRID
 - $325,0002 bd2 ba887 sqft4658 White Rock Circle #7, Boulder, CO 80301For SaleMLS ID #5969336, Nicholas Callis, Compass - Denver. REcolorado as distributed by MLS GRID
- $369,9003 bd1 ba757 sqft4705 Spine Road #C, Boulder, CO 80301For SaleMLS ID #8017840, Rob Hoben, The Hoben Group, LLC. REcolorado as distributed by MLS GRID
- $279,0001 bd1 ba516 sqft3355 Bridger Trl #I202, Boulder, CO 80301For SaleMLS ID #1062106, Christopher Choate, 8z Real Estate. IRES as distributed by MLS GRID
- $299,0002 bd1 ba792 sqft2707 Valmont Road #212C, Boulder, CO 80304For SaleMLS ID #8758635, Chrissy Fairbanks, Compass - Denver. REcolorado as distributed by MLS GRID
- $335,0002 bd1 ba862 sqft3345 Chisholm Trl #C-206, Boulder, CO 80301For SaleMLS ID #1053958, Bruce Drogsvold, WK Real Estate. IRES as distributed by MLS GRID
- $252,0001 bd1 ba624 sqft3120 Corona Trl #L-206, Boulder, CO 80301For SaleMLS ID #1062950, Amy Drost, Housing Helpers of Colorado. IRES as distributed by MLS GRID
