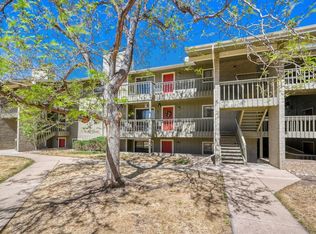
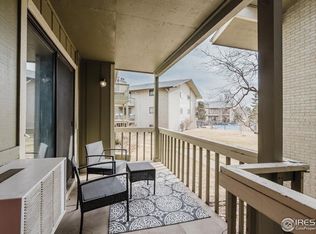
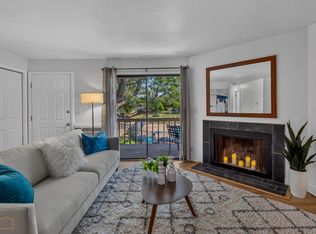
Live in Light, Luxury, and Location. Perfectly situated just steps away from Boulder's best dining, grocery stores, coffee shops, and fitness centers, this stunning 2-bedroom, 2-bathroom condo offers effortless living only 2 miles from CU Boulder-with seamless access to both downtown Boulder and Denver. Step inside to discover a beautifully appointed home where comfort meets style. The kitchen, living room, and private patio are all steps from the sparkling community pool. Thoughtfully designed, the unit includes a refrigerator, stove, dishwasher, and the convenience of an in-unit washer and dryer. Stay cozy on winter nights by the wood-burning fireplace and enjoy the year-round comfort of air conditioning. Sunlight floods the space from the south-facing windows, creating an atmosphere that is both vibrant and serene-a true sanctuary for reflection, creativity, or simply enjoying your morning coffee. Nestled within a welcoming community, residents enjoy access to a pool and beautifully maintained common areas-perfect for entertaining or unwinding. The HOA fee includes heat, water, sewer, and trash, offering peace of mind and practical ease. And yes-your furry companions are welcome here. Dogs? Absolutely. Cats? Of course. Because this isn't just a condo. It's a lifestyle. Don't miss the opportunity to make this light-filled, soul-soothing retreat your own.
For sale
$349,900
695 Manhattan Dr #5, Boulder, CO 80303
2beds
880sqft
:
Get pre-qualified$2,523/mo
Single Family Residence
Built in 1979
2.72 Acres Lot
$-- Zestimate®
$398/sqft
$545/mo HOA
What's special
Sparkling community poolPrivate patioBeautifully appointed homeIn-unit washer and dryerRefrigerator stove dishwasherSouth-facing windowsLight-filled soul-soothing retreat
- 37 days |
- 669 |
- 13 |
Zillow last checked:
Listing updated:
Listed by:
Todd Crosbie 303-443-6161,
LIV Sotheby's Intl Realty
Source: IRES as distributed by MLS GRID,MLS#: 1062015
Facts & features
Interior
Bedrooms & bathrooms
- Bedrooms: 2
- Bathrooms: 2
- Full bathrooms: 1
- 3/4 bathrooms: 1
- Main level bathrooms: 2
Primary bedroom
- Description: Carpet
- Level: Main
- Area: 144 Square Feet
- Dimensions: 12 x 12
Bedroom 2
- Level: Main
- Area: 120 Square Feet
- Dimensions: 10 x 12
Dining room
- Level: Main
- Area: 64 Square Feet
- Dimensions: 8 x 8
Kitchen
- Description: Tile
- Level: Main
- Area: 72 Square Feet
- Dimensions: 8 x 9
Living room
- Level: Main
- Area: 192 Square Feet
- Dimensions: 12 x 16
Heating
- Hot Water, Baseboard
Cooling
- Wall/Window Unit(s)
Appliances
- Included: Gas Range, Dishwasher, Refrigerator, Washer, Dryer
Features
- Open Floorplan
- Basement: None
Interior area
- Total structure area: 880
- Total interior livable area: 880 sqft
- Finished area above ground: 880
Property
Parking
- Total spaces: 2
- Parking features: Assigned
- Garage spaces: 2
- Details: Reserved
Features
- Levels: One
- Stories: 1
- Entry location: 1st Floor
Lot
- Size: 2.72 Acres
Details
- Parcel number: R0087634
- Zoning: res
- Special conditions: Private Owner
Construction
Type & style
- Home type: SingleFamily
- Property subtype: Single Family Residence
- Attached to another structure: Yes
Materials
- Frame, Brick
- Roof: Composition
Condition
- New construction: No
- Year built: 1979
Utilities & green energy
- Sewer: Public Sewer
- Water: City
- Utilities for property: Electricity Available
Community & HOA
Community
- Features: Pool
- Subdivision: Manhattan West Condos
HOA
- Has HOA: Yes
- Services included: Trash, Snow Removal, Exterior Maintenance, Water, Heat, Sewer
- HOA fee: $545 monthly
- HOA name: Manhattan West HOA
Location
- Region: Boulder
Financial & listing details
- Price per square foot: $398/sqft
- Tax assessed value: $411,600
- Annual tax amount: $2,453
- Date on market: 6/17/2026
- Listing terms: Cash,Conventional,VA Loan
- Exclusions: Seller's personal property, staging items
- Electric utility on property: Yes
Estimated market value
Not available
Estimated sales range
Not available
Not available
Price history
| Date | Event | Price |
|---|---|---|
| 6/17/2026 | Listed for sale | $349,900-4.1%$398/sqft |
Source:  REcolorado as distributed by MLS GRID #7285152 Report a problem REcolorado as distributed by MLS GRID #7285152 Report a problem | ||
| 9/16/2025 | Listing removed | $365,000$415/sqft |
Source:  IRES as distributed by MLS GRID #1043262 Report a problem IRES as distributed by MLS GRID #1043262 Report a problem | ||
| 9/9/2025 | Listed for sale | $365,000-5.2%$415/sqft |
Source: IRES as distributed by MLS GRID #1043262 Report a problem | ||
| 7/24/2023 | Sold | $385,000-3.4%$438/sqft |
Source: REcolorado as distributed by MLS GRID #4390268 Report a problem | ||
| 6/27/2023 | Pending sale | $398,700$453/sqft |
Source:  HomeSmart #4390268 Report a problem HomeSmart #4390268 Report a problem | ||
| 6/26/2023 | Listed for sale | $398,700$453/sqft |
Source: HomeSmart #4390268 Report a problem | ||
| 6/26/2023 | Pending sale | $398,700$453/sqft |
Source: HomeSmart #4390268 Report a problem | ||
| 6/2/2023 | Listed for sale | $398,700+110%$453/sqft |
Source: HomeSmart #4390268 Report a problem | ||
| 5/28/2014 | Sold | $189,900$216/sqft |
Source: IRES as distributed by MLS GRID #729325 Report a problem | ||
| 3/9/2014 | Listed for sale | $189,900+12.4%$216/sqft |
Source: RE/MAX NORTHWEST INC #729325 Report a problem | ||
| 6/29/2011 | Listing removed | $169,000$192/sqft |
Source: RE/MAX OF BOULDER INC #651337 Report a problem | ||
| 3/27/2011 | Listed for sale | $169,000+3.4%$192/sqft |
Source: RE/MAX of Boulder #651337 Report a problem | ||
| 8/31/2005 | Sold | $163,500-6.5%$186/sqft |
Source: Public Record Report a problem | ||
| 1/11/2002 | Sold | $174,900+96.5%$199/sqft |
Source: Public Record Report a problem | ||
| 7/7/1995 | Sold | $89,000$101/sqft |
Source: Public Record Report a problem | ||
Public tax history
| Year | Property taxes | Tax assessment |
|---|---|---|
| 2025 | $2,126 +1.8% | $25,725 -7.7% |
| 2024 | $2,089 -10.1% | $27,875 -1% |
| 2023 | $2,324 +4.9% | $28,146 +12.5% |
| 2022 | $2,216 +4.7% | $25,027 -2.8% |
| 2021 | $2,117 | $25,747 +5.9% |
| 2020 | $2,117 +17.9% | $24,317 |
| 2019 | $1,796 | $24,317 +17.4% |
| 2018 | $1,796 | $20,714 -9.5% |
| 2017 | $1,796 +38.3% | $22,901 +52.6% |
| 2016 | $1,299 +5.6% | $15,005 +58.1% |
| 2015 | $1,230 +77.2% | $9,488 +15% |
| 2014 | $694 -37.1% | $8,254 -30.4% |
| 2013 | $1,104 +0.9% | $11,860 -10% |
| 2012 | $1,094 +3.6% | $13,174 |
| 2011 | $1,056 +7.1% | -- |
| 2010 | $986 +0.2% | $13,060 |
| 2009 | $984 +3.5% | $13,060 -15.1% |
| 2008 | $951 -12.2% | $15,380 |
| 2007 | $1,082 +3.7% | $15,380 -9.2% |
| 2006 | $1,044 +9.9% | $16,940 |
| 2005 | $950 +0.7% | $16,940 +9% |
| 2004 | $943 +20.1% | $15,540 |
| 2003 | $785 +10.3% | $15,540 +38.1% |
| 2002 | $712 | $11,250 -90.9% |
| 2001 | -- | $123,000 |
Find assessor info on the county website
Monthly payment
Est. payment
Payment breakdown
Explore the cost of this home by adjusting the details. Changes won't be saved.Climate risks
Neighborhood: Keewaydin
Nearby schools
GreatSchools rating
- 9/10Eisenhower Elementary SchoolGrades: PK-5Distance: 0.6 mi
- 5/10Manhattan Middle School Of The Arts And AcademicsGrades: 6-8Distance: 0.4 mi
- 10/10Fairview High SchoolGrades: 9-12Distance: 2 mi
Schools provided by the listing agent
- Elementary: Eisenhower
- Middle: Manhattan
- High: Fairview
Source: IRES as distributed by MLS GRID. This data may not be complete. We recommend contacting the local school district to confirm school assignments for this home.
- $350,0002 bd2 ba888 sqft695 Manhattan Dr APT 14, Boulder, CO 80303Sold
- $340,0002 bd2 ba880 sqft695 Manhattan Dr APT 109, Boulder, CO 80303For Sale

- $325,0002 bd2 ba880 sqft695 Manhattan Dr APT 110, Boulder, CO 80303For Sale

- $375,0002 bd2 ba880 sqft695 Manhattan Dr APT 116, Boulder, CO 80303For Sale
- $397,0002 bd2 ba880 sqft695 Manhattan Dr APT 219, Boulder, CO 80303Sold
- $344,7002 bd1 ba880 sqft695 Manhattan Dr APT 2, Boulder, CO 80303Off Market
- $393,2002 bd1 ba888 sqft695 Manhattan Dr APT 6, Boulder, CO 80303Off Market
- $430,0002 bd2 ba880 sqft695 Manhattan Dr APT 13, Boulder, CO 80303Sold
A local agent can set up tours, give advice and negotiate with sellers.
Similar homes
- $372,0002 bd2 ba888 sqft695 Manhattan Dr #106, Boulder, CO 80303For Sale
 MLS ID #1062657, Terry Larson, RE/MAX of Boulder, Inc. IRES as distributed by MLS GRID
 - $325,0002 bd2 ba880 sqft695 Manhattan Dr #110, Boulder, CO 80303For SaleMLS ID #1059392, Erik Boye, Compass - Boulder. IRES as distributed by MLS GRID
- $385,0002 bd1 ba608 sqft3009 Madison Ave #K222, Boulder, CO 80303For Sale
 MLS ID #1062068, The Bernardi Group, Coldwell Banker Realty-Boulder. IRES as distributed by MLS GRID
 - $325,0002 bd2 ba887 sqft4658 White Rock Cir #7, Boulder, CO 80301For Sale
 MLS ID #1063130, Nicholas Callis, Compass-Denver. IRES as distributed by MLS GRID
 - $382,0002 bd1 ba864 sqft805 29th St #301, Boulder, CO 80303For SaleMLS ID #1061219, Amie Jablonski, RE/MAX of Boulder, Inc. IRES as distributed by MLS GRID
- $315,0002 bd2 ba880 sqft2800 Kalmia Ave #C-113, Boulder, CO 80301For SaleMLS ID #1062215, Terri Ellerington, RE/MAX Elevate. IRES as distributed by MLS GRID
- $290,0002 bd1 ba748 sqft3515 28th St #102, Boulder, CO 80301For SaleMLS ID #1057846, Nick Rota, Live West Realty. IRES as distributed by MLS GRID
- $365,0002 bd2 ba830 sqft3515 28th St #108, Boulder, CO 80301For SaleMLS ID #1056117, Vickie Slade, Madison & Company Properties - Boulder. IRES as distributed by MLS GRID
- $455,0002 bd2 ba1.1k sqft3161 Madison Ave #N-107, Boulder, CO 80303For SaleMLS ID #1062874, David Vincent, WK Real Estate. IRES as distributed by MLS GRID
- $250,0001 bd1 ba637 sqft30 S Boulder Cir #3018, Boulder, CO 80303For SaleMLS ID #1054031, Bob Luna, Cobalt Realty, Ltd.. IRES as distributed by MLS GRID
- $375,0002 bd2 ba961 sqft4895 Twin Lakes Rd #4, Boulder, CO 80301For SaleMLS ID #1063349, Kathleen Winegardner, Kearney Realty. IRES as distributed by MLS GRID
- $434,0001 bd1 ba856 sqft2802 Sundown Ln #210, Boulder, CO 80303For SaleMLS ID #1064021, Brie Fowler, The Agency - Boulder. IRES as distributed by MLS GRID
- $360,0002 bd2 ba880 sqft2800 Kalmia Avenue #A325, Boulder, CO 80301For Sale
 MLS ID #7740873, Jeanette Starc, Coldwell Banker Realty 54. REcolorado as distributed by MLS GRID
 - $315,0001 bd1 ba606 sqft3250 Oneal Cir #D11, Boulder, CO 80301For SaleMLS ID #1062517, Angela Moss, 8z Real Estate. IRES as distributed by MLS GRID
- $425,0002 bd2 ba1k sqft1160 Monroe Dr #C, Boulder, CO 80303For SaleMLS ID #1057434, Gail Mock, Compass - Boulder. IRES as distributed by MLS GRID
- $315,0002 bd2 ba1k sqft3035 Oneal Pkwy #T17, Boulder, CO 80301For SaleMLS ID #1063694, Lindsey Hughes, Compass - Boulder. IRES as distributed by MLS GRID
- $325,0002 bd1 ba729 sqft4883 White Rock Circle #D, Boulder, CO 80301For SaleMLS ID #1911798, Levi Rose, Valor Real Estate, LLC. REcolorado as distributed by MLS GRID
- $229,9002 bd2 ba1k sqft3035 Oneal Pkwy #V-37, Boulder, CO 80301For SaleMLS ID #1062550, Christine Belin, Evernest, LLC. IRES as distributed by MLS GRID
- $385,0002 bd2 ba1k sqft4771 White Rock Cir #B, Boulder, CO 80301For SaleMLS ID #1063080, Gary Savarese, WK Real Estate. IRES as distributed by MLS GRID
- $495,0002 bd2 ba1k sqft4500 Baseline Rd #2201, Boulder, CO 80303For SaleMLS ID #1062823, Marcela Solari, Keller Williams-Preferred Rlty. IRES as distributed by MLS GRID
