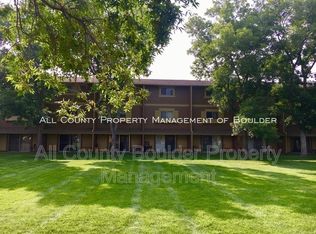
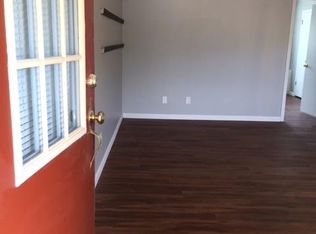
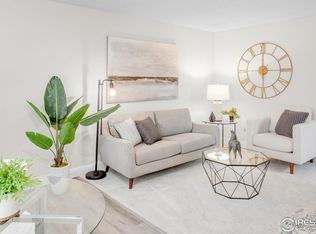
Turn-Key Condo Living Steps from CU Campus! Fresh, updated, and move-in ready! This stunning 2-bedroom Wimbledon condo offers the perfect blend of convenience and an unbeatable location, situated within easy walking distance to the CU Boulder campus. Whether you are looking for a premier student property, a low-maintenance primary residence, or a sharp addition to your investment portfolio, this unit delivers. Welcoming interior that feels new. The entire condo features fresh paint and brand-new carpet underfoot, creating a clean canvas. The beautifully remodeled bathroom is a true standout, boasting a sleek design and dual sinks-perfect for shared living. In the kitchen, cooking is a breeze with a brand-new microwave and functional layout Living at the Wimbledon community means enjoying a relaxed, amenity-rich lifestyle. Take advantage of two neighborhood swimming pools, perfect for cooling off on warm summer days. Rest easy with your own dedicated underground garage space steps from your front door, keeping your vehicle protected from the elements year-round. Convenient on-site laundry right outside your unit. Don't miss out on this opportunity to own a tastefully updated piece of Boulder real estate in a prime location
For sale
Price cut: $10K (7/15)
$455,000
3161 Madison Ave #N-107, Boulder, CO 80303
2beds
1,102sqft
:
Get pre-qualified$3,016/mo
Single Family Residence
Built in 1969
-- sqft lot
$-- Zestimate®
$413/sqft
$474/mo HOA
What's special
Brand-new microwaveFresh paintTwo neighborhood swimming poolsDedicated underground garage spaceDual sinksBeautifully remodeled bathroomBrand-new carpet
- 31 days |
- 735 |
- 28 |
Zillow last checked:
Listing updated:
Listed by:
David Vincent 720-234-3383,
WK Real Estate
Source: IRES as distributed by MLS GRID,MLS#: 1062874
Facts & features
Interior
Bedrooms & bathrooms
- Bedrooms: 2
- Bathrooms: 2
- Full bathrooms: 1
- 1/2 bathrooms: 1
- Main level bathrooms: 1
Primary bedroom
- Description: Carpet
- Features: Shared Primary Bath
- Level: Upper
- Area: 143 Square Feet
- Dimensions: 11 x 13
Bedroom 2
- Description: Carpet
- Level: Upper
- Area: 143 Square Feet
- Dimensions: 11 x 13
Dining room
- Description: Tile
- Level: Main
- Area: 110 Square Feet
- Dimensions: 10 x 11
Kitchen
- Description: Tile
- Level: Main
- Area: 63 Square Feet
- Dimensions: 7 x 9
Living room
- Description: Carpet
- Level: Main
- Area: 221 Square Feet
- Dimensions: 13 x 17
Heating
- Forced Air, Radiant
Cooling
- Central Air
Appliances
- Included: Electric Range, Dishwasher, Refrigerator, Microwave
Features
- Separate Dining Room, Walk-In Closet(s)
- Basement: Crawl Space
Interior area
- Total structure area: 1,102
- Total interior livable area: 1,102 sqft
- Finished area above ground: 1,102
Video & virtual tour
Property
Parking
- Total spaces: 1
- Parking features: Underground
- Garage spaces: 1
- Details: Underground
Accessibility
- Accessibility features: Level Lot, Near Bus
Features
- Levels: Two
- Stories: 2
- Entry location: Garden Level
- Patio & porch: Patio
- Exterior features: Tennis Court(s)
Lot
- Features: Paved, Curbs, Gutters, Sidewalks
Details
- Parcel number: R0094566
- Zoning: RES
- Special conditions: Private Owner
Construction
Type & style
- Home type: SingleFamily
- Architectural style: Contemporary
- Property subtype: Single Family Residence
- Attached to another structure: Yes
Materials
- Brick
- Roof: Composition
Condition
- New construction: No
- Year built: 1969
Utilities & green energy
- Sewer: Public Sewer
- Water: City
- Utilities for property: Electricity Available, Cable Available, High Speed Avail
Green energy
- Energy efficient items: Windows
Community & HOA
Community
- Features: Tennis Court(s), Pool, Park, Community Laundry
- Subdivision: Wimbledon Condos
HOA
- Has HOA: Yes
- Services included: Common Amenities, Trash, Snow Removal, Maintenance Grounds, Security, Management, Exterior Maintenance, Insurance
- HOA fee: $474 monthly
Location
- Region: Boulder
Financial & listing details
- Price per square foot: $413/sqft
- Tax assessed value: $418,600
- Annual tax amount: $2,575
- Date on market: 6/26/2026
- Listing terms: Cash,Conventional
- Electric utility on property: Yes
- Road surface type: Asphalt
Estimated market value
Not available
Estimated sales range
Not available
Not available
Price history
| Date | Event | Price |
|---|---|---|
| 7/15/2026 | Price change | $455,000-2.2%$413/sqft |
Source:  REcolorado as distributed by MLS GRID #IR1062874 Report a problem REcolorado as distributed by MLS GRID #IR1062874 Report a problem | ||
| 6/26/2026 | Listed for sale | $465,000+161.2%$422/sqft |
Source:  IRES as distributed by MLS GRID #1062874 Report a problem IRES as distributed by MLS GRID #1062874 Report a problem | ||
| 7/2/2025 | Listing removed | $2,195$2/sqft |
Source: Zillow Rentals Report a problem | ||
| 4/11/2025 | Listed for rent | $2,195$2/sqft |
Source: Zillow Rentals Report a problem | ||
| 5/17/2024 | Listing removed | -- |
Source: Zillow Rentals Report a problem | ||
| 5/15/2024 | Listed for rent | $2,195+22.3%$2/sqft |
Source: Zillow Rentals Report a problem | ||
| 12/5/2017 | Listing removed | $1,795$2/sqft |
Source: Point West Properties, Inc. Report a problem | ||
| 10/31/2017 | Listed for rent | $1,795$2/sqft |
Source: Point West Properties, Inc. Report a problem | ||
| 5/3/2005 | Sold | $178,000+12.7%$162/sqft |
Source: Public Record Report a problem | ||
| 11/6/2000 | Sold | $158,000+88.1%$143/sqft |
Source: Public Record Report a problem | ||
| 3/22/1994 | Sold | $84,000$76/sqft |
Source: Public Record Report a problem | ||
Public tax history
| Year | Property taxes | Tax assessment |
|---|---|---|
| 2025 | $2,131 +1.9% | $26,163 -3.2% |
| 2024 | $2,092 -21.2% | $27,040 -1% |
| 2023 | $2,655 +4.7% | $27,302 -1.7% |
| 2022 | $2,535 +11.8% | $27,779 -2.8% |
| 2021 | $2,267 | $28,579 +9.8% |
| 2020 | $2,267 +25.3% | $26,040 |
| 2019 | $1,810 | $26,040 +24.8% |
| 2018 | $1,810 | $20,873 -9.5% |
| 2017 | $1,810 +25.1% | $23,076 +38% |
| 2016 | $1,447 +5.6% | $16,716 +15.6% |
| 2015 | $1,370 +12.7% | $14,455 |
| 2014 | $1,215 +2.1% | $14,455 |
| 2013 | $1,190 +0.9% | $14,455 +1.7% |
| 2012 | $1,180 +9.8% | $14,209 |
| 2011 | $1,075 +7.1% | -- |
| 2010 | $1,004 -6.8% | $13,300 |
| 2009 | $1,077 +3.5% | $13,300 -21% |
| 2008 | $1,040 -7.9% | $16,830 |
| 2007 | $1,130 +3.7% | $16,830 -4.8% |
| 2006 | $1,089 +2.2% | $17,680 |
| 2005 | $1,065 +0.7% | $17,680 +1.4% |
| 2004 | $1,058 +15% | $17,430 |
| 2003 | $920 +10.3% | $17,430 +32.2% |
| 2002 | $834 | $13,180 -90.8% |
| 2001 | -- | $144,000 |
Find assessor info on the county website
Monthly payment
Est. payment
Payment breakdown
Explore the cost of this home by adjusting the details. Changes won't be saved.Climate risks
Neighborhood: East Aurora
Nearby schools
GreatSchools rating
- 9/10Creekside Elementary School At Martin ParkGrades: PK-5Distance: 1.1 mi
- 5/10Manhattan Middle School Of The Arts And AcademicsGrades: 6-8Distance: 1.5 mi
- 10/10Fairview High SchoolGrades: 9-12Distance: 2.3 mi
Schools provided by the listing agent
- Elementary: Creekside
- Middle: Manhattan
- High: Fairview
Source: IRES as distributed by MLS GRID. This data may not be complete. We recommend contacting the local school district to confirm school assignments for this home.
- $240,6001 bd1 ba570 sqft3161 Madison Ave #R312, Boulder, CO 80303Off Market

- $--1 bd1 ba570 sqft3161 Madison Ave #Q-428, Boulder, CO 80303Off Market
- $256,4001 bd1 ba570 sqft3161 Madison Ave #Q, Boulder, CO 80303Off Market
- $290,0001 bd1 ba570 sqft3161 Madison Ave APT N306, Boulder, CO 80303Sold
- $417,0002 bd2 ba1.1k sqft3161 Madison Ave APT N108, Boulder, CO 80303Sold
- $234,0001 bd1 ba570 sqft3161 Madison Ave APT O428, Boulder, CO 80303For Sale
- $285,0001 bd1 ba570 sqft3161 Madison Ave APT N308, Boulder, CO 80303For Sale
- $416,0002 bd1 ba1.1k sqft3161 Madison Ave APT Q212, Boulder, CO 80303Off Market
A local agent can set up tours, give advice and negotiate with sellers.
Similar homes
- $379,0002 bd1 ba864 sqft805 29th St #262, Boulder, CO 80303For Sale

 MLS ID #1063950, James Thomas, RE/MAX Alliance-Boulder. IRES as distributed by MLS GRID
 - $385,0002 bd1 ba608 sqft3009 Madison Ave #K222, Boulder, CO 80303For Sale
 MLS ID #1062068, The Bernardi Group, Coldwell Banker Realty-Boulder. IRES as distributed by MLS GRID
 - $434,0001 bd1 ba856 sqft2802 Sundown Ln #210, Boulder, CO 80303For Sale
 MLS ID #1064021, Brie Fowler, The Agency - Boulder. IRES as distributed by MLS GRID
 - $349,9002 bd2 ba880 sqft695 Manhattan Dr #5, Boulder, CO 80303For Sale
 MLS ID #1062015, Todd Crosbie, LIV Sotheby's Intl Realty. IRES as distributed by MLS GRID
 - $600,0003 bd2 ba1.1k sqft3000 Colorado Ave #E-117, Boulder, CO 80303For SaleMLS ID #1056523, Arn Rasker, LIV Sotheby's Intl Realty. IRES as distributed by MLS GRID
- $495,0002 bd2 ba1k sqft4264 Monroe Dr #C, Boulder, CO 80303For SaleMLS ID #1056014, Daphne Queen, 8z Real Estate. IRES as distributed by MLS GRID
- $458,8002 bd2 ba993 sqft40 S Boulder Cir #40-4034, Boulder, CO 80303For SaleMLS ID #1058861, Brian Mygatt, Coldwell Banker Realty-Boulder. IRES as distributed by MLS GRID
- $429,0002 bd2 ba1k sqft2227 Canyon Blvd #B-262, Boulder, CO 80302For SaleMLS ID #1063964, Judy Scott, WK Real Estate. IRES as distributed by MLS GRID
- $390,0002 bd1 ba864 sqft805 29th St #152, Boulder, CO 80303For SaleMLS ID #1055017, Arn Rasker, LIV Sotheby's Intl Realty. IRES as distributed by MLS GRID
- $425,0002 bd2 ba1k sqft2227 Canyon Blvd #212A, Boulder, CO 80302For SaleMLS ID #1063994, Svein Groem, Open Real Estate. IRES as distributed by MLS GRID
- $499,0002 bd2 ba918 sqft4800 Osage Dr #26C, Boulder, CO 80303For SaleMLS ID #1061072, Karen Straus, 8z Real Estate. IRES as distributed by MLS GRID
- $372,0002 bd2 ba888 sqft695 Manhattan Dr #106, Boulder, CO 80303For SaleMLS ID #1062657, Terry Larson, RE/MAX of Boulder, Inc. IRES as distributed by MLS GRID
- $525,0003 bd2 ba1.3k sqft750 W Moorhead Cir #A, Boulder, CO 80305For SaleMLS ID #1063832, Donna Voss, RE/MAX of Boulder, Inc. IRES as distributed by MLS GRID
- $399,0002 bd1 ba930 sqft2227 Canyon Blvd #155B, Boulder, CO 80302For SaleMLS ID #1056402, Thomas Precourt, The Agency - Boulder. IRES as distributed by MLS GRID
- $475,0001 bd1 ba993 sqft1850 Folsom St #201, Boulder, CO 80302For SaleMLS ID #1056987, Stephanie Haile-Pflaum, Coldwell Banker Realty-Boulder. IRES as distributed by MLS GRID
- $489,0002 bd2 ba1k sqft790 W Moorhead Circle #E, Boulder, CO 80305For Sale
 MLS ID #6498167, Oscar Ibarra, Keller Williams Realty Downtown LLC. REcolorado as distributed by MLS GRID
 - $525,0002 bd2 ba1.1k sqft540 Mohawk Dr #15, Boulder, CO 80303For SaleMLS ID #1057845, Karolyn Merrill, RE/MAX of Boulder, Inc. IRES as distributed by MLS GRID
- $539,0002 bd2 ba1.2k sqft2938 Kalmia Ave #7, Boulder, CO 80301For SaleMLS ID #1060889, Daphne Queen, 8z Real Estate. IRES as distributed by MLS GRID
- $595,0002 bd2 ba892 sqft948 North St #17, Boulder, CO 80304For SaleMLS ID #1064494, AJ Chamberlin, RE/MAX Alliance-Boulder. IRES as distributed by MLS GRID
- $285,0001 bd1 ba608 sqft3393 Madison Ave #W-228, Boulder, CO 80303For SaleMLS ID #1063072, Lynne McDougal, WK Real Estate. IRES as distributed by MLS GRID
