Lovely 3-BR condo in South Boulder steps away from open space, bike/walking paths, shopping, coffee and restaurants. 2.4 miles to the CU campus via bike path! Very well cared for home with brand new furnace, updated bathrooms, newer flooring and lighting, stainless appliances. Washer and dryer included. This end unit with 2 reserved parking spaces is light and bright with peek-a-boo views of the Flatirons. There is a private fenced back yard with room to garden or for your furry friends. Strong HOA with clubhouse, tennis court, basketball court, exercise room, business center and rec room.
For sale
$525,000
750 W Moorhead Cir #A, Boulder, CO 80305
3beds
1,334sqft
:
Get pre-qualified$3,543/mo
Single Family Residence
Built in 1972
-- sqft lot
$-- Zestimate®
$394/sqft
$610/mo HOA
What's special
Brand new furnaceWasher and dryer includedStainless appliancesLight and brightUpdated bathroomsNewer flooring and lighting
- 17 days |
- 809 |
- 33 |
Likely to sell faster than
Zillow last checked:
Listing updated:
Listed by:
Donna Voss 303-810-8671,
RE/MAX of Boulder, Inc
Source: IRES as distributed by MLS GRID,MLS#: 1063832
Facts & features
Interior
Bedrooms & bathrooms
- Bedrooms: 3
- Bathrooms: 2
- Full bathrooms: 1
- 1/2 bathrooms: 1
- Main level bathrooms: 1
Primary bedroom
- Description: Carpet
- Features: Shared Primary Bath
- Level: Upper
- Area: 165 Square Feet
- Dimensions: 11 x 15
Bedroom 2
- Description: Carpet
- Level: Upper
- Area: 160 Square Feet
- Dimensions: 10 x 16
Bedroom 3
- Description: Carpet
- Level: Upper
- Area: 100 Square Feet
- Dimensions: 10 x 10
Dining room
- Description: Laminate
- Level: Main
- Area: 120 Square Feet
- Dimensions: 10 x 12
Kitchen
- Description: Laminate
- Level: Main
- Area: 144 Square Feet
- Dimensions: 8 x 18
Living room
- Description: Laminate
- Level: Main
- Area: 180 Square Feet
- Dimensions: 12 x 15
Heating
- Forced Air
Cooling
- Central Air
Appliances
- Included: Electric Range, Dishwasher, Refrigerator, Washer, Dryer
- Laundry: Washer/Dryer Hookup
Features
- Eat-in Kitchen, Separate Dining Room, Walk-In Closet(s)
- Windows: Window Coverings
- Basement: None,Crawl Space
- Common walls with other units/homes: End Unit
Interior area
- Total structure area: 1,334
- Total interior livable area: 1,334 sqft
- Finished area above ground: 1,334
Video & virtual tour
Property
Parking
- Total spaces: 2
- Parking features: Assigned
- Garage spaces: 2
- Details: Reserved
Accessibility
- Accessibility features: Level Lot, Level Drive, Near Bus, Main Level Laundry
Features
- Levels: Two
- Stories: 2
- Patio & porch: Patio
- Exterior features: Private Yard
- Fencing: Fenced
- Has view: Yes
- View description: Hills
Lot
- Features: Level, Paved
Details
- Parcel number: R0504174
- Zoning: PUD
- Special conditions: Private Owner
Construction
Type & style
- Home type: SingleFamily
- Property subtype: Single Family Residence
- Attached to another structure: Yes
Materials
- Frame
- Roof: Composition
Condition
- New construction: No
- Year built: 1972
Utilities & green energy
- Electric: Xcel
- Gas: Xcel
- Sewer: Public Sewer
- Water: City
- Utilities for property: Natural Gas Available
Green energy
- Energy efficient items: Windows
Community & HOA
Community
- Features: Clubhouse, Tennis Court(s), Fitness Center, Park, Trail(s), Business Center, Recreation Room
- Subdivision: Tantra Condos 1st Amd To Amd
HOA
- Has HOA: Yes
- Services included: Common Amenities, Trash, Snow Removal, Maintenance Grounds, Utilities, Exterior Maintenance, Water, Sewer
- HOA fee: $610 monthly
- HOA name: Tantra Condos
- HOA phone: 720-810-4626
Location
- Region: Boulder
Financial & listing details
- Price per square foot: $394/sqft
- Tax assessed value: $671,600
- Annual tax amount: $4,002
- Date on market: 7/10/2026
- Listing terms: Cash,Conventional,FHA,VA Loan
Estimated market value
Not available
Estimated sales range
Not available
Not available
Price history
| Date | Event | Price |
|---|---|---|
| 7/10/2026 | Listed for sale | $525,000$394/sqft |
Source:  REcolorado as distributed by MLS GRID #IR1063832 Report a problem REcolorado as distributed by MLS GRID #IR1063832 Report a problem | ||
| 6/30/2026 | Listing removed | $525,000$394/sqft |
Source:  IRES as distributed by MLS GRID #1049553 Report a problem IRES as distributed by MLS GRID #1049553 Report a problem | ||
| 6/2/2026 | Price change | $525,000-4.4%$394/sqft |
Source: IRES as distributed by MLS GRID #1049553 Report a problem | ||
| 4/16/2026 | Price change | $549,0000%$412/sqft |
Source: IRES as distributed by MLS GRID #1049553 Report a problem | ||
| 4/15/2026 | Price change | $549,018+0%$412/sqft |
Source: IRES as distributed by MLS GRID #1049553 Report a problem | ||
| 3/28/2026 | Price change | $549,000-3.5%$412/sqft |
Source: IRES as distributed by MLS GRID #1049553 Report a problem | ||
| 2/20/2026 | Price change | $569,000-0.6%$427/sqft |
Source: IRES as distributed by MLS GRID #1049553 Report a problem | ||
| 1/14/2026 | Listed for sale | $572,500$429/sqft |
Source: IRES as distributed by MLS GRID #1049553 Report a problem | ||
| 12/23/2025 | Listing removed | $572,500$429/sqft |
Source: IRES as distributed by MLS GRID #1037126 Report a problem | ||
| 11/13/2025 | Price change | $572,500-1.2%$429/sqft |
Source: IRES as distributed by MLS GRID #1037126 Report a problem | ||
| 10/15/2025 | Price change | $579,500-0.1%$434/sqft |
Source: IRES as distributed by MLS GRID #1037126 Report a problem | ||
| 9/29/2025 | Price change | $579,900-1.5%$435/sqft |
Source: IRES as distributed by MLS GRID #1037126 Report a problem | ||
| 9/24/2025 | Price change | $589,000-0.1%$442/sqft |
Source: IRES as distributed by MLS GRID #1037126 Report a problem | ||
| 9/15/2025 | Price change | $589,500-0.1%$442/sqft |
Source: IRES as distributed by MLS GRID #1037126 Report a problem | ||
| 8/16/2025 | Price change | $589,900-1.5%$442/sqft |
Source: IRES as distributed by MLS GRID #1037126 Report a problem | ||
| 7/31/2025 | Price change | $599,000-0.2%$449/sqft |
Source: IRES as distributed by MLS GRID #1037126 Report a problem | ||
| 6/18/2025 | Listed for sale | $599,900-4%$450/sqft |
Source: IRES as distributed by MLS GRID #1037126 Report a problem | ||
| 6/2/2025 | Listing removed | $625,000$469/sqft |
Source: IRES as distributed by MLS GRID #1033309 Report a problem | ||
| 5/7/2025 | Listed for sale | $625,000-2.2%$469/sqft |
Source: IRES as distributed by MLS GRID #1033309 Report a problem | ||
| 5/6/2025 | Listing removed | $639,000$479/sqft |
Source: IRES as distributed by MLS GRID #1029008 Report a problem | ||
| 4/7/2025 | Price change | $639,000-1.7%$479/sqft |
Source: IRES as distributed by MLS GRID #1029008 Report a problem | ||
| 3/21/2025 | Listed for sale | $650,000+21.5%$487/sqft |
Source: IRES as distributed by MLS GRID #1029008 Report a problem | ||
| 6/18/2019 | Sold | $535,000+70.9%$401/sqft |
Source: IRES as distributed by MLS GRID #879792 Report a problem | ||
| 5/5/2014 | Sold | $313,000+18.6%$235/sqft |
Source: Public Record Report a problem | ||
| 3/2/2009 | Sold | $264,000+3.9%$198/sqft |
Source: Public Record Report a problem | ||
| 6/7/2004 | Sold | $254,150$191/sqft |
Source: Public Record Report a problem | ||
Public tax history
| Year | Property taxes | Tax assessment |
|---|---|---|
| 2025 | $3,480 +1.8% | $41,975 -3% |
| 2024 | $3,420 -1.5% | $43,286 -1% |
| 2023 | $3,472 +4.9% | $43,706 +16.9% |
| 2022 | $3,310 +10.3% | $37,384 -2.8% |
| 2021 | $3,002 | $38,460 +11.5% |
| 2020 | $3,002 +8.4% | $34,484 |
| 2019 | $2,770 | $34,484 +7.9% |
| 2018 | $2,770 | $31,946 -9.6% |
| 2017 | $2,770 +30.5% | $35,319 +44.1% |
| 2016 | $2,122 +5.6% | $24,517 +8.9% |
| 2015 | $2,010 +6.2% | $22,503 |
| 2014 | $1,892 +5.3% | $22,503 |
| 2013 | $1,797 +0.9% | $22,503 +4.9% |
| 2012 | $1,781 +6.3% | $21,452 |
| 2011 | $1,676 +7.1% | -- |
| 2010 | $1,565 +1.6% | $20,740 |
| 2009 | $1,541 +3.5% | $20,740 -13.9% |
| 2008 | $1,488 -9.9% | $24,080 |
| 2007 | $1,652 +3.7% | $24,080 -6.9% |
| 2006 | $1,593 +248.9% | $25,860 |
| 2005 | $457 +0.7% | $25,860 +245.7% |
| 2004 | $453 | $7,480 |
| 2003 | -- | $7,480 |
Find assessor info on the county website
Monthly payment
Est. payment
Payment breakdown
Explore the cost of this home by adjusting the details. Changes won't be saved.Climate risks
Neighborhood: Tantra Park
Nearby schools
GreatSchools rating
- 9/10Creekside Elementary School At Martin ParkGrades: PK-5Distance: 0.8 mi
- 9/10Southern Hills Middle SchoolGrades: 6-8Distance: 0.7 mi
- 10/10Fairview High SchoolGrades: 9-12Distance: 0.8 mi
Schools provided by the listing agent
- Elementary: Creekside
- Middle: Southern Hills
- High: Fairview
Source: IRES as distributed by MLS GRID. This data may not be complete. We recommend contacting the local school district to confirm school assignments for this home.
- $308,0003 bd2 ba1.3k sqft750 W Moorhead Cir APT A, Boulder, CO 80305Off Market

- $268,7002 bd1 ba1k sqft750 W Moorhead Cir APT B, Boulder, CO 80305Off Market
- $325,1003 bd1 ba1.3k sqft750 W Moorhead Cir APT D, Boulder, CO 80305Off Market

- $222,000-- bd-- ba-- sqftW Moorhead Cir, Boulder, CO 80305Off Market
- $259,9002 bd2 ba1k sqft755 W Moorhead Cir APT C, Boulder, CO 80305Off Market
- $325,1003 bd2 ba1.2k sqft755 W Moorhead Cir APT D, Boulder, CO 80305Off Market
- $268,7002 bd2 ba1k sqft760 W Moorhead Cir APT B, Boulder, CO 80305Off Market
- $281,1002 bd2 ba1k sqft760 W Moorhead Cir APT C, Boulder, CO 80305Off Market
A local agent can set up tours, give advice and negotiate with sellers.
Similar homes
- $600,0003 bd2 ba1.1k sqft3000 Colorado Ave #E-117, Boulder, CO 80303For Sale
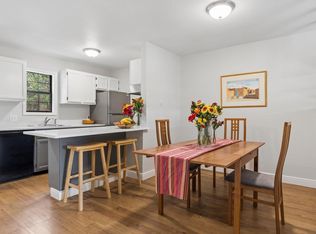
 MLS ID #1056523, Arn Rasker, LIV Sotheby's Intl Realty. IRES as distributed by MLS GRID
 - $459,9902 bd1 ba816 sqft628 Tantra Dr, Boulder, CO 80305For Sale
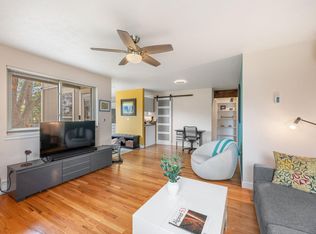 MLS ID #1055499, Art Schwadron, RE/MAX of Boulder, Inc. IRES as distributed by MLS GRID
 - $294,2183 bd2 ba1.2k sqft2510 Taft Dr #300, Boulder, CO 80302For Sale
 MLS ID #1064835, Chris Angelovic, LIV Sotheby's Intl Realty. IRES as distributed by MLS GRID
 - $499,0002 bd2 ba1.6k sqft4475 Laguna Pl #201, Boulder, CO 80303For Sale
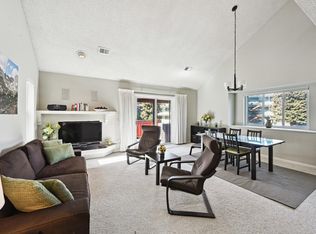 MLS ID #1058837, Donald Cicchillo, RE/MAX Alliance-Boulder. IRES as distributed by MLS GRID
 - $495,0002 bd2 ba1k sqft4264 Monroe Dr #C, Boulder, CO 80303For SaleMLS ID #1056014, Daphne Queen, 8z Real Estate. IRES as distributed by MLS GRID
- $458,8002 bd2 ba993 sqft40 S Boulder Cir #40-4034, Boulder, CO 80303For SaleMLS ID #1058861, Brian Mygatt, Coldwell Banker Realty-Boulder. IRES as distributed by MLS GRID
- $458,8002 bd2 ba993 sqft40 S Boulder Circle Bldg 40 #4034, Boulder, CO 80303For Sale
 MLS ID #IR1058861, Brian Mygatt, Coldwell Banker Realty-Boulder. REcolorado as distributed by MLS GRID
 - $539,0002 bd2 ba1.2k sqft2938 Kalmia Ave #17, Boulder, CO 80301For SaleMLS ID #1056660, Thomas Precourt, The Agency - Boulder. IRES as distributed by MLS GRID
- $459,0003 bd2 ba1.1k sqft10745 Miller Ct, Westminster, CO 80021For SaleMLS ID #1065069, Sarah Levy, West and Main Homes. IRES as distributed by MLS GRID
- $749,0003 bd3 ba1.3k sqft4100 Greenbriar Blvd, Boulder, CO 80305For SaleMLS ID #1053302, Ryan Bass, Compass - Boulder. IRES as distributed by MLS GRID
- $369,0002 bd2 ba912 sqft2800 Kalmia Ave #B-214, Boulder, CO 80301For SaleMLS ID #1056682, Brooke Weathers, Compass - Boulder. IRES as distributed by MLS GRID
- $499,0004 bd2 ba1.5k sqft2940 W 133rd Avenue, Broomfield, CO 80020For SaleMLS ID #5999301, Lydia Golesh, Keller Williams DTC. REcolorado as distributed by MLS GRID
- $429,0002 bd2 ba1k sqft2227 Canyon Blvd #B-262, Boulder, CO 80302For SaleMLS ID #1063964, Judy Scott, WK Real Estate. IRES as distributed by MLS GRID
- $549,0004 bd2 ba1.8k sqft6162 Habitat Dr, Boulder, CO 80301For SaleMLS ID #1060811, Chris Goodman, HomeSmart Westminster. IRES as distributed by MLS GRID
- $539,0003 bd2 ba1.5k sqft8960 Cody Ct, Broomfield, CO 80021For SaleMLS ID #1061781, Sarah Buch, Coldwell Banker Realty-N Metro. IRES as distributed by MLS GRID
- $434,0001 bd1 ba856 sqft2802 Sundown Ln #210, Boulder, CO 80303For SaleMLS ID #1064021, Brie Fowler, The Agency - Boulder. IRES as distributed by MLS GRID
- $425,0002 bd2 ba1k sqft2227 Canyon Boulevard #363 B, Boulder, CO 80302For SaleMLS ID #7412913, Anne Marie Ohly, Omni Real Estate Company Inc. REcolorado as distributed by MLS GRID
- $544,0003 bd3 ba1.2k sqft7912 Depew Street, Arvada, CO 80003For SaleMLS ID #7360808, Colin Kelley, Compass - Denver. REcolorado as distributed by MLS GRID
- $530,0004 bd2 ba1.8k sqft7752 Saulsbury Street, Arvada, CO 80003For SaleMLS ID #4991749, Wesley Charles, eXp Realty, LLC. REcolorado as distributed by MLS GRID
- $500,0002 bd2 ba1.1k sqft1320 Snowberry Ln #102, Louisville, CO 80027For SaleMLS ID #1057443, Jenny Oliveira Getting, WK Real Estate. IRES as distributed by MLS GRID
