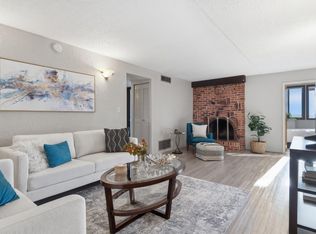
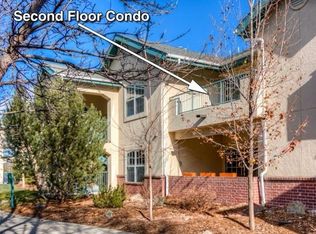
NEW PRICE! This Rare End Unit is one of the best and most quiet locations in the secured Villa Del Prado Condos! Located on the west end of the complex on the second floor, it lives like a detached property as there are no party walls and has great western mountain views. Bright and airy with lofted ceilings. Very lightly lived-in and well-maintained. Complete interior repainted in Feb 2026 plus carpets professionally cleaned. Enjoy one level living with everything located on the main level including the Primary Bedroom, Bath and Laundry, Dining and Living room featuring a cozy fireplace. In addition, a south facing balcony with newer awning installed for shade makes this a private space for relaxing with great views. The second floor features a loft area perfect for a home office or guest area, and a second non-conforming bedroom plus another bathroom. The Complex is secured by a locked entry door and locked heated garage featuring 2 garage spaces with easy access to the elevator. This complex allow for a dog so bring your best friend!This is an attractive, no maintenance home featuring one level living or would make a great second home location or a university student residence in a very quiet neighborhood. Featured amenities are the community clubhouse, including an indoor pool, hot tub, outdoor lounging area with BBQ and fully equipped workout rooms. Close to top-rated schools, parks, retail shopping, and dining options with easy access to Denver, the airport, and the mountains. This condo offers the perfect blend of comfort and convenience. This is your opportunity to own a turnkey home located in lovely Boulder CO. Seller willing to offer concession toward the Monthly Cap Reserve Contribution.
Accepting backups
Price cut: $50K (7/20)
$499,000
4475 Laguna Pl #201, Boulder, CO 80303
2beds
1,687sqft
Condominium
Built in 1981
-- sqft lot
$487,900 Zestimate®
$296/sqft
$583/mo HOA
What's special
Great western mountain viewsSecond non-conforming bedroomComplete interior repaintedLocked entry doorCarpets professionally cleaned
- 120 days
- 95
- 4
Zillow last checked:
Listing updated:
Listed by:
Donald Cicchillo 303-875-2241,
RE/MAX Alliance-Boulder
Source: IRES as distributed by MLS GRID,MLS#: 1058837
Facts & features
Interior
Bedrooms & bathrooms
- Bedrooms: 2
- Bathrooms: 2
- Full bathrooms: 1
- 3/4 bathrooms: 1
- Main level bathrooms: 1
Rooms
- Room types: Loft
Primary bedroom
- Description: Carpet
- Features: 3/4 Primary Bath
- Level: Main
- Area: 204 Square Feet
- Dimensions: 17 x 12
Bedroom 2
- Description: Carpet
- Level: Upper
- Area: 190 Square Feet
- Dimensions: 19 x 10
Dining room
- Description: Carpet
- Level: Main
- Area: 153 Square Feet
- Dimensions: 9 x 17
Kitchen
- Description: Other
- Level: Main
- Area: 135 Square Feet
- Dimensions: 15 x 9
Laundry
- Level: Main
- Area: 12 Square Feet
- Dimensions: 6 x 2
Living room
- Description: Carpet
- Level: Main
- Area: 170 Square Feet
- Dimensions: 10 x 17
Study
- Description: Carpet
- Level: Upper
- Area: 220 Square Feet
- Dimensions: 11 x 20
Heating
- Forced Air
Cooling
- Central Air, Ceiling Fan(s)
Appliances
- Included: Electric Range, Dishwasher, Refrigerator, Washer, Dryer, Microwave
- Laundry: Washer/Dryer Hookup
Features
- Eat-in Kitchen, Cathedral Ceiling(s), Open Floorplan, Pantry
- Basement: None
- Has fireplace: Yes
- Fireplace features: Living Room
Interior area
- Total structure area: 1,687
- Total interior livable area: 1,687 sqft
- Finished area above ground: 1,687
Video & virtual tour
Property
Parking
- Total spaces: 2
- Parking features: Underground
- Garage spaces: 2
- Details: Underground
Features
- Levels: Two
- Stories: 2
- Entry location: 2nd Floor
- Exterior features: Balcony
- Spa features: Community
- Has view: Yes
- View description: Hills, City
Lot
- Features: Cul-De-Sac, Paved, Curbs, Gutters, Sidewalks, Street Light, Alley, Fire Hydrant within 500 Feet
Details
- Parcel number: R0089788
- Zoning: Res
- Special conditions: Private Owner
Construction
Type & style
- Home type: Condo
- Architectural style: Spanish
- Property subtype: Condominium
- Attached to another structure: Yes
Materials
- Stucco
- Roof: Tile
Condition
- New construction: No
- Year built: 1981
Utilities & green energy
- Electric: Xcel
- Gas: Xcel
- Sewer: Public Sewer
- Water: City
- Utilities for property: Natural Gas Available, Electricity Available, Cable Available, High Speed Avail
Green energy
- Energy efficient items: Southern Exposure, Windows
Community & HOA
Community
- Features: Clubhouse, Indoor Pool, Fitness Center, Elevator
- Subdivision: Villa Del Prado Condos 1 The
HOA
- Has HOA: Yes
- Services included: Common Amenities, Trash, Snow Removal, Maintenance Grounds, Management, Exterior Maintenance, Cable TV, Water, Sewer
- HOA fee: $583 monthly
- HOA name: Villa Del Prado Condos
- HOA phone: 720-810-4626
Location
- Region: Boulder
Financial & listing details
- Price per square foot: $296/sqft
- Tax assessed value: $612,200
- Annual tax amount: $3,648
- Date on market: 5/12/2026
- Listing terms: Cash,Conventional,FHA,VA Loan
- Exclusions: Seller's Personal Property
- Electric utility on property: Yes
- Road surface type: Asphalt
Estimated market value
$487,900
$464,000 - $512,000
$3,139/mo
Price history
| Date | Event | Price |
|---|---|---|
| 8/6/2026 | Pending sale | $499,000$296/sqft |
Source:  REcolorado as distributed by MLS GRID #IR1058837 Report a problem REcolorado as distributed by MLS GRID #IR1058837 Report a problem | ||
| 7/20/2026 | Price change | $499,000-9.1%$296/sqft |
Source:  IRES as distributed by MLS GRID #1058837 Report a problem IRES as distributed by MLS GRID #1058837 Report a problem | ||
| 6/11/2026 | Price change | $549,000-4.5%$325/sqft |
Source: IRES as distributed by MLS GRID #1058837 Report a problem | ||
| 5/12/2026 | Price change | $575,000-3.4%$341/sqft |
Source: REcolorado as distributed by MLS GRID #IR1058837 Report a problem | ||
| 4/9/2026 | Listed for sale | $595,000-4%$353/sqft |
Source: IRES as distributed by MLS GRID #1056084 Report a problem | ||
| 4/9/2026 | Listing removed | $620,000$368/sqft |
Source: IRES as distributed by MLS GRID #1053210 Report a problem | ||
| 3/6/2026 | Listed for sale | $620,000-4.6%$368/sqft |
Source: IRES as distributed by MLS GRID #1053210 Report a problem | ||
| 10/30/2025 | Listing removed | $650,000$385/sqft |
Source: IRES as distributed by MLS GRID #1034583 Report a problem | ||
| 5/21/2025 | Listed for sale | $650,000+86%$385/sqft |
Source: IRES as distributed by MLS GRID #1034583 Report a problem | ||
| 7/16/2012 | Sold | $349,500-5.3%$207/sqft |
Source: IRES as distributed by MLS GRID #680889 Report a problem | ||
| 5/12/2012 | Listed for sale | $369,000+173.3%$219/sqft |
Source: RE/MAX of Boulder #680889 Report a problem | ||
| 4/20/1983 | Sold | $135,000$80/sqft |
Source: Agent Provided Report a problem | ||
Public tax history
| Year | Property taxes | Tax assessment |
|---|---|---|
| 2025 | $3,029 +1.8% | $38,263 +0.3% |
| 2024 | $2,976 -14.6% | $38,150 -1% |
| 2023 | $3,485 +4.9% | $38,520 +2.7% |
| 2022 | $3,323 +17.1% | $37,523 -2.8% |
| 2021 | $2,838 | $38,603 +18.4% |
| 2020 | $2,838 +12.8% | $32,604 |
| 2019 | $2,516 | $32,604 +12.4% |
| 2018 | $2,516 | $29,016 -23.7% |
| 2017 | $2,516 +14.5% | $38,049 +49.9% |
| 2016 | $2,197 +5.6% | $25,376 +11% |
| 2015 | $2,080 +8.2% | $22,869 |
| 2014 | $1,923 -9.5% | $22,869 |
| 2013 | $2,124 +0.9% | $22,869 -9.8% |
| 2012 | $2,105 +17.9% | $25,353 |
| 2011 | $1,786 +7.1% | -- |
| 2010 | $1,668 +6.9% | $22,100 |
| 2009 | $1,560 +3.5% | $22,100 -9.4% |
| 2008 | $1,507 +5.2% | $24,380 |
| 2007 | $1,433 +3.8% | $24,380 +8.7% |
| 2006 | $1,381 -6.9% | $22,420 |
| 2005 | $1,483 +0.7% | $22,420 -7.7% |
| 2004 | $1,473 +7.3% | $24,280 |
| 2003 | $1,373 +10.3% | $24,280 +23.4% |
| 2002 | $1,244 | $19,670 -90.9% |
| 2001 | -- | $215,000 |
Find assessor info on the county website
Monthly payment
Est. payment
Payment breakdown
Explore the cost of this home by adjusting the details. Changes won't be saved.Climate risks
Neighborhood: Frasier Meadows
Nearby schools
Schools provided by the listing agent
- Elementary: Eisenhower
- Middle: Manhattan
- High: Fairview
Source: IRES as distributed by MLS GRID. This data may not be complete. We recommend contacting the local school district to confirm school assignments for this home.
Similar homes
- $450,0003 bd1 ba1k sqft805 29th St #452, Boulder, CO 80303For Sale
 MLS ID #1067491, Peyman Razifard, Modern Prestige Real Estate. IRES as distributed by MLS GRID
 - $520,0002 bd2 ba1.1k sqft540 Mohawk Dr #15, Boulder, CO 80303For Sale
 MLS ID #1057845, Karolyn Merrill, RE/MAX of Boulder, Inc. IRES as distributed by MLS GRID
 - $385,0002 bd2 ba859 sqft5530 Stonewall Pl #32, Boulder, CO 80303For Sale
 MLS ID #1065484, Zana Leiferman, Real Realty Colorado. IRES as distributed by MLS GRID
 - $395,0002 bd2 ba864 sqft60 S Boulder Cir #6016, Boulder, CO 80303For Sale
 MLS ID #1067494, Tara Littell, Compass - Boulder. IRES as distributed by MLS GRID
 - $525,0002 bd2 ba1.2k sqft2938 Kalmia Ave #17, Boulder, CO 80301For SaleMLS ID #1065574, Thomas Precourt, The Agency - Boulder. IRES as distributed by MLS GRID
- $385,0001 bd1 ba860 sqft500 Manhattan Dr #D10, Boulder, CO 80303For SaleMLS ID #1065381, Jillian Fowler, The Agency - Boulder. IRES as distributed by MLS GRID
- $455,0002 bd2 ba1.1k sqft3161 Madison Ave #N-107, Boulder, CO 80303For SaleMLS ID #1062874, David Vincent, WK Real Estate. IRES as distributed by MLS GRID
- $595,0002 bd2 ba1.3k sqft4660 Macarthur Lane, Boulder, CO 80303For Sale
 MLS ID #8346159, Judy Keech, Redfin Corporation. REcolorado as distributed by MLS GRID
 - $525,0003 bd2 ba1.3k sqft750 W Moorhead Cir #A, Boulder, CO 80305For SaleMLS ID #1063832, Donna Voss, RE/MAX of Boulder, Inc. IRES as distributed by MLS GRID
- $520,0002 bd2 ba1.2k sqft3850 Paseo Del Prado #36, Boulder, CO 80301For SaleMLS ID #3736949, Ben Smith, eXp Realty, LLC. REcolorado as distributed by MLS GRID
- $595,0002 bd2 ba892 sqft948 North St #17, Boulder, CO 80304For SaleMLS ID #1064494, AJ Chamberlin, RE/MAX Alliance-Boulder. IRES as distributed by MLS GRID
- $519,9002 bd3 ba1.2k sqft3056 Edison Ct, Boulder, CO 80301For SaleMLS ID #1065997, Karolyn Merrill, RE/MAX of Boulder, Inc. IRES as distributed by MLS GRID
- $665,0003 bd2 ba1.5k sqft2693 Juniper Ave, Boulder, CO 80304For SaleMLS ID #1067410, Sara Oclassen, Compass - Boulder. IRES as distributed by MLS GRID
- $290,0001 bd1 ba895 sqft500 Manhattan Dr #D7, Boulder, CO 80303For SaleMLS ID #1057620, Karla Bielanski, RE/MAX of Boulder, Inc. IRES as distributed by MLS GRID
- $725,0003 bd2 ba1.2k sqft745 Arapahoe Ave #202, Boulder, CO 80302For SaleMLS ID #1066548, Daryl Smith, RE/MAX of Boulder, Inc. IRES as distributed by MLS GRID
- $494,0004 bd4 ba2k sqft833 S Coffman St #52, Longmont, CO 80501For SaleMLS ID #1067070, Libby Earthman, LoKation Real Estate-Longmont. IRES as distributed by MLS GRID
- $449,7501 bd1 ba993 sqft1850 Folsom St #201, Boulder, CO 80302For SaleMLS ID #1056987, Stephanie Haile-Pflaum, Coldwell Banker Realty-Boulder. IRES as distributed by MLS GRID
- $260,0002 bd2 ba1k sqft3035 Oneal Pkwy #T17, Boulder, CO 80301For SaleMLS ID #1063694, Lindsey Hughes, Compass - Boulder. IRES as distributed by MLS GRID
- $279,9002 bd2 ba931 sqftArborwood, Boulder, CO 80301For SaleMLS ID #2967609, Robin Voreis, Live West Realty. REcolorado as distributed by MLS GRID
- $279,9002 bd2 ba931 sqftArborwood, Boulder, CO 80301For SaleMLS ID #4387230, Robin Voreis, Live West Realty. REcolorado as distributed by MLS GRID
