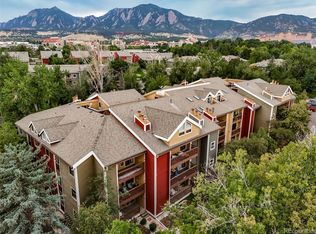
Tucked into one of North Boulder's most beloved pockets, this bright and cheery 892-square-foot, 2-bed/2-bath condo offers comfort, convenience, and true Colorado charm. West-facing windows fill the home with warm afternoon light and deliver peekaboo views of the foothills. True lock-and-leave living makes this an easy, low-maintenance fit for busy schedules, frequent travelers, or anyone craving simplicity without sacrificing style. North Boulder Park is just around the corner, offering green space and neighborhood charm, while the iconic Mount Sanitas trailhead is minutes away for some of the best hiking and views in Boulder County. The property sits directly on a bus line with convenient service to both downtown Boulder and CU, making it ideal for commuters, students, or anyone who prefers to skip the car. Downtown Boulder's restaurants, shops, and Pearl Street Mall are just a short trip away, blending small-town charm with big-city energy. This location offers walkability, transit access, trails, and parks - all minutes from the heart of the city. Whether you're a first-time buyer, downsizing, or seeking an easy-commute home near CU, this condo checks every box. Don't miss this rare opportunity in one of Boulder's most desirable neighborhoods - schedule your showing today. Seller financing with 25% down with an acceptable offer considered
For sale
Price cut: $40K (9/23)
$595,000
948 North St #17, Boulder, CO 80304
2beds
892sqft
Condominium
Built in 1984
-- sqft lot
$592,400 Zestimate®
$667/sqft
$570/mo HOA
What's special
- 22 days
- 465
- 7
Zillow last checked:
Listing updated:
Listed by:
AJ Chamberlin 303-588-8999,
Colorado Legacy Real Estate, LLC
Source: IRES as distributed by MLS GRID,MLS#: 1069179
Facts & features
Interior
Bedrooms & bathrooms
- Bedrooms: 2
- Bathrooms: 2
- Full bathrooms: 2
- Main level bathrooms: 2
Primary bedroom
- Description: Carpet
- Features: Full Primary Bath
- Level: Main
- Area: 154 Square Feet
- Dimensions: 14 x 11
Bedroom 2
- Description: Carpet
- Level: Main
- Area: 154 Square Feet
- Dimensions: 14 x 11
Dining room
- Description: Hardwood
- Level: Main
- Area: 56 Square Feet
- Dimensions: 8 x 7
Kitchen
- Description: Tile
- Level: Main
- Area: 40 Square Feet
- Dimensions: 5 x 8
Living room
- Description: Hardwood
- Level: Main
- Area: 195 Square Feet
- Dimensions: 15 x 13
Heating
- Forced Air
Cooling
- Wall/Window Unit(s)
Appliances
- Included: Electric Range, Dishwasher, Refrigerator, Washer, Dryer, Microwave
Features
- Windows: Window Coverings
- Basement: None
- Has fireplace: Yes
- Fireplace features: Living Room
Interior area
- Total structure area: 892
- Total interior livable area: 892 sqft
- Finished area above ground: 892
Property
Parking
- Total spaces: 1
- Parking features: Detached
- Garage spaces: 1
- Details: Detached
Accessibility
- Accessibility features: Near Bus, Low Carpet
Features
- Levels: One
- Stories: 1
- Entry location: 2nd Floor
- Has spa: Yes
- Spa features: Private
- Has view: Yes
- View description: Hills
Lot
- Size: 0.44 Acres
- Features: Level, Paved, Curbs, Gutters, Sidewalks
Details
- Parcel number: R0098353
- Zoning: RES
- Special conditions: Private Owner
Construction
Type & style
- Home type: Condo
- Architectural style: Contemporary
- Property subtype: Condominium
- Attached to another structure: Yes
Materials
- Frame, Brick
- Roof: Composition
Condition
- New construction: No
- Year built: 1984
Utilities & green energy
- Electric: Xcel
- Gas: Xcel
- Sewer: Public Sewer
- Utilities for property: Natural Gas Available
Community & HOA
Community
- Features: Elevator, None
- Subdivision: Newport Condo
HOA
- Has HOA: Yes
- Services included: Common Amenities, Trash, Management
- HOA fee: $570 monthly
Location
- Region: Boulder
Financial & listing details
- Price per square foot: $667/sqft
- Tax assessed value: $635,600
- Annual tax amount: $3,788
- Date on market: 9/22/2026
- Listing terms: Cash,Conventional,FHA,VA Loan
Estimated market value
$592,400
$563,000 - $622,000
$2,442/mo
Price history
| Date | Event | Price |
|---|---|---|
| 9/23/2026 | Price change | $595,000-6.3%$667/sqft |
Source:  IRES as distributed by MLS GRID #1069179 Report a problem IRES as distributed by MLS GRID #1069179 Report a problem | ||
| 9/22/2026 | Listed for sale | $635,000+6.7%$712/sqft |
Source: IRES as distributed by MLS GRID #1069179 Report a problem | ||
| 9/10/2026 | Listing removed | $595,000$667/sqft |
Source: IRES as distributed by MLS GRID #1064494 Report a problem | ||
| 7/17/2026 | Listed for sale | $595,000-6.3%$667/sqft |
Source: IRES as distributed by MLS GRID #1064494 Report a problem | ||
| 7/15/2026 | Listing removed | $635,000$712/sqft |
Source: IRES as distributed by MLS GRID #1063363 Report a problem | ||
| 7/4/2026 | Listed for sale | $635,000+27%$712/sqft |
Source: IRES as distributed by MLS GRID #1063363 Report a problem | ||
| 11/21/2023 | Sold | $500,000$561/sqft |
Source:  REcolorado as distributed by MLS GRID #9253937 Report a problem REcolorado as distributed by MLS GRID #9253937 Report a problem | ||
| 11/9/2023 | Pending sale | $500,000$561/sqft |
Source: REcolorado as distributed by MLS GRID #9253937 Report a problem | ||
| 10/26/2023 | Price change | $500,000-5.5%$561/sqft |
Source: REcolorado as distributed by MLS GRID #9253937 Report a problem | ||
| 9/29/2023 | Price change | $529,000-2%$593/sqft |
Source: REcolorado as distributed by MLS GRID #9253937 Report a problem | ||
| 9/15/2023 | Listed for sale | $540,000$605/sqft |
Source: REcolorado as distributed by MLS GRID #9253937 Report a problem | ||
| 9/5/2023 | Pending sale | $540,000$605/sqft |
Source: REcolorado as distributed by MLS GRID #9253937 Report a problem | ||
| 8/25/2023 | Listed for sale | $540,000+100.7%$605/sqft |
Source: REcolorado as distributed by MLS GRID #9253937 Report a problem | ||
| 8/6/2007 | Sold | $269,000+25.1%$302/sqft |
Source: Public Record Report a problem | ||
| 7/13/2004 | Sold | $215,000$241/sqft |
Source: Public Record Report a problem | ||
Public tax history
| Year | Property taxes | Tax assessment |
|---|---|---|
| 2025 | $3,268 +11.6% | $39,725 -2.8% |
| 2024 | $2,927 +1.2% | $40,870 +10.3% |
| 2023 | $2,892 +4.7% | $37,070 +22.2% |
| 2022 | $2,761 +6.1% | $30,337 -13.9% |
| 2021 | $2,602 | $35,235 +17.9% |
| 2020 | $2,602 +9.5% | $29,887 |
| 2019 | $2,375 | $29,887 +9.1% |
| 2018 | $2,375 | $27,396 -9.5% |
| 2017 | $2,375 +21.5% | $30,288 +34.2% |
| 2016 | $1,954 +5.6% | $22,575 +2.8% |
| 2015 | $1,851 +0.2% | $21,970 |
| 2014 | $1,847 +8.6% | $21,970 |
| 2013 | $1,700 +0.9% | $21,970 +8.2% |
| 2012 | $1,685 +2.1% | $20,298 |
| 2011 | $1,650 +7.1% | -- |
| 2010 | $1,541 -3.3% | $20,420 |
| 2009 | $1,593 +3.5% | $20,420 -18% |
| 2008 | $1,539 +20.1% | $24,900 |
| 2007 | $1,281 +3.7% | $24,900 +24.2% |
| 2006 | $1,235 -4.9% | $20,050 |
| 2005 | $1,299 +0.7% | $20,050 -5.6% |
| 2004 | $1,289 +4.7% | $21,250 |
| 2003 | $1,232 +10.3% | $21,250 |
| 2002 | $1,116 | -- |
| 2001 | -- | $192,900 |
Find assessor info on the county website
Monthly payment
Est. payment
Payment breakdown
Explore the cost of this home by adjusting the details. Changes won't be saved.Climate risks
Neighborhood: Mapleton Hill
Nearby schools
Schools provided by the listing agent
- Elementary: Whittier
- Middle: Casey
- High: Boulder
Source: IRES as distributed by MLS GRID. This data may not be complete. We recommend contacting the local school district to confirm school assignments for this home.


Similar homes
- $630,0002 bd2 ba1.1k sqft2992 Shadow Creek Dr #212, Boulder, CO 80303For Sale

 MLS ID #1069990, Marcelle Partridge, Coldwell Banker Realty-Boulder. IRES as distributed by MLS GRID
 - $600,0002 bd1 ba931 sqft1547 Easy Rider Ln #101, Boulder, CO 80304For Sale
 MLS ID #1067290, Lovato Properties, Compass - Boulder. IRES as distributed by MLS GRID
 - $675,0002 bd2 ba1.1k sqft4650 Holiday Dr #201, Boulder, CO 80304For Sale
 MLS ID #1063775, Sara Vaughn, LIV Sotheby's Intl Realty. IRES as distributed by MLS GRID
 - $599,9002 bd2 ba1.1k sqftGold Run Condos, Boulder, CO 80303For Sale
 MLS ID #2740891, Kimberly Junior, Coldwell Banker Realty 14. REcolorado as distributed by MLS GRID
 - $379,0002 bd1 ba864 sqft805 29th St #262, Boulder, CO 80303For SaleMLS ID #1063950, James Thomas, RE/MAX Alliance-Boulder. IRES as distributed by MLS GRID
- $625,0002 bd3 ba1.1k sqft801 Chinle Ave #E, Boulder, CO 80304For SaleMLS ID #1063333, Karen Straus, 8z Real Estate. IRES as distributed by MLS GRID
- $454,8002 bd2 ba993 sqft30 S Boulder Cir #3038, Boulder, CO 80303For SaleMLS ID #1069993, Chad Patterson, Living Stone Homes and Estates LLC. IRES as distributed by MLS GRID
- $725,0003 bd2 ba1.2k sqft745 Arapahoe Ave #202, Boulder, CO 80302For SaleMLS ID #1066548, Daryl Smith, RE/MAX of Boulder, Inc. IRES as distributed by MLS GRID
- $790,0003 bd2 ba992 sqft1200 College Ave #118, Boulder, CO 80302For SaleMLS ID #1068867, P Caldwell Sullivan, Four Star Rlty & Prop Mgmt. IRES as distributed by MLS GRID
- $549,0002 bd1 ba888 sqft4742 18th St, Boulder, CO 80304For SaleMLS ID #1069504, Amy Gilbride, Compass - Boulder. IRES as distributed by MLS GRID
- $615,0002 bd2 ba954 sqft3296 Cripple Creek Trl, Boulder, CO 80305For SaleMLS ID #1062240, Jennifer Gilligan, Compass - Boulder. IRES as distributed by MLS GRID
- $525,0002 bd1 ba959 sqft836 Walnut St #A, Boulder, CO 80302For SaleMLS ID #1069444, Julia Cantarovici, 8z Real Estate. IRES as distributed by MLS GRID
- $424,0002 bd1 ba966 sqft500 Mohawk Dr #205, Boulder, CO 80303For SaleMLS ID #1070025, Debra Flora, Kearney Realty. IRES as distributed by MLS GRID
- $780,0002 bd3 ba1.2k sqft2830 E College Ave #306, Boulder, CO 80303For SaleMLS ID #1068043, Marybeth Emerson, The Agency - Boulder. IRES as distributed by MLS GRID
- $379,0002 bd2 ba859 sqft5530 Stonewall Pl #32, Boulder, CO 80303For SaleMLS ID #1065484, Zana Leiferman, Real Realty Colorado. IRES as distributed by MLS GRID
- $465,0002 bd2 ba1.1k sqft3009 Madison Avenue #105I, Boulder, CO 80303For SaleMLS ID #1784213, Szymon Dzienis, Your Castle Real Estate Inc. REcolorado as distributed by MLS GRID
- $349,0002 bd1 ba923 sqft2227 Canyon Blvd #354B, Boulder, CO 80302For SaleMLS ID #1067382, Joy Castillo, Compass-Denver. IRES as distributed by MLS GRID
- $475,0002 bd2 ba1k sqft790 W Moorhead Circle #E, Boulder, CO 80305For SaleMLS ID #8802284, Oscar Ibarra, Keller Williams Realty Downtown LLC. REcolorado as distributed by MLS GRID
- $395,0002 bd2 ba830 sqft3515 28th St #106, Boulder, CO 80301For SaleMLS ID #1067724, Jennifer Crow, RE/MAX Professionals Ken Caryl. IRES as distributed by MLS GRID
- $359,0002 bd1 ba785 sqft805 29th St #408, Boulder, CO 80303For SaleMLS ID #1067994, Mia Borderie, Equity Colorado-Front Range. IRES as distributed by MLS GRID
