VALUE & LOCATION. Rare opportunity to own a 2-BEDROOM CONDO in the heart of DOWNTOWN BOULDER at an exceptional price. This desirable first-floor ranch-style condo puts you right in the heart of downtown Boulder, just one block from Pearl Street's shops, restaurants, boutiques, and cafes. With Lolita's Market & Deli right around the corner for everyday essentials, you can easily leave the car parked and enjoy one of Boulder's most walkable locations-and when you do need it, you'll appreciate the convenience of your own covered carport. Just across the street, Boulder Creek Path offers miles of trails for walking, running and biking, while nearby public transportation makes getting around easy. Inside, the condo offers two private bedrooms and a spacious bathroom with access from both bedrooms, highlighted by an all-marble walk-in shower with multiple shower heads. The eclectic kitchen has plenty of personality, featuring black leathered slab granite countertops, red cabinetry and a black sink. Storage is another standout feature, with three sizable storage closets offering plenty of room for bikes, gear, seasonal items, and more. With downtown Boulder outside your door, Boulder Creek Path across the street and Eldora Ski Resort approximately 25 minutes away, this location makes it easy to enjoy everything that makes Boulder such a special place to live. With the Sundance Film Festival making Boulder its new home, this downtown location puts you in the perfect spot to enjoy the excitement, events and energy of the festival right outside your door. OPEN HOUSE SUNDAY 9/27 FROM 1PM-4PM.
For sale
$525,000
836 Walnut St #A, Boulder, CO 80302
2beds
959sqft
Single Family Residence
Built in 1985
5,628 Square Feet Lot
$-- Zestimate®
$547/sqft
$1,034/mo HOA
What's special
Three sizable storage closetsTwo private bedroomsCovered carportRed cabinetryEclectic kitchenBlack sinkFirst-floor ranch-style condo
- 28 days
- 1,202
- 57
Zillow last checked:
Listing updated:
Listed by:
Julia Cantarovici 720-203-7789,
8z Real Estate
Source: IRES as distributed by MLS GRID,MLS#: 1069444
Facts & features
Interior
Bedrooms & bathrooms
- Bedrooms: 2
- Bathrooms: 1
- Full bathrooms: 1
- Main level bathrooms: 1
Primary bedroom
- Description: Luxury Vinyl
- Features: Shared Primary Bath
- Level: Main
- Area: 160 Square Feet
- Dimensions: 10 x 16
Bedroom 2
- Description: Luxury Vinyl
- Level: Main
- Area: 120 Square Feet
- Dimensions: 10 x 12
Dining room
- Description: Luxury Vinyl
- Level: Main
- Area: 80 Square Feet
- Dimensions: 8 x 10
Family room
- Description: Luxury Vinyl
- Level: Main
- Area: 336 Square Feet
- Dimensions: 14 x 24
Kitchen
- Description: Luxury Vinyl
- Level: Main
- Area: 80 Square Feet
- Dimensions: 8 x 10
Laundry
- Description: Luxury Vinyl
- Level: Main
- Area: 32 Square Feet
- Dimensions: 4 x 8
Heating
- Forced Air
Cooling
- Central Air, Ceiling Fan(s)
Appliances
- Included: Electric Range, Dishwasher, Refrigerator, Washer, Dryer, Microwave, Disposal
Features
- Separate Dining Room, Open Floorplan, Walk-In Closet(s), Jack & Jill Bathroom, High Ceilings
- Windows: Window Coverings
- Basement: None
- Has fireplace: Yes
- Fireplace features: Gas, Living Room
Interior area
- Total structure area: 959
- Total interior livable area: 959 sqft
- Finished area above ground: 959
Property
Parking
- Total spaces: 1
- Parking features: Carport
- Garage spaces: 1
- Has carport: Yes
- Details: Carport
Accessibility
- Accessibility features: Level Lot, Level Drive, Near Bus, No Stairs, Main Floor Bath, Accessible Bedroom, Stall Shower, Main Level Laundry
Features
- Levels: One
- Stories: 1
- Entry location: 1st Floor
- Patio & porch: Patio
- Has view: Yes
- View description: Hills, City
Lot
- Size: 5,628 Square Feet
- Features: Abuts Private Open Space, City Limits
Details
- Additional structures: Storage
- Parcel number: R0103672
- Zoning: RES
- Special conditions: Private Owner
Construction
Type & style
- Home type: SingleFamily
- Property subtype: Single Family Residence
- Attached to another structure: Yes
Materials
- Frame, Brick, Composition
- Roof: Metal,Rubber
Condition
- New construction: No
- Year built: 1985
Utilities & green energy
- Electric: Xcel
- Gas: Xcel
- Sewer: Public Sewer
- Utilities for property: Natural Gas Available, Electricity Available, Cable Available, High Speed Avail
Green energy
- Energy efficient items: Southern Exposure, Windows, High Efficiency Furnace
Community & HOA
Community
- Features: Park, Trail(s)
- Security: Fire Alarm
- Subdivision: Canyon Center Condos
HOA
- Has HOA: Yes
- Services included: Common Amenities, Trash, Snow Removal, Maintenance Grounds, Management, Utilities, Exterior Maintenance, Water, Insurance, Sewer
- HOA fee: $1,034 monthly
- HOA name: Boom Property Management
- HOA phone: 303-402-6900
Location
- Region: Boulder
Financial & listing details
- Price per square foot: $547/sqft
- Annual tax amount: $3,685
- Date on market: 9/25/2026
- Listing terms: Cash,Conventional,FHA,VA Loan
- Exclusions: Staging furnishings and accessories
- Electric utility on property: Yes
Estimated market value
Not available
Estimated sales range
Not available
Not available
Price history
| Date | Event | Price |
|---|---|---|
| 9/25/2026 | Listed for sale | $525,000-10.3%$547/sqft |
Source:  IRES as distributed by MLS GRID #1069444 Report a problem IRES as distributed by MLS GRID #1069444 Report a problem | ||
| 9/21/2026 | Listing removed | $585,000$610/sqft |
Source: IRES as distributed by MLS GRID #1064831 Report a problem | ||
| 8/13/2026 | Price change | $585,000-4.1%$610/sqft |
Source: IRES as distributed by MLS GRID #1064831 Report a problem | ||
| 7/23/2026 | Listed for sale | $610,000$636/sqft |
Source: IRES as distributed by MLS GRID #1064831 Report a problem | ||
Public tax history
Tax history is unavailable.
Monthly payment
Est. payment
Payment breakdown
Explore the cost of this home by adjusting the details. Changes won't be saved.Climate risks
Neighborhood: West Pearl
Nearby schools
Schools provided by the listing agent
- Elementary: Whittier
- Middle: Casey
- High: Boulder
Source: IRES as distributed by MLS GRID. This data may not be complete. We recommend contacting the local school district to confirm school assignments for this home.


Similar homes
- $525,0002 bd2 ba1.3k sqft4475 Laguna Pl #115, Boulder, CO 80303For Sale
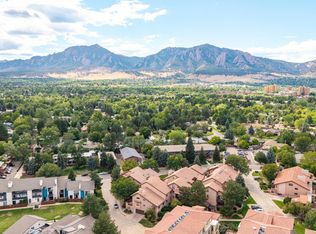
 MLS ID #1068684, Katie Muller, RE/MAX of Boulder, Inc. IRES as distributed by MLS GRID
 - $550,0002 bd2 ba1.2k sqft2946 Kalmia Ave #47, Boulder, CO 80301For Sale
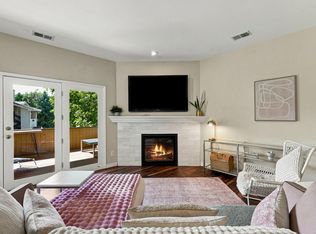 MLS ID #1069868, Jennifer Emich, Compass - Boulder. IRES as distributed by MLS GRID
 - $533,0001 bd1 ba883 sqft3301 Arapahoe Ave #119, Boulder, CO 80303For Sale
 MLS ID #1063730, Victoria Tellez, Estate Professionals. IRES as distributed by MLS GRID
 - $540,0002 bd3 ba1.3k sqft4645 Broadway St #C3, Boulder, CO 80304For Sale
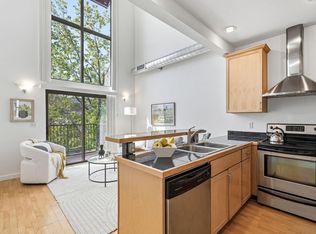 MLS ID #1062623, Maia Tozzi, Compass - Boulder. IRES as distributed by MLS GRID
 - $725,0003 bd2 ba1.2k sqft745 Arapahoe Ave #202, Boulder, CO 80302For SaleMLS ID #1066548, Daryl Smith, RE/MAX of Boulder, Inc. IRES as distributed by MLS GRID
- $499,0002 bd2 ba1.2k sqft2938 Kalmia Ave #7, Boulder, CO 80301For SaleMLS ID #1060889, Daphne Queen, 8z Real Estate. IRES as distributed by MLS GRID
- $395,0002 bd2 ba830 sqft3515 28th St #106, Boulder, CO 80301For SaleMLS ID #1067724, Jennifer Crow, RE/MAX Professionals Ken Caryl. IRES as distributed by MLS GRID
- $398,0002 bd1 ba816 sqft1111 Maxwell Ave #228, Boulder, CO 80304For SaleMLS ID #1067381, Thom Sandrock, Sandrock Real Estate. IRES as distributed by MLS GRID
- $349,0002 bd1 ba923 sqft2227 Canyon Blvd #354B, Boulder, CO 80302For SaleMLS ID #1067382, Joy Castillo, Compass-Denver. IRES as distributed by MLS GRID
- $454,8002 bd2 ba993 sqft30 S Boulder Cir #3038, Boulder, CO 80303For SaleMLS ID #1069993, Chad Patterson, Living Stone Homes and Estates LLC. IRES as distributed by MLS GRID
- $429,0002 bd2 ba1k sqft2227 Canyon Blvd #B-262, Boulder, CO 80302For SaleMLS ID #1063964, Judy Scott, WK Real Estate. IRES as distributed by MLS GRID
- $570,0002 bd1 ba942 sqft1299 Yellow Pine Ave, Boulder, CO 80304For SaleMLS ID #1066397, Carolyn Dooling, Compass-Denver. IRES as distributed by MLS GRID
- $489,5002 bd2 ba1k sqft1166 Monroe Dr #C, Boulder, CO 80303For SaleMLS ID #1069977, Donna Voss, RE/MAX of Boulder, Inc. IRES as distributed by MLS GRID
- $270,0002 bd1 ba792 sqft2707 Valmont Rd #311D, Boulder, CO 80304For SaleMLS ID #1070996, Sherrie Marquet Figueroa, Compass - Boulder. IRES as distributed by MLS GRID
- $495,0002 bd2 ba1k sqft4264 Monroe Dr #C, Boulder, CO 80303For SaleMLS ID #1068855, Daphne Queen, 8z Real Estate. IRES as distributed by MLS GRID
- $390,0002 bd1 ba910 sqft1895 Alpine Ave #E9, Boulder, CO 80304For SaleMLS ID #1070142, Chris Angelovic, LIV Sotheby's Intl Realty. IRES as distributed by MLS GRID
- $395,0002 bd2 ba864 sqft60 S Boulder Cir #6016, Boulder, CO 80303For SaleMLS ID #1067494, Tara Littell, Compass - Boulder. IRES as distributed by MLS GRID
- $389,0002 bd2 ba1k sqft2227 Canyon Boulevard #363 B, Boulder, CO 80302For Sale
 MLS ID #7412913, Anne Marie Ohly, Omni Real Estate Company Inc. REcolorado as distributed by MLS GRID
 - $450,0001 bd1 ba667 sqftWhittier Square, Boulder, CO 80302For SaleMLS ID #2948802, Brook Swientisky, Your Castle Realty LLC. REcolorado as distributed by MLS GRID
- $599,9002 bd2 ba1.1k sqftGold Run Condos, Boulder, CO 80303For SaleMLS ID #2740891, Kimberly Junior, Coldwell Banker Realty 14. REcolorado as distributed by MLS GRID
