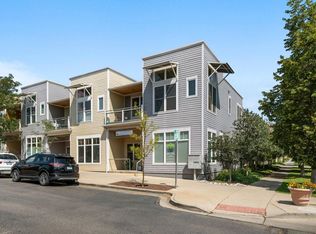
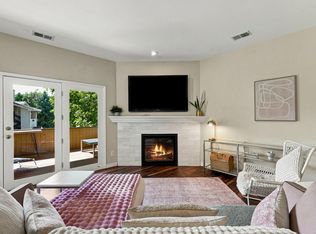
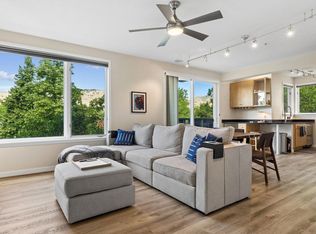
Light-filled, move-in ready, end unit in prime North Boulder, offering foothill views, easy trail access, and a rare live/work layout designed for today's flexible lifestyle. Set back from Broadway for added privacy, this unique property combines a quiet setting with exceptional access to open space, bike paths, coffee shops, restaurants, and everyday conveniences. Soaring windows fill the home with natural light and frame views of the surrounding foothills, creating a bright and welcoming living environment. Enjoy morning coffee on the balcony, watch paragliders drift overhead, and take advantage of nearby trails just moments from your front door. The open-concept floor plan features a functional layout designed for comfortable daily living, entertaining, and remote work, while in-unit laundry adds everyday convenience. A standout feature is the flexible lower-level commercial space with its own private entrance and bathroom, creating endless possibilities for work, creativity, fitness, or storage. Ideal for a home office, therapist or bodywork practice, art studio, workshop, fitness space, conference room, consulting office, shared workspace, or small business headquarters. The space also provides excellent storage for outdoor gear, inventory, equipment, or hobby space. Whether you're an entrepreneur, remote professional, creative, or outdoor enthusiast, this versatile area adapts to a wide variety of needs. Additional highlights include two dedicated parking spaces, the privacy and natural light of an end-unit location, and low-maintenance, lock-and-leave living within a professionally managed community. A rare opportunity to own a move-in ready home with dedicated workspace, live-work flexibility, home office potential, and lock-and-leave convenience in one of North Boulder's most desirable locations. Enjoy easy access to trails, open space, foothill views, bike paths, coffee shops, bakeries, and the active outdoor lifestyle that makes Boulder so special.
For sale
$540,000
4645 Broadway St #C3, Boulder, CO 80304
2beds
1,382sqft
Condominium
Built in 2006
-- sqft lot
$-- Zestimate®
$391/sqft
$618/mo HOA
What's special
Offering foothill viewsTwo dedicated parking spacesEnd unitQuiet settingLive-work flexibilityOpen-concept floor planHome office potential
- 14 days
- 986
- 62
Zillow last checked:
Listing updated:
Listed by:
Maia Tozzi 720-757-9927,
Compass - Boulder
Source: IRES as distributed by MLS GRID,MLS#: 1062623
Facts & features
Interior
Bedrooms & bathrooms
- Bedrooms: 2
- Bathrooms: 3
- Full bathrooms: 1
- 3/4 bathrooms: 1
- 1/2 bathrooms: 1
- Main level bathrooms: 1
Primary bedroom
- Description: Carpet
- Level: Upper
- Area: 110 Square Feet
- Dimensions: 10 x 11
Bedroom 2
- Description: Carpet
- Level: Main
- Area: 108 Square Feet
- Dimensions: 9 x 12
Dining room
- Description: Wood
- Level: Main
- Area: 1 Square Feet
- Dimensions: 1 x 1
Kitchen
- Description: Wood
- Level: Main
- Area: 104 Square Feet
- Dimensions: 8 x 13
Laundry
- Description: Laminate
- Level: Upper
- Area: 1 Square Feet
- Dimensions: 1 x 1
Living room
- Description: Wood
- Level: Main
- Area: 165 Square Feet
- Dimensions: 11 x 15
Study
- Description: Carpet
- Level: Lower
- Area: 273 Square Feet
- Dimensions: 13 x 21
Heating
- Forced Air, 2 or more Heat Sources
Cooling
- Central Air, Wall/Window Unit(s)
Appliances
- Included: Electric Range, Dishwasher, Refrigerator, Washer, Dryer, Microwave, Disposal
- Laundry: Washer/Dryer Hookup
Features
- Open Floorplan, High Ceilings
- Flooring: Wood
- Windows: Window Coverings
- Basement: None
Interior area
- Total structure area: 1,382
- Total interior livable area: 1,382 sqft
- Finished area above ground: 1,382
Video & virtual tour
Property
Parking
- Total spaces: 2
- Parking features: Garage
- Garage spaces: 2
- Details: Reserved
Features
- Levels: Three Or More
- Stories: 3
- Exterior features: Balcony
- Has view: Yes
- View description: Hills
Lot
- Size: 0.84 Acres
- Features: Level, City Limits, Paved, Curbs, Gutters, Sidewalks
Details
- Parcel number: R0512407
- Zoning: PUD
- Special conditions: Private Owner
Construction
Type & style
- Home type: Condo
- Architectural style: Contemporary
- Property subtype: Condominium
- Attached to another structure: Yes
Materials
- Frame, Block, Composition, Stucco, Painted/Stained
- Roof: Rubber,Other
Condition
- New construction: No
- Year built: 2006
Utilities & green energy
- Electric: Xcel Energy
- Gas: Xcel Energy
- Sewer: Public Sewer
- Utilities for property: Natural Gas Available, Electricity Available, Cable Available, Individual Meter-Electric, Individual Meter-Gas, High Speed Avail
Green energy
- Energy efficient items: Windows
Community & HOA
Community
- Features: Park
- Security: Fire Sprinkler System, Fire Alarm
- Subdivision: Off Broadway Condo
HOA
- Has HOA: Yes
- Services included: Common Amenities, Trash, Snow Removal, Maintenance Grounds, Management, Utilities, Exterior Maintenance, Water, Insurance, Sewer
- HOA fee: $618 monthly
- HOA name: PMI Flatirons Group
- HOA phone: 720-773-7570
Location
- Region: Boulder
Financial & listing details
- Price per square foot: $391/sqft
- Tax assessed value: $663,900
- Annual tax amount: $9,899
- Date on market: 10/7/2026
- Listing terms: Cash,Conventional,FHA,VA Loan,1031 Exchange
- Exclusions: Staging items and personal posessions
- Electric utility on property: Yes
- Road surface type: Asphalt
Estimated market value
Not available
Estimated sales range
Not available
Not available
Price history
| Date | Event | Price |
|---|---|---|
| 10/7/2026 | Listed for sale | $540,000$391/sqft |
Source:  IRES as distributed by MLS GRID #1062623 Report a problem IRES as distributed by MLS GRID #1062623 Report a problem | ||
| 10/7/2026 | Listing removed | $2,650$2/sqft |
Source: Zillow Rentals Report a problem | ||
| 9/23/2026 | Listed for rent | $2,650+3.9%$2/sqft |
Source: Zillow Rentals Report a problem | ||
| 9/21/2026 | Listing removed | $540,000$391/sqft |
Source:  REcolorado as distributed by MLS GRID #IR1062623 Report a problem REcolorado as distributed by MLS GRID #IR1062623 Report a problem | ||
| 7/27/2026 | Price change | $540,000-4.4%$391/sqft |
Source: IRES as distributed by MLS GRID #1062623 Report a problem | ||
| 6/24/2026 | Listed for sale | $565,000$409/sqft |
Source: IRES as distributed by MLS GRID #1062623 Report a problem | ||
| 6/18/2026 | Listing removed | $565,000$409/sqft |
Source: IRES as distributed by MLS GRID #1055774 Report a problem | ||
| 5/18/2026 | Price change | $565,000-3.4%$409/sqft |
Source: IRES as distributed by MLS GRID #1055774 Report a problem | ||
| 4/9/2026 | Listed for sale | $585,000+10.4%$423/sqft |
Source: IRES as distributed by MLS GRID #1055774 Report a problem | ||
| 4/15/2024 | Listing removed | -- |
Source: Zillow Rentals Report a problem | ||
| 4/12/2024 | Listed for rent | $2,550+8.5%$2/sqft |
Source: Zillow Rentals Report a problem | ||
| 6/19/2021 | Listing removed | -- |
Source: Zillow Rental Manager Report a problem | ||
| 6/13/2021 | Listed for rent | $2,350+6.8%$2/sqft |
Source: Zillow Rental Manager Report a problem | ||
| 2/28/2021 | Listing removed | -- |
Source: Owner Report a problem | ||
| 6/7/2020 | Listing removed | $2,200$2/sqft |
Source: Owner Report a problem | ||
| 6/4/2020 | Listed for rent | $2,200$2/sqft |
Source: Owner Report a problem | ||
| 4/26/2020 | Listing removed | $2,200$2/sqft |
Source: Zillow Rental Manager Report a problem | ||
| 3/8/2020 | Listed for rent | $2,200$2/sqft |
Source: Zillow Rental Manager Report a problem | ||
| 7/16/2018 | Sold | $530,000+51.4%$384/sqft |
Source: IRES as distributed by MLS GRID #849829 Report a problem | ||
| 2/11/2013 | Sold | $350,000$253/sqft |
Source: IRES as distributed by MLS GRID #685809 Report a problem | ||
Public tax history
| Year | Property taxes | Tax assessment |
|---|---|---|
| 2025 | $8,954 +2.7% | $108,599 -6.9% |
| 2024 | $8,721 +39.2% | $116,600 +2.9% |
| 2023 | $6,265 +6.6% | $113,264 +67.9% |
| 2022 | $5,878 +1.9% | $67,465 -1.2% |
| 2021 | $5,771 | $68,289 +3% |
| 2020 | $5,771 +13.1% | $66,300 |
| 2019 | $5,103 | $66,300 +12.6% |
| 2018 | $5,103 | $58,856 -5% |
| 2017 | $5,103 +19.1% | $61,934 +25.1% |
| 2016 | $4,285 +5.6% | $49,502 +1.2% |
| 2015 | $4,058 | $48,900 |
Find assessor info on the county website
Monthly payment
Est. payment
Payment breakdown
Explore the cost of this home by adjusting the details. Changes won't be saved.Climate risks
Neighborhood: 80304
Nearby schools
Schools provided by the listing agent
- Elementary: Foothill
- Middle: Centennial
- High: Boulder
Source: IRES as distributed by MLS GRID. This data may not be complete. We recommend contacting the local school district to confirm school assignments for this home.
- $600,0002 bd3 ba1.3k sqft4645 Broadway St SUITE B8, Boulder, CO 80304Sold

- $510,0002 bd2 ba1.3k sqft4645 Broadway St SUITE B4, Boulder, CO 80304Sold

- $626,3003 bd3 ba1.4k sqft4645 Broadway St STE B9, Boulder, CO 80304Off Market

- $647,0002 bd2 ba1.6k sqft4645 Broadway St STE A4, Boulder, CO 80304Off Market

Similar homes
- $570,0002 bd1 ba942 sqft1299 Yellow Pine Ave, Boulder, CO 80304For Sale
 MLS ID #1066397, Carolyn Dooling, Compass-Denver. IRES as distributed by MLS GRID
 - $550,0002 bd2 ba1.2k sqft2946 Kalmia Ave #47, Boulder, CO 80301For Sale
 MLS ID #1069868, Jennifer Emich, Compass - Boulder. IRES as distributed by MLS GRID
 - $600,0002 bd1 ba931 sqft1547 Easy Rider Ln #101, Boulder, CO 80304For Sale
 MLS ID #1067290, Lovato Properties, Compass - Boulder. IRES as distributed by MLS GRID
 - $675,0002 bd2 ba1.1k sqft4650 Holiday Dr #201, Boulder, CO 80304For Sale
 MLS ID #1063775, Sara Vaughn, LIV Sotheby's Intl Realty. IRES as distributed by MLS GRID
 - $595,0002 bd2 ba892 sqft948 North St #17, Boulder, CO 80304For SaleMLS ID #1069179, AJ Chamberlin, Colorado Legacy Real Estate, LLC. IRES as distributed by MLS GRID
- $599,0002 bd2 ba1k sqft1625 Yellow Pine Ave, Boulder, CO 80304For SaleMLS ID #1056104, Todd Gogulski, Compass - Boulder. IRES as distributed by MLS GRID
- $549,0002 bd1 ba888 sqft4742 18th St, Boulder, CO 80304For SaleMLS ID #1069504, Amy Gilbride, Compass - Boulder. IRES as distributed by MLS GRID
- $625,0002 bd3 ba1.1k sqft801 Chinle Ave #E, Boulder, CO 80304For SaleMLS ID #1063333, Karen Straus, 8z Real Estate. IRES as distributed by MLS GRID
- $675,0003 bd3 ba1.4k sqft4620 15th St #A, Boulder, CO 80304For SaleMLS ID #1065229, Lauren Cotlar, Compass-Denver. IRES as distributed by MLS GRID
- $500,0001 bd2 ba971 sqft4555 13th St #2C, Boulder, CO 80304For SaleMLS ID #1047635, Brandon Del Campo, milehimodern - Boulder. IRES as distributed by MLS GRID
- $635,0003 bd2 ba1.4k sqft3874 Broadway St #9, Boulder, CO 80304For SaleMLS ID #1070039, Terry Larson, RE/MAX of Boulder, Inc. IRES as distributed by MLS GRID
- $555,0002 bd2 ba1k sqft3261 Airport Road #D102, Boulder, CO 80301For Sale
 MLS ID #8548513, Felix Luck, Serhant Colorado LLC. REcolorado as distributed by MLS GRID
 - $725,0002 bd2 ba1.2k sqft1140 Portland Pl #306, Boulder, CO 80304For SaleMLS ID #1065250, Ryan Bass, Compass - Boulder. IRES as distributed by MLS GRID
- $545,0001 bd1 ba916 sqft3701 Arapahoe Ave #C-216, Boulder, CO 80303For SaleMLS ID #1070045, Michelle Murphy, RE/MAX Elevate. IRES as distributed by MLS GRID
- $454,8002 bd2 ba993 sqft30 S Boulder Cir #3038, Boulder, CO 80303For SaleMLS ID #1069993, Chad Patterson, Living Stone Homes and Estates LLC. IRES as distributed by MLS GRID
- $780,0002 bd3 ba1.2k sqft2830 E College Ave #306, Boulder, CO 80303For SaleMLS ID #1068043, Marybeth Emerson, The Agency - Boulder. IRES as distributed by MLS GRID
- $799,0002 bd2 ba1.6k sqft4520 Broadway Street #207, Boulder, CO 80304For SaleMLS ID #2833057, Corrine Lopez, Colorado Flat Fee Realty Inc. REcolorado as distributed by MLS GRID
- $533,0001 bd1 ba883 sqft3301 Arapahoe Ave #119, Boulder, CO 80303For SaleMLS ID #1063730, Victoria Tellez, Estate Professionals. IRES as distributed by MLS GRID
- $285,0002 bd1 ba792 sqft2707 Valmont Rd #214D, Boulder, CO 80304For SaleMLS ID #1065920, Erik Boye, Compass - Boulder. IRES as distributed by MLS GRID
- $525,0002 bd1 ba959 sqft836 Walnut St #A, Boulder, CO 80302For SaleMLS ID #1069444, Julia Cantarovici, 8z Real Estate. IRES as distributed by MLS GRID
