Price reduced - come see it for yourself! Rarely available condo in North Boulder's Wild Sage co-housing community. This light-filled 2BR / 2BA condo features vaulted ceilings, large windows & Flatiron views. The main floor has a spacious, open kitchen w/stainless appliances; polished concrete floors w/radiant heat, living room, dining area, bedroom, full bath & motorized skylights. There's also a peaceful outside deck to relax on. Head upstairs to beautiful hardwood floors and the generously sized open air primary BR w/ensuite bathroom and take in the Flatiron views. Elevated finishes like Hansgrohe and Duravit, custom metal railings throughout, and 2 Nest thermostats. There's one assigned parking space & plenty of street parking. A/C is provided by an evaporative cooler. HOA dues cover internet, gas, water, snow removal, trash/recycling/compost pickup, Common House upkeep, property insurance and maintenance of common items--roofing, windows, siding, walkways, etc. There's even a free RTD EcoPass for easy access to DIA, downtown, Denver, etc. North Boulder affords quick access to outdoor recreation and cherished local cafes and shops only a few blocks away. Wild Sage offers exceptional amenities including a 3,500 SF Common House w/commercial kitchen, large common area (great for events, parties, etc.), movie room, kids play room, recreation room, gym, 2 guest BRs, rooftop hot tub, study, fully outfitted woodworking shop, and more. EV chargers on site. There are ample opportunities to engage with your neighbors through community meals every Sunday, social events 2x/month and happy hours on the green. Wild Sage is an intentional cohousing community where residents are expected to participate in keeping the community functioning both socially and practically by taking part in community meals or other gatherings, participating in community workdays, and working on team projects. Learn more at wildsagecohousing.org
For sale
Price cut: $36K (5/13)
$599,000
1625 Yellow Pine Ave, Boulder, CO 80304
2beds
1,004sqft
:
Get pre-qualified$3,922/mo
Condominium
Built in 2003
-- sqft lot
$-- Zestimate®
$597/sqft
$537/mo HOA
What's special
Vaulted ceilingsCustom metal railings throughoutMotorized skylightsDining area
- 104 days |
- 367 |
- 23 |
Zillow last checked:
Listing updated:
Listed by:
Todd Gogulski 303-909-7954,
Compass - Boulder
Source: IRES as distributed by MLS GRID,MLS#: 1056104
Facts & features
Interior
Bedrooms & bathrooms
- Bedrooms: 2
- Bathrooms: 2
- Full bathrooms: 1
- 3/4 bathrooms: 1
- Main level bathrooms: 1
Primary bedroom
- Description: Hardwood
- Features: 3/4 Primary Bath
- Level: Upper
- Area: 165 Square Feet
- Dimensions: 11 x 15
Bedroom 2
- Description: Concrete
- Level: Main
- Area: 120 Square Feet
- Dimensions: 10 x 12
Dining room
- Description: Concrete
- Level: Main
- Area: 108 Square Feet
- Dimensions: 9 x 12
Kitchen
- Description: Concrete
- Level: Main
- Area: 81 Square Feet
- Dimensions: 9 x 9
Living room
- Description: Concrete
- Level: Main
- Area: 110 Square Feet
- Dimensions: 10 x 11
Heating
- Hot Water, Zoned, Radiant, Common
Cooling
- Evaporative Cooling, Ceiling Fan(s)
Appliances
- Included: Gas Range, Dishwasher, Refrigerator, Washer, Dryer, Microwave, Disposal
- Laundry: Washer/Dryer Hookup
Features
- Cathedral Ceiling(s), Open Floorplan, High Ceilings
- Flooring: Wood
- Windows: Skylight(s), Window Coverings
- Basement: None
- Has fireplace: No
- Fireplace features: None
Interior area
- Total structure area: 1,004
- Total interior livable area: 1,004 sqft
- Finished area above ground: 1,004
Video & virtual tour
Property
Parking
- Total spaces: 1
- Parking features: Assigned
- Garage spaces: 1
- Details: Reserved
Features
- Levels: Three Or More
- Stories: 3
- Entry location: 2nd Floor
- Patio & porch: Deck
- Spa features: Community
- Has view: Yes
- View description: Hills
Lot
- Features: Deciduous Trees, Co-Housing
Details
- Parcel number: R0512848
- Zoning: RMX-2
- Special conditions: Private Owner
Construction
Type & style
- Home type: Condo
- Property subtype: Condominium
- Attached to another structure: Yes
Materials
- Frame, Composition
- Roof: Composition,Rubber,Other
Condition
- New construction: No
- Year built: 2003
Utilities & green energy
- Electric: Xcel Energy
- Gas: Xcel Energy
- Sewer: Public Sewer
- Water: City
- Utilities for property: Natural Gas Available, Electricity Available, High Speed Avail
Green energy
- Energy efficient items: Southern Exposure, Windows, Thermostat
Community & HOA
Community
- Features: Clubhouse, Playground, Fitness Center, Park, Recreation Room
- Security: Fire Alarm
- Subdivision: Wild Sage Cohousing 2nd Supp
HOA
- Has HOA: Yes
- Services included: Common Amenities, Trash, Snow Removal, Maintenance Grounds, Management, Utilities, Exterior Maintenance, Water, Heat, Insurance, Sewer
- HOA fee: $537 monthly
- HOA name: Wild Sage Cohousing Condo Asso
- HOA phone: 303-571-9335
Location
- Region: Boulder
Financial & listing details
- Price per square foot: $597/sqft
- Tax assessed value: $649,000
- Annual tax amount: $3,868
- Date on market: 4/10/2026
- Listing terms: Cash,Conventional,FHA
- Exclusions: Staging and personal items
- Electric utility on property: Yes
Estimated market value
Not available
Estimated sales range
Not available
Not available
Price history
| Date | Event | Price |
|---|---|---|
| 5/13/2026 | Price change | $599,000-5.7%$597/sqft |
Source:  IRES as distributed by MLS GRID #1056104 Report a problem IRES as distributed by MLS GRID #1056104 Report a problem | ||
| 4/10/2026 | Listed for sale | $635,000+20%$632/sqft |
Source: IRES as distributed by MLS GRID #1056104 Report a problem | ||
| 7/2/2020 | Sold | $529,000-1.9%$527/sqft |
Source: IRES as distributed by MLS GRID #909767 Report a problem | ||
| 5/25/2020 | Pending sale | $539,000$537/sqft |
Source: Re/max Of Boulder #5929303 Report a problem | ||
| 4/26/2020 | Listed for sale | $539,000+54%$537/sqft |
Source: RE/MAX of Boulder, Inc #909767 Report a problem | ||
| 5/27/2015 | Sold | $350,000+6.1%$349/sqft |
Source: Public Record Report a problem | ||
| 10/4/2006 | Sold | $330,000+33.2%$329/sqft |
Source: Public Record Report a problem | ||
| 8/12/2004 | Sold | $247,741$247/sqft |
Source: Public Record Report a problem | ||
Public tax history
| Year | Property taxes | Tax assessment |
|---|---|---|
| 2025 | $3,402 +1.8% | $40,563 -4.3% |
| 2024 | $3,343 -4.6% | $42,391 -6.2% |
| 2023 | $3,503 +4.9% | $45,208 +19.8% |
| 2022 | $3,341 +6.4% | $37,725 -2.8% |
| 2021 | $3,139 | $38,810 +7.6% |
| 2020 | $3,139 +4.6% | $36,065 |
| 2019 | $3,002 | $36,065 +4.2% |
| 2018 | $3,002 | $34,625 -9.5% |
| 2017 | $3,002 +24.5% | $38,280 +37.4% |
| 2016 | $2,412 +5.6% | $27,860 +17.4% |
| 2015 | $2,284 +14.5% | $23,721 |
| 2014 | $1,994 -9.1% | $23,721 |
| 2013 | $2,194 +0.9% | $23,721 -9.4% |
| 2012 | $2,175 +10.6% | $26,188 |
| 2011 | $1,966 +7.1% | -- |
| 2010 | $1,835 +21.8% | $24,320 |
| 2009 | $1,507 +10.1% | $24,320 +3.3% |
| 2007 | $1,369 +3.8% | $23,550 +9.9% |
| 2006 | $1,320 +167.7% | $21,430 |
| 2005 | $493 | $21,430 |
Find assessor info on the county website
Monthly payment
Est. payment
Payment breakdown
Explore the cost of this home by adjusting the details. Changes won't be saved.Climate risks
Neighborhood: 80304
Nearby schools
GreatSchools rating
- 7/10Crest View Elementary SchoolGrades: K-5Distance: 0.6 mi
- 7/10Centennial Middle SchoolGrades: 6-8Distance: 1.2 mi
- 10/10Boulder High SchoolGrades: 9-12Distance: 3.3 mi
Schools provided by the listing agent
- Elementary: Crest View
- Middle: Centennial
- High: Boulder
Source: IRES as distributed by MLS GRID. This data may not be complete. We recommend contacting the local school district to confirm school assignments for this home.
- $745,0003 bd3 ba1.6k sqft1635 Yellow Pine Ave, Boulder, CO 80304Sold
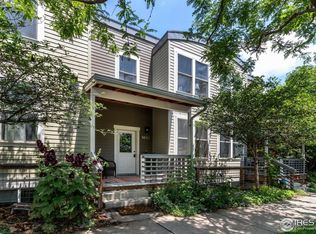
- $595,0002 bd2 ba1k sqft1617 Yellow Pine Ave, Boulder, CO 80304For Sale

- $723,0003 bd3 ba1.6k sqft4714 16th St, Boulder, CO 80304Sold

- $753,6003 bd3 ba1.6k sqft1618 Zamia Ave, Boulder, CO 80304Off Market

- $658,0002 bd2 ba1k sqft4734 16th St, Boulder, CO 80304Off Market
- $15,000-- bd-- ba-- sqft1610 Zamia Ave, Boulder, CO 80304Off Market
- $200,1003 bd2 ba776 sqft1610 Zamia Ave #4, Boulder, CO 80304Off Market
- $756,2002 bd3 ba1.8k sqft1659 Yellow Pine Ave #1-28, Boulder, CO 80304Off Market
A local agent can set up tours, give advice and negotiate with sellers.
A local lender can help you make sure your offer is ready when you are.
Similar homes
- $595,0002 bd2 ba1k sqft1617 Yellow Pine Avenue, Boulder, CO 80304For Sale
 MLS ID #4734452, Molly Stauffer, Milehimodern. REcolorado as distributed by MLS GRID
 - $700,0002 bd2 ba1.1k sqft4650 Holiday Dr #201, Boulder, CO 80304For Sale

 MLS ID #1063775, Sara Vaughn, LIV Sotheby's Intl Realty. IRES as distributed by MLS GRID
 - $475,0001 bd1 ba756 sqft4725 16th St #201, Boulder, CO 80304For Sale
 MLS ID #1064748, Stewart Ward, Compass - Boulder. IRES as distributed by MLS GRID
 - $565,0002 bd3 ba1.3k sqft4645 Broadway St #C3, Boulder, CO 80304For Sale
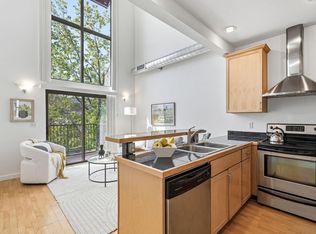 MLS ID #1062623, Maia Tozzi, Compass - Boulder. IRES as distributed by MLS GRID
 - $630,0002 bd3 ba1.1k sqft801 Chinle Ave #E, Boulder, CO 80304For SaleMLS ID #1063333, Karen Straus, 8z Real Estate. IRES as distributed by MLS GRID
- $612,0002 bd1 ba888 sqft4742 18th St, Boulder, CO 80304For SaleMLS ID #1061131, Amy Gilbride, Compass - Boulder. IRES as distributed by MLS GRID
- $600,0003 bd2 ba1.1k sqft3000 Colorado Ave #E-117, Boulder, CO 80303For SaleMLS ID #1056523, Arn Rasker, LIV Sotheby's Intl Realty. IRES as distributed by MLS GRID
- $799,0002 bd3 ba1.3k sqft4555 13th St #2A, Boulder, CO 80304For SaleMLS ID #1053526, Philip Booth, milehimodern - Boulder. IRES as distributed by MLS GRID
- $469,0001 bd1 ba792 sqft1460 Lee Hill Dr #3, Boulder, CO 80304For SaleMLS ID #1054701, Kim Dunning, Compass - Boulder. IRES as distributed by MLS GRID
- $568,0001 bd1 ba717 sqft3401 Arapahoe Ave #F-402, Boulder, CO 80303For SaleMLS ID #1063290, Tamara Grosvenor, Compass - Boulder. IRES as distributed by MLS GRID
- $450,0001 bd1 ba622 sqft4655 13th St, Boulder, CO 80304For SaleMLS ID #1055887, Laurie Kaufman, milehimodern - Boulder. IRES as distributed by MLS GRID
- $564,0002 bd2 ba1k sqft3261 Airport Rd #D-102, Boulder, CO 80301For SaleMLS ID #1060714, Chad Patterson, Living Stone Homes and Estates LLC. IRES as distributed by MLS GRID
- $685,0002 bd2 ba986 sqft208 Pearl St, Boulder, CO 80302For SaleMLS ID #1062983, Steven B Roszell, Steven B Roszell. IRES as distributed by MLS GRID
- $689,0003 bd2 ba1.2k sqft1039 Maxwell Ave #5, Boulder, CO 80304For SaleMLS ID #1055733, Ryan Scott, milehimodern - Boulder. IRES as distributed by MLS GRID
- $540,0002 bd2 ba1k sqft3077 29th St #105, Boulder, CO 80301For SaleMLS ID #1058777, Adria Such, milehimodern - Boulder. IRES as distributed by MLS GRID
- $539,0002 bd2 ba1.2k sqft2938 Kalmia Ave #17, Boulder, CO 80301For SaleMLS ID #1056660, Thomas Precourt, The Agency - Boulder. IRES as distributed by MLS GRID
- $450,0001 bd1 ba761 sqft1310 Rosewood Ave #5-A, Boulder, CO 80304For SaleMLS ID #1052836, Todd Gogulski, Compass - Boulder. IRES as distributed by MLS GRID
- $596,0002 bd3 ba1.3k sqft3212 Foundry Place, Boulder, CO 80301For SaleMLS ID #6440788, Mckinze Casey, LIV Sotheby's International Realty. REcolorado as distributed by MLS GRID
- $580,0001 bd1 ba840 sqft3601 Arapahoe Ave #216, Boulder, CO 80303For SaleMLS ID #1063177, Dara West, milehimodern - Boulder. IRES as distributed by MLS GRID
- $550,0001 bd1 ba883 sqft3301 Arapahoe Ave #119, Boulder, CO 80303For SaleMLS ID #1063730, Victoria Tellez, Estate Professionals. IRES as distributed by MLS GRID
