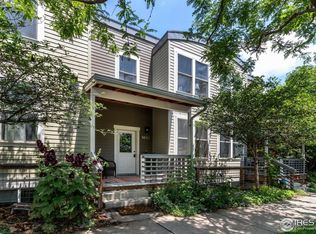
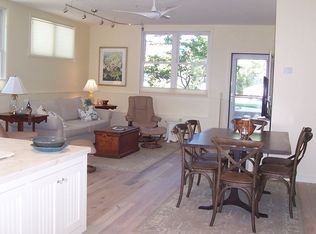
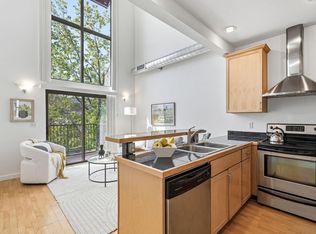
Nestled within Wild Sage Cohousing in North Boulder, this thoughtfully designed residence offers a sunlit retreat with elevated ceilings, clay-textured walls and southern-facing views. This condo stands apart with two distinct advantages - a private detached garage and a fully conforming second bedroom. The kitchen, adorned with light wood cabinetry and stainless steel appliances, overlooks a sunlit living area. A dining area offers access to a private outdoor patio. Upstairs, the primary bedroom provides a peaceful retreat with expansive windows. Wild Sage Cohousing offers a unique blend of privacy and connection, where residents enjoy thoughtfully designed shared spaces while maintaining the independence of private homeownership. The community encourages an active, sustainable lifestyle with shared amenities, regular social gatherings, and convenient access to Boulder trails, bike paths, shopping and dining. The community's exceptional amenities center around a 3,500-square-foot Common House with a commercial kitchen, movie room, fitness center, shared tool library, guest bedrooms, rooftop hot tub, and recreation spaces. Community meals every Sunday, monthly social events, happy hours on the green, and collaborative workdays foster a deep sense of neighborly connection. HOA dues simplify everyday living by covering gas, water, high-speed internet, building insurance, snow removal, trash, compost, recycling, exterior maintenance, roof, windows, siding and many common-area expenses while an EcoPass qualification and on-site EV chargers reflect the community's commitment to sustainable living.
For sale
Price cut: $25K (7/7)
$595,000
1617 Yellow Pine Avenue, Boulder, CO 80304
2beds
1,004sqft
Condominium
Built in 2003
-- sqft lot
$-- Zestimate®
$593/sqft
$559/mo HOA
What's special
- 48 days |
- 397 |
- 26 |
Zillow last checked:
Listing updated:
Listed by:
Molly Stauffer 303-345-1434 molly@milehimodern.com,
Milehimodern
Source: REcolorado as distributed by MLS GRID,MLS#: 4734452
Facts & features
Interior
Bedrooms & bathrooms
- Bedrooms: 2
- Bathrooms: 2
- Full bathrooms: 1
- 1/2 bathrooms: 1
- Main level bathrooms: 1
- Main level bedrooms: 1
Bedroom
- Level: Main
Bedroom
- Level: Upper
Bathroom
- Level: Main
Bathroom
- Level: Upper
Dining room
- Level: Main
Kitchen
- Level: Main
Laundry
- Level: Main
Living room
- Level: Main
Heating
- Baseboard, Hot Water
Cooling
- Air Conditioning-Room
Appliances
- Included: Dishwasher, Dryer, Range, Range Hood, Refrigerator, Washer
- Laundry: Laundry Closet
Features
- Built-in Features, Ceiling Fan(s), High Ceilings, High Speed Internet, Open Floorplan, Vaulted Ceiling(s)
- Flooring: Carpet, Laminate
- Windows: Double Pane Windows, Skylight(s), Window Coverings
- Has basement: No
- Common walls with other units/homes: 1 Common Wall
Interior area
- Total structure area: 1,004
- Total interior livable area: 1,004 sqft
- Finished area above ground: 1,004
Property
Parking
- Total spaces: 1
- Parking features: Garage
- Garage spaces: 1
Features
- Levels: Two
- Stories: 2
- Patio & porch: Covered
- Exterior features: Balcony, Lighting, Rain Gutters
Lot
- Features: Near Public Transit
Details
- Parcel number: R0512846
- Special conditions: Standard
Construction
Type & style
- Home type: Condo
- Property subtype: Condominium
- Attached to another structure: Yes
Materials
- Frame
- Roof: Composition
Condition
- Year built: 2003
Utilities & green energy
- Sewer: Public Sewer
- Water: Public
- Utilities for property: Cable Available, Electricity Connected, Internet Access (Wired), Natural Gas Connected, Phone Available
Community & HOA
Community
- Subdivision: Wild Sage Cohousing
HOA
- Has HOA: Yes
- Amenities included: Clubhouse, Fitness Center, Park, Playground, Spa/Hot Tub
- Services included: Gas, Heat, Insurance, Internet, Maintenance Grounds, Maintenance Structure, Recycling, Snow Removal, Trash, Water
- HOA fee: $559 monthly
- HOA name: Wild Sage Cohousing
- HOA phone: 303-571-9335
Location
- Region: Boulder
Financial & listing details
- Price per square foot: $593/sqft
- Tax assessed value: $647,100
- Annual tax amount: $3,856
- Date on market: 6/5/2026
- Listing terms: Cash,Conventional,Other
- Exclusions: Seller's Personal Property + All Staging Items.
- Ownership: Individual
- Electric utility on property: Yes
- Road surface type: Paved
Estimated market value
Not available
Estimated sales range
Not available
Not available
Price history
| Date | Event | Price |
|---|---|---|
| 7/7/2026 | Price change | $595,000-4%$593/sqft |
Source:  REcolorado as distributed by MLS GRID #4734452 Report a problem REcolorado as distributed by MLS GRID #4734452 Report a problem | ||
| 6/5/2026 | Listed for sale | $620,000$618/sqft |
Source: REcolorado as distributed by MLS GRID #4734452 Report a problem | ||
| 1/17/2023 | Sold | $620,000+96.8%$618/sqft |
Source: Public Record Report a problem | ||
| 3/24/2021 | Listing removed | -- |
Source: Owner Report a problem | ||
| 2/2/2015 | Sold | $315,000+1.6%$314/sqft |
Source: Public Record Report a problem | ||
| 7/5/2013 | Sold | $310,000-6.1%$309/sqft |
Source: Public Record Report a problem | ||
| 6/12/2013 | Listed for sale | $330,000+49.7%$329/sqft |
Source: Owner Report a problem | ||
| 7/27/2004 | Sold | $220,386$220/sqft |
Source: Public Record Report a problem | ||
Public tax history
| Year | Property taxes | Tax assessment |
|---|---|---|
| 2025 | $3,327 +1.8% | $40,444 -2.6% |
| 2024 | $3,269 -7.7% | $41,540 -9.1% |
| 2023 | $3,540 +4.9% | $45,707 +19.9% |
| 2022 | $3,376 +4.5% | $38,121 -2.8% |
| 2021 | $3,229 | $39,218 +5.7% |
| 2020 | $3,229 +6% | $37,094 |
| 2019 | $3,047 | $37,094 +5.6% |
| 2018 | $3,047 | $35,143 -9.5% |
| 2017 | $3,047 +57.8% | $38,853 +74.1% |
| 2016 | $1,931 +5.6% | $22,312 -5.9% |
| 2015 | $1,829 -8.3% | $23,721 |
| 2014 | $1,994 -4.3% | $23,721 |
| 2013 | $2,084 +0.9% | $23,721 -4.6% |
| 2012 | $2,066 +10.5% | $24,875 |
| 2011 | $1,869 +7.1% | -- |
| 2010 | $1,745 +15.3% | $23,120 |
| 2009 | $1,514 +14.2% | $23,120 -2.3% |
| 2007 | $1,326 +3.7% | $23,660 +14% |
| 2006 | $1,279 +159% | $20,750 |
| 2005 | $494 | $20,750 |
Find assessor info on the county website
Monthly payment
Est. payment
Payment breakdown
Explore the cost of this home by adjusting the details. Changes won't be saved.Climate risks
Neighborhood: 80304
Nearby schools
GreatSchools rating
- 7/10Crest View Elementary SchoolGrades: K-5Distance: 0.6 mi
- 7/10Centennial Middle SchoolGrades: 6-8Distance: 1.2 mi
- 10/10Boulder High SchoolGrades: 9-12Distance: 3.3 mi
Schools provided by the listing agent
- Elementary: Crest View
- Middle: Centennial
- High: Boulder
- District: Boulder Valley RE 2
Source: REcolorado as distributed by MLS GRID. This data may not be complete. We recommend contacting the local school district to confirm school assignments for this home.
- $745,0003 bd3 ba1.6k sqft1635 Yellow Pine Ave, Boulder, CO 80304Sold
- $599,0002 bd2 ba1k sqft1625 Yellow Pine Ave, Boulder, CO 80304For Sale

- $723,0003 bd3 ba1.6k sqft4714 16th St, Boulder, CO 80304Sold

- $616,2001 bd1 ba990 sqft1622 Yellow Pine Ave, Boulder, CO 80304Off Market
- $337,2001 bd1 ba658 sqft4705 16th St APT 201, Boulder, CO 80304Off Market
- $335,5001 bd1 ba658 sqft4705 16th St APT 104, Boulder, CO 80304Off Market
- $442,9002 bd1 ba880 sqft4705 16th St APT 101, Boulder, CO 80304Off Market
- $332,2001 bd1 ba658 sqft4705 16th St APT 202, Boulder, CO 80304Off Market
A local agent can set up tours, give advice and negotiate with sellers.
Similar homes
- $599,0002 bd2 ba1k sqft1625 Yellow Pine Ave, Boulder, CO 80304For Sale
 MLS ID #1056104, Todd Gogulski, Compass - Boulder. IRES as distributed by MLS GRID
 - $700,0002 bd2 ba1.1k sqft4650 Holiday Dr #201, Boulder, CO 80304For Sale
 MLS ID #1063775, Sara Vaughn, LIV Sotheby's Intl Realty. IRES as distributed by MLS GRID
 - $475,0001 bd1 ba756 sqft4725 16th St #201, Boulder, CO 80304For Sale
 MLS ID #1064748, Stewart Ward, Compass - Boulder. IRES as distributed by MLS GRID
 - $565,0002 bd3 ba1.3k sqft4645 Broadway St #C3, Boulder, CO 80304For Sale
 MLS ID #1062623, Maia Tozzi, Compass - Boulder. IRES as distributed by MLS GRID
 - $630,0002 bd3 ba1.1k sqft801 Chinle Ave #E, Boulder, CO 80304For SaleMLS ID #1063333, Karen Straus, 8z Real Estate. IRES as distributed by MLS GRID
- $612,0002 bd1 ba888 sqft4742 18th St, Boulder, CO 80304For SaleMLS ID #1061131, Amy Gilbride, Compass - Boulder. IRES as distributed by MLS GRID
- $799,0002 bd3 ba1.3k sqft4555 13th St #2A, Boulder, CO 80304For SaleMLS ID #1053526, Philip Booth, milehimodern - Boulder. IRES as distributed by MLS GRID
- $600,0003 bd2 ba1.1k sqft3000 Colorado Ave #E-117, Boulder, CO 80303For SaleMLS ID #1056523, Arn Rasker, LIV Sotheby's Intl Realty. IRES as distributed by MLS GRID
- $568,0001 bd1 ba717 sqft3401 Arapahoe Ave #F-402, Boulder, CO 80303For SaleMLS ID #1063290, Tamara Grosvenor, Compass - Boulder. IRES as distributed by MLS GRID
- $450,0001 bd1 ba622 sqft4655 13th St, Boulder, CO 80304For SaleMLS ID #1055887, Laurie Kaufman, milehimodern - Boulder. IRES as distributed by MLS GRID
- $540,0002 bd2 ba1k sqft3077 29th St #105, Boulder, CO 80301For SaleMLS ID #1058777, Adria Such, milehimodern - Boulder. IRES as distributed by MLS GRID
- $580,0001 bd1 ba840 sqft3601 Arapahoe Ave #216, Boulder, CO 80303For SaleMLS ID #1063177, Dara West, milehimodern - Boulder. IRES as distributed by MLS GRID
- $685,0002 bd2 ba986 sqft208 Pearl St, Boulder, CO 80302For SaleMLS ID #1062983, Steven B Roszell, Steven B Roszell. IRES as distributed by MLS GRID
- $689,0003 bd2 ba1.2k sqft1039 Maxwell Ave #5, Boulder, CO 80304For SaleMLS ID #1055733, Ryan Scott, milehimodern - Boulder. IRES as distributed by MLS GRID
- $450,0001 bd1 ba761 sqft1310 Rosewood Ave #5-A, Boulder, CO 80304For SaleMLS ID #1052836, Todd Gogulski, Compass - Boulder. IRES as distributed by MLS GRID
- $584,9001 bd1 ba959 sqft836 Walnut St #B, Boulder, CO 80302For SaleMLS ID #1063514, Natalie Mock, Compass - Boulder. IRES as distributed by MLS GRID
- $689,0003 bd3 ba1.4k sqftAppleridge Park Condos, Boulder, CO 80304For Sale
 MLS ID #3749525, Carol Powers, Coldwell Banker Realty 14. REcolorado as distributed by MLS GRID
 - $550,0001 bd1 ba883 sqft3301 Arapahoe Ave #119, Boulder, CO 80303For SaleMLS ID #1063730, Victoria Tellez, Estate Professionals. IRES as distributed by MLS GRID
- $539,0002 bd2 ba1.2k sqft2938 Kalmia Ave #17, Boulder, CO 80301For SaleMLS ID #1056660, Thomas Precourt, The Agency - Boulder. IRES as distributed by MLS GRID
- $596,0002 bd3 ba1.3k sqft3212 Foundry Place, Boulder, CO 80301For SaleMLS ID #6440788, Mckinze Casey, LIV Sotheby's International Realty. REcolorado as distributed by MLS GRID
