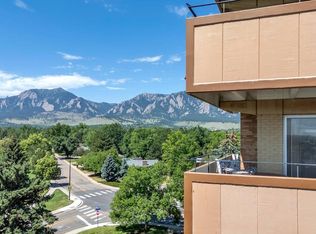
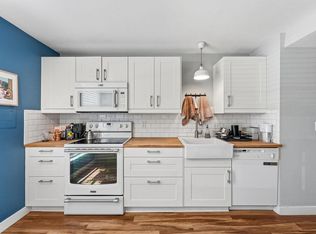
This tastefully remodeled 3-bedroom condo in Wimbleton is just steps from CU Boulder. Easy walk or bike access to campus, including the Business, Engineering, and Law schools, plus the CU Research Park, Scott Carpenter Park, and nearby transit. This home gets good natural light and offers a quieter, more private setting within the community as it sits back from the roads. Move-in ready with recent updates: quartz countertops in the kitchen, fresh paint, new fridge, new carpet and pad, and fully remodeled bathrooms. The two-level layout is practical-open main floor for living and entertaining, with all bedrooms upstairs for added privacy. Hard-to-find 3-bedroom option in this high-demand area. This home is just steps away from the CU Boulder Campus, Business School, Engineering School, Law School, the CU Research Park, Scott Carpenter Park, and transit lines. Ideal for students, investors, family, or professionals that want to be close to it all and be centrally located.
For sale
$600,000
3000 Colorado Ave #E-117, Boulder, CO 80303
3beds
1,178sqft
:
Get pre-qualified$3,877/mo
Condominium
Built in 1969
-- sqft lot
$579,300 Zestimate®
$509/sqft
$487/mo HOA
What's special
New fridgeFresh paintNew carpet and padGood natural lightFully remodeled bathroomsTwo-level layout
- 107 days |
- 239 |
- 11 |
Zillow last checked:
Listing updated:
Listed by:
Arn Rasker 303-443-6161,
LIV Sotheby's Intl Realty
Source: IRES as distributed by MLS GRID,MLS#: 1056523
Facts & features
Interior
Bedrooms & bathrooms
- Bedrooms: 3
- Bathrooms: 2
- Full bathrooms: 1
- 1/2 bathrooms: 1
- Main level bathrooms: 1
Primary bedroom
- Description: Carpet
- Level: Upper
- Area: 192 Square Feet
- Dimensions: 12 x 16
Bedroom 2
- Description: Carpet
- Level: Upper
- Area: 117 Square Feet
- Dimensions: 13 x 9
Bedroom 3
- Description: Carpet
- Level: Upper
- Area: 117 Square Feet
- Dimensions: 13 x 9
Dining room
- Description: Luxury Vinyl
- Level: Main
- Area: 104 Square Feet
- Dimensions: 8 x 13
Kitchen
- Description: Luxury Vinyl
- Level: Main
- Area: 120 Square Feet
- Dimensions: 8 x 15
Living room
- Description: Luxury Vinyl
- Level: Main
- Area: 288 Square Feet
- Dimensions: 16 x 18
Heating
- Forced Air, Hot Water
Cooling
- Central Air
Appliances
- Included: No Inclusions, Electric Range, Dishwasher, Refrigerator
Features
- Windows: Window Coverings
- Basement: None
Interior area
- Total structure area: 1,178
- Total interior livable area: 1,178 sqft
- Finished area above ground: 1,178
Video & virtual tour
Property
Parking
- Total spaces: 1
- Parking features: Assigned
- Garage spaces: 1
- Details: Reserved
Features
- Levels: Two
- Stories: 2
- Patio & porch: Patio
- Fencing: Fenced,Wood
Lot
- Size: 1 Acres
- Features: Evergreen Trees, Deciduous Trees, Native Plants, Paved
Details
- Parcel number: R0093605
- Zoning: RES
- Special conditions: Private Owner
Construction
Type & style
- Home type: Condo
- Architectural style: Contemporary
- Property subtype: Condominium
- Attached to another structure: Yes
Materials
- Brick
- Foundation: Slab
- Roof: Composition
Condition
- New construction: No
- Year built: 1969
Utilities & green energy
- Electric: Wimbleton HOA
- Gas: Wimbleton HOA
- Sewer: Public Sewer
- Water: City
- Utilities for property: Natural Gas Available, Electricity Available, Cable Available, Satellite Avail, High Speed Avail
Community & HOA
Community
- Features: Pool, Community Laundry
- Subdivision: Wimbledon Condos Ph III
HOA
- Has HOA: Yes
- Services included: Trash, Snow Removal, Exterior Maintenance
- HOA fee: $487 monthly
- HOA name: Wimbelton Condominium Associat
- HOA phone: 303-442-6380
Location
- Region: Boulder
Financial & listing details
- Price per square foot: $509/sqft
- Annual tax amount: $3,284
- Date on market: 4/15/2026
- Listing terms: Cash,Conventional,FHA,VA Loan
- Exclusions: Seller's personal property and staging materials
- Electric utility on property: Yes
- Road surface type: Concrete
Estimated market value
$579,300
$550,000 - $608,000
$2,968/mo
Price history
| Date | Event | Price |
|---|---|---|
| 4/15/2026 | Listed for sale | $600,000$509/sqft |
Source:  IRES as distributed by MLS GRID #1056523 Report a problem IRES as distributed by MLS GRID #1056523 Report a problem | ||
| 12/18/2019 | Listing removed | $3,000$3/sqft |
Source: Housing Helpers of Colorado, LLC Report a problem | ||
| 10/9/2019 | Price change | $3,000+36.7%$3/sqft |
Source: Housing Helpers of Colorado, LLC Report a problem | ||
| 8/21/2019 | Price change | $2,195-8.5%$2/sqft |
Source: Housing Helpers of Colorado, LLC Report a problem | ||
| 2/25/2019 | Listed for rent | $2,400$2/sqft |
Source: Housing Helpers of Colorado, LLC Report a problem | ||
| 2/26/2018 | Listing removed | $2,400$2/sqft |
Source: Housing Helpers of Colorado, LLC Report a problem | ||
| 1/31/2018 | Listed for rent | $2,400+14.3%$2/sqft |
Source: Housing Helpers Report a problem | ||
| 5/17/2017 | Listing removed | $2,100$2/sqft |
Source: Housing Helpers Report a problem | ||
| 3/11/2017 | Listed for rent | $2,100$2/sqft |
Source: Housing Helpers Report a problem | ||
Public tax history
Tax history is unavailable.
Monthly payment
Est. payment
Payment breakdown
Explore the cost of this home by adjusting the details. Changes won't be saved.Climate risks
Neighborhood: East Aurora
Nearby schools
GreatSchools rating
- 9/10Creekside Elementary School At Martin ParkGrades: PK-5Distance: 1.1 mi
- 5/10Manhattan Middle School Of The Arts And AcademicsGrades: 6-8Distance: 1.5 mi
- 10/10Fairview High SchoolGrades: 9-12Distance: 2.4 mi
Schools provided by the listing agent
- Elementary: Creekside
- Middle: Manhattan
- High: Boulder
Source: IRES as distributed by MLS GRID. This data may not be complete. We recommend contacting the local school district to confirm school assignments for this home.
- $260,0001 bd1 ba589 sqft3000 Colorado Ave APT D216, Boulder, CO 80303Sold

- $550,0003 bd2 ba1.1k sqft3000 Colorado Ave #D115, Boulder, CO 80303Sold
- $269,0001 bd1 ba589 sqft3000 Colorado Ave #D213, Boulder, CO 80303Sold

- $263,0001 bd1 ba600 sqft3161 Madison Ave APT N302, Boulder, CO 80303Off Market

- $415,9002 bd1 ba1.1k sqft3161 Madison Ave APT Q212, Boulder, CO 80303Off Market
- $599,9003 bd2 ba1.1k sqft3000 Colorado Ave APT C-110, Boulder, CO 80303Sold
- $445,0002 bd2 ba1k sqft3000 Colorado Ave APT F121, Boulder, CO 80303Sold
- $510,0003 bd2 ba1.1k sqft3000 Colorado Ave APT D114, Boulder, CO 80303Sold
A local agent can set up tours, give advice and negotiate with sellers.
Similar homes
- $529,0002 bd2 ba1k sqft500 Mohawk Dr #607, Boulder, CO 80303For Sale
 MLS ID #1063761, Barry Remington, WK Real Estate. IRES as distributed by MLS GRID
 - $599,0002 bd1 ba1.4k sqft1185 Bear Mountain Dr #B, Boulder, CO 80305For Sale
 MLS ID #1065364, Megan Reed, Live West Realty. IRES as distributed by MLS GRID
 - $595,0002 bd2 ba892 sqft948 North St #17, Boulder, CO 80304For Sale
 MLS ID #1064494, AJ Chamberlin, RE/MAX Alliance-Boulder. IRES as distributed by MLS GRID
 - $469,0002 bd2 ba993 sqft30 S Boulder Cir #3038, Boulder, CO 80303For Sale
 MLS ID #1064938, Chad Patterson, Living Stone Homes and Estates LLC. IRES as distributed by MLS GRID
 - $750,0002 bd2 ba1.2k sqft1140 Portland Pl #306, Boulder, CO 80304For SaleMLS ID #1065250, Ryan Bass, Compass - Boulder. IRES as distributed by MLS GRID
- $385,0002 bd1 ba608 sqft3009 Madison Ave #K222, Boulder, CO 80303For SaleMLS ID #1062068, The Bernardi Group, Coldwell Banker Realty-Boulder. IRES as distributed by MLS GRID
- $595,0002 bd2 ba1.3k sqft4660 Macarthur Lane, Boulder, CO 80303For Sale
 MLS ID #8346159, Judy Keech, Redfin Corporation. REcolorado as distributed by MLS GRID
 - $379,0002 bd1 ba864 sqft805 29th St #262, Boulder, CO 80303For SaleMLS ID #1063950, James Thomas, RE/MAX Alliance-Boulder. IRES as distributed by MLS GRID
- $750,0003 bd2 ba1.2k sqft905 36th St, Boulder, CO 80303For SaleMLS ID #1063214, Kathryn Ruhl, RE/MAX Alliance-Boulder. IRES as distributed by MLS GRID
- $529,5003 bd2 ba960 sqft2253 Spruce St #2, Boulder, CO 80302For SaleMLS ID #1064965, Valerie Cannistraro, LoKation Real Estate. IRES as distributed by MLS GRID
- $699,0003 bd1 ba1k sqft900 Morgan Dr, Boulder, CO 80303For SaleMLS ID #1059385, Maria Scroggs, Madison & Company Properties - Boulder. IRES as distributed by MLS GRID
- $425,0001 bd1 ba856 sqft2802 Sundown Ln #210, Boulder, CO 80303For SaleMLS ID #1064021, Brie Fowler, The Agency - Boulder. IRES as distributed by MLS GRID
- $455,0002 bd2 ba1.1k sqft3161 Madison Ave #N-107, Boulder, CO 80303For SaleMLS ID #1062874, David Vincent, WK Real Estate. IRES as distributed by MLS GRID
- $525,0002 bd2 ba1.1k sqft540 Mohawk Dr #15, Boulder, CO 80303For SaleMLS ID #1057845, Karolyn Merrill, RE/MAX of Boulder, Inc. IRES as distributed by MLS GRID
- $499,0002 bd2 ba1.6k sqft4475 Laguna Pl #201, Boulder, CO 80303For SaleMLS ID #1058837, Donald Cicchillo, RE/MAX Alliance-Boulder. IRES as distributed by MLS GRID
- $789,0004 bd2 ba1.3k sqft730 35th Street, Boulder, CO 80303For SaleMLS ID #4971048, Ambierre Rediger, Ridley Homes LLC. REcolorado as distributed by MLS GRID
- $610,0002 bd2 ba959 sqft836 Walnut St #A, Boulder, CO 80302For SaleMLS ID #1064831, Julia Cantarovici, 8z Real Estate. IRES as distributed by MLS GRID
- $495,0002 bd2 ba1k sqft4264 Monroe Dr #C, Boulder, CO 80303For SaleMLS ID #1056014, Daphne Queen, 8z Real Estate. IRES as distributed by MLS GRID
- $700,0002 bd2 ba1.1k sqft4650 Holiday Dr #201, Boulder, CO 80304For SaleMLS ID #1063775, Sara Vaughn, LIV Sotheby's Intl Realty. IRES as distributed by MLS GRID
- $540,0002 bd2 ba1k sqft3077 29th St #105, Boulder, CO 80301For SaleMLS ID #1058777, Adria Such, milehimodern - Boulder. IRES as distributed by MLS GRID
