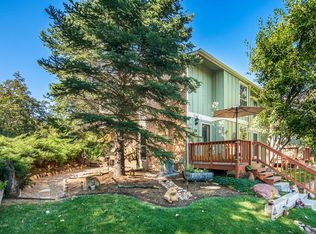
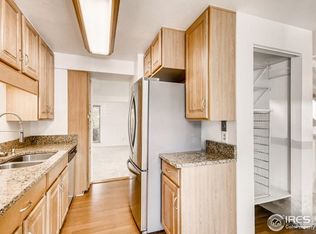
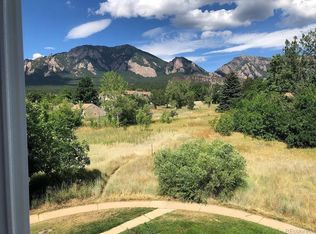
Set beneath the iconic Flatirons in South Boulder, this thoughtfully updated 2 bedroom townhome offers a comfortable, refined lifestyle with nature right outside your door. Inside, warm wood floors, a nicely updated kitchen with clean, modern finishes, and a bright, open layout create a space that feels both welcoming and functional. This move in ready townhome is intentional, inviting, and connected to the natural beauty just beyond your door. The living area flows out to a private back deck, where mornings begin with coffee in hand as the Flatirons glow in the early light. From there, it's easy to head out and explore world class trails just moments away. Evenings are just as enjoyable, whether you're hosting in the open concept living space or settling in to enjoy the quiet, peaceful setting. Upstairs, two bedrooms offer a comfortable retreat, including a spacious primary suite with its own balcony overlooking green open space. The bathroom has been tastefully updated with a clean, timeless feel. The lower level provides flexibility for whatever you need next, private guest space, a home office, home gym, or an additional living area. With easy access to hiking and biking trails, 2 minute walk to Bear Creek Elementary and Bear Creek Park, and just minutes from the shops and dining of Table Mesa, this home brings together location, comfort, and a relaxed sense of style. A great opportunity to enjoy Boulder living in a setting that truly feels like home.
For sale
$599,000
1185 Bear Mountain Dr #B, Boulder, CO 80305
2beds
1,404sqft
:
Get pre-qualified$4,047/mo
Townhouse
Built in 1972
3.04 Acres Lot
$567,400 Zestimate®
$427/sqft
$700/mo HOA
What's special
Private back deckWarm wood floorsOpen concept living spaceBright open layout
- 12 days |
- 344 |
- 9 |
Zillow last checked:
Listing updated:
Listed by:
Megan Reed 393-931-7211,
Live West Realty
Source: IRES as distributed by MLS GRID,MLS#: 1065364
Facts & features
Interior
Bedrooms & bathrooms
- Bedrooms: 2
- Bathrooms: 1
- Full bathrooms: 1
Primary bedroom
- Description: Carpet
- Level: Upper
- Area: 187 Square Feet
- Dimensions: 11 x 17
Bedroom 2
- Description: Carpet
- Level: Upper
- Area: 126 Square Feet
- Dimensions: 9 x 14
Kitchen
- Description: Wood
- Level: Main
- Area: 143 Square Feet
- Dimensions: 11 x 13
Living room
- Description: Wood
- Level: Main
- Area: 234 Square Feet
- Dimensions: 13 x 18
Heating
- Forced Air
Cooling
- Wall/Window Unit(s), Ceiling Fan(s)
Appliances
- Included: Electric Range, Dishwasher, Refrigerator, Washer, Dryer, Microwave
Features
- Windows: Window Coverings
- Basement: Full,Partially Finished
Interior area
- Total structure area: 936
- Total interior livable area: 1,404 sqft
- Finished area above ground: 936
Property
Parking
- Total spaces: 2
- Parking features: Assigned
- Garage spaces: 2
- Details: Reserved
Features
- Levels: Two
- Stories: 2
- Patio & porch: Patio, Deck
- Fencing: Fenced
Lot
- Size: 3.04 Acres
- Features: Deciduous Trees
Details
- Parcel number: R0075078
- Zoning: RES
- Special conditions: Private Owner
Construction
Type & style
- Home type: Townhouse
- Architectural style: Contemporary
- Property subtype: Townhouse
- Attached to another structure: Yes
Materials
- Frame
- Roof: Composition
Condition
- New construction: No
- Year built: 1972
Utilities & green energy
- Electric: Xcel
- Water: City
- Utilities for property: Electricity Available
Community & HOA
Community
- Features: Trail(s)
- Subdivision: Bear Creek Condo
HOA
- Has HOA: Yes
- Services included: Trash, Snow Removal, Maintenance Grounds, Insurance
- HOA fee: $700 monthly
- HOA name: Bear Creek
- HOA phone: 303-482-2213
Location
- Region: Boulder
Financial & listing details
- Price per square foot: $427/sqft
- Tax assessed value: $531,600
- Annual tax amount: $3,249
- Date on market: 7/30/2026
- Listing terms: Cash,Conventional,FHA,VA Loan
- Electric utility on property: Yes
Estimated market value
$567,400
$539,000 - $596,000
$2,328/mo
Price history
| Date | Event | Price |
|---|---|---|
| 7/30/2026 | Listed for sale | $599,000-1%$427/sqft |
Source:  IRES as distributed by MLS GRID #1065364 Report a problem IRES as distributed by MLS GRID #1065364 Report a problem | ||
| 7/29/2026 | Listing removed | $605,000$431/sqft |
Source: IRES as distributed by MLS GRID #1057737 Report a problem | ||
| 5/3/2026 | Listed for sale | $605,000+32.5%$431/sqft |
Source: IRES as distributed by MLS GRID #1057737 Report a problem | ||
| 5/31/2016 | Sold | $456,500+10.7%$325/sqft |
Source: IRES as distributed by MLS GRID #788981 Report a problem | ||
| 4/26/2016 | Pending sale | $412,500$294/sqft |
Source: Fourstar Realty & Prop. Mgmt. #788981 Report a problem | ||
| 4/21/2016 | Listed for sale | $412,500+214.9%$294/sqft |
Source: Fourstar Realty & Prop. Mgmt. #788981 Report a problem | ||
| 10/12/2015 | Listing removed | $1,495$1/sqft |
Source: Four Star Realty Report a problem | ||
| 9/30/2015 | Listed for rent | $1,495$1/sqft |
Source: Four Star Realty Report a problem | ||
| 10/24/1994 | Sold | $131,000$93/sqft |
Source: Public Record Report a problem | ||
Public tax history
| Year | Property taxes | Tax assessment |
|---|---|---|
| 2025 | $2,596 +1.9% | $33,225 +2.8% |
| 2024 | $2,549 -8.3% | $32,330 -1% |
| 2023 | $2,779 +4.9% | $32,644 +9.1% |
| 2022 | $2,650 +3.1% | $29,927 -2.8% |
| 2021 | $2,570 | $30,788 +4.3% |
| 2020 | $2,570 +21.5% | $29,530 |
| 2019 | $2,115 | $29,530 +21.1% |
| 2018 | $2,115 | $24,394 -9.5% |
| 2017 | $2,115 +8.7% | $26,968 +20% |
| 2016 | $1,946 +5.6% | $22,479 +12.3% |
| 2015 | $1,843 +9.5% | $20,011 |
| 2014 | $1,683 -5.1% | $20,011 |
| 2013 | $1,774 +0.9% | $20,011 -5.5% |
| 2012 | $1,758 +8.2% | $21,174 |
| 2011 | $1,625 +7.1% | -- |
| 2010 | $1,517 -5.3% | $20,100 |
| 2009 | $1,602 +3.5% | $20,100 -19.7% |
| 2008 | $1,547 +7.6% | $25,030 |
| 2007 | $1,438 +3.8% | $25,030 +11.2% |
| 2006 | $1,386 -0.5% | $22,510 |
| 2005 | $1,393 +0.7% | $22,510 -1.2% |
| 2004 | $1,383 +2.1% | $22,790 |
| 2003 | $1,354 +10.3% | $22,790 +17.5% |
| 2002 | $1,227 | $19,400 -90.8% |
| 2001 | -- | $212,000 |
Find assessor info on the county website
Monthly payment
Est. payment
Payment breakdown
Explore the cost of this home by adjusting the details. Changes won't be saved.Climate risks
Neighborhood: Devil's Thumb
Nearby schools
GreatSchools rating
- 10/10Bear Creek Elementary SchoolGrades: PK-5Distance: 0.1 mi
- 9/10Southern Hills Middle SchoolGrades: 6-8Distance: 0.9 mi
- 10/10Fairview High SchoolGrades: 9-12Distance: 0.9 mi
Schools provided by the listing agent
- Elementary: Bear Creek
- Middle: Southern Hills
- High: Fairview
Source: IRES as distributed by MLS GRID. This data may not be complete. We recommend contacting the local school district to confirm school assignments for this home.
- $623,4003 bd1 ba1k sqft1167 Bear Mountain Dr APT D, Boulder, CO 80305Off Market
- $502,2002 bd1 ba936 sqft1167 Bear Mountain Dr APT C, Boulder, CO 80305Off Market
- $711,8003 bd4 ba1.5k sqft1167 Bear Mountain Dr APT A, Boulder, CO 80305Off Market
- $649,5003 bd2 ba1.5k sqft1195 Bear Mountain Dr APT D, Boulder, CO 80305Off Market
- $648,5003 bd2 ba1.4k sqft1195 Bear Mountain Dr APT C, Boulder, CO 80305Off Market
- $602,2002 bd2 ba1.4k sqft1195 Bear Mountain Dr APT B, Boulder, CO 80305Off Market
- $648,4003 bd2 ba1.5k sqft1195 Bear Mountain Dr APT A, Boulder, CO 80305Off Market
- $673,7003 bd1 ba1.5k sqft1197 Bear Mountain Dr APT A, Boulder, CO 80305Off Market
A local agent can set up tours, give advice and negotiate with sellers.
Similar homes
- $629,0002 bd2 ba1k sqft3343 Cripple Creek Trail #H12, Boulder, CO 80305For Sale
 MLS ID #5668353, Mark Peters, A+ Property. REcolorado as distributed by MLS GRID
 - $595,0002 bd2 ba1.3k sqft4660 Macarthur Lane, Boulder, CO 80303For Sale
 MLS ID #8346159, Judy Keech, Redfin Corporation. REcolorado as distributed by MLS GRID
 - $668,0002 bd2 ba1.7k sqftSomerset Condos, Boulder, CO 80305For Sale
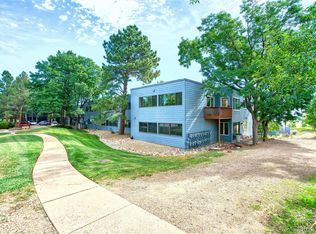 MLS ID #9992385, David Marvin, Marvin Gardens Real Estate. REcolorado as distributed by MLS GRID
 - $642,0002 bd2 ba1k sqft3347 Cripple Creek Trl #G12, Boulder, CO 80305For Sale

 MLS ID #1062660, The Bernardi Group, Coldwell Banker Realty-Boulder. IRES as distributed by MLS GRID
 - $670,0002 bd2 ba954 sqft3296 Cripple Creek Trl, Boulder, CO 80305For SaleMLS ID #1062240, Jennifer Gilligan, Compass - Boulder. IRES as distributed by MLS GRID
- $749,0003 bd3 ba1.3k sqft4100 Greenbriar Blvd, Boulder, CO 80305For SaleMLS ID #1053302, Ryan Bass, Compass - Boulder. IRES as distributed by MLS GRID
- $529,0002 bd2 ba852 sqft3517 Broadway St #E, Boulder, CO 80304For SaleMLS ID #1065240, Dunbar Hardy, Compass - Boulder. IRES as distributed by MLS GRID
- $669,9003 bd3 ba1.9k sqft3119 Bell Dr, Boulder, CO 80301For SaleMLS ID #1065043, Rob Kittle, Kittle Real Estate. IRES as distributed by MLS GRID
- $895,0003 bd2 ba966 sqft3290 Darley Avenue, Boulder, CO 80305For SaleMLS ID #5951518, Ernie Sica, Coldwell Banker Realty 14. REcolorado as distributed by MLS GRID
- $495,0002 bd2 ba1k sqft4264 Monroe Dr #C, Boulder, CO 80303For SaleMLS ID #1056014, Daphne Queen, 8z Real Estate. IRES as distributed by MLS GRID
- $839,0003 bd2 ba1.3k sqft3772 Telluride Ln, Boulder, CO 80305For SaleMLS ID #1055165, Patrick Dolan, RE/MAX of Boulder, Inc. IRES as distributed by MLS GRID
- $675,0003 bd3 ba1.3k sqft4620 15th St #A, Boulder, CO 80304For SaleMLS ID #1065229, Lauren Cotlar, Compass-Denver. IRES as distributed by MLS GRID
- $499,0002 bd1 ba780 sqft3390 34th St #A, Boulder, CO 80301For SaleMLS ID #1063840, Julia Cantarovici, 8z Real Estate. IRES as distributed by MLS GRID
- $385,0001 bd1 ba860 sqft500 Manhattan Dr #D10, Boulder, CO 80303For SaleMLS ID #1065381, Jillian Fowler, The Agency - Boulder. IRES as distributed by MLS GRID
- $685,0002 bd2 ba1.1k sqft4650 Holiday Dr #201, Boulder, CO 80304For SaleMLS ID #1063775, Sara Vaughn, LIV Sotheby's Intl Realty. IRES as distributed by MLS GRID
- $699,0003 bd2 ba1k sqft600 Arapahoe Ave #5, Boulder, CO 80302For SaleMLS ID #1065177, Jennifer Eiss, Compass - Boulder. IRES as distributed by MLS GRID
- $459,9902 bd1 ba816 sqft628 Tantra Dr, Boulder, CO 80305For SaleMLS ID #1055499, Art Schwadron, RE/MAX of Boulder, Inc. IRES as distributed by MLS GRID
- $875,0003 bd2 ba1.6k sqftForest Glen, Boulder, CO 80304For SaleMLS ID #4207334, Thaine Swanson, Century 21 Altitude Real Estate, LLC. REcolorado as distributed by MLS GRID
- $750,0003 bd2 ba1.2k sqft905 36th St, Boulder, CO 80303For SaleMLS ID #1063214, Kathryn Ruhl, RE/MAX Alliance-Boulder. IRES as distributed by MLS GRID
- $739,0003 bd2 ba1.5k sqft2734 Northbrook Pl, Boulder, CO 80304For SaleMLS ID #1059628, Kimberly Baldwin, Resident Realty. IRES as distributed by MLS GRID
