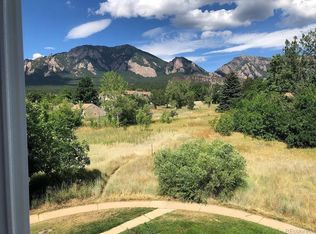
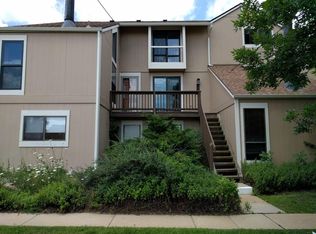
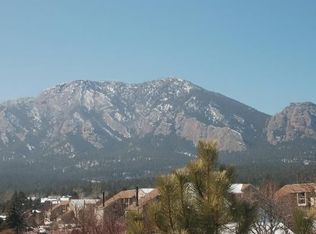
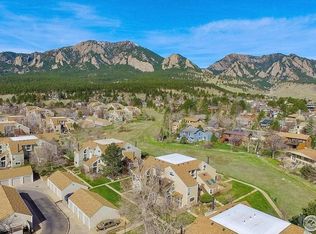
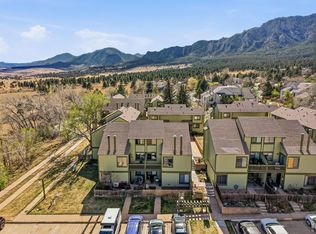
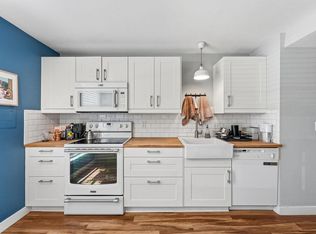
Perfectly positioned tucked away along a greenbelt in sought-after Shanahan Ridge, this inviting residence captures breathtaking Flatiron views and the serenity of South Boulder living. A beautifully landscaped garden welcomes your arrival, while the elevated front porch provides a front-row seat to the surrounding natural beauty. Inside is complemented by vaulted ceilings that create an airy, light-filled living space and new air conditioner. The updated kitchen blends style and functionality with a farmhouse sink, pantry storage, and an efficient layout designed for everyday living. An updated powder room with a modern vanity and a convenient stacked washer and dryer add thoughtful updates to the main level. Upstairs, two bedrooms provide comfortable accommodations, including a primary suite featuring a charming Juliet balcony where Flatiron views become part of your daily routine. Surrounded by miles of trails and open space, residents enjoy access to a sparkling community pool while remaining moments from the best of South Boulder. A testament to the home's comfort and livability, the current tenants have proudly called this property home for the past seven years. A rare opportunity to experience the perfect balance of nature, convenience, and iconic Boulder scenery.
For sale
Price cut: $12K (6/19)
$642,000
3347 Cripple Creek Trl #G12, Boulder, CO 80305
2beds
1,064sqft
:
Get pre-qualified$4,126/mo
Condominium
Built in 1978
-- sqft lot
$619,700 Zestimate®
$603/sqft
$499/mo HOA
What's special
Breathtaking flatiron viewsFarmhouse sinkElevated front porchBeautifully landscaped gardenPrimary suiteVaulted ceilingsUpdated kitchen
- 48 days |
- 459 |
- 27 |
Zillow last checked:
Listing updated:
Listed by:
The Bernardi Group info@thebernardigroup.com,
Coldwell Banker Realty-Boulder
Source: IRES as distributed by MLS GRID,MLS#: 1062660
Facts & features
Interior
Bedrooms & bathrooms
- Bedrooms: 2
- Bathrooms: 2
- Full bathrooms: 1
- 1/2 bathrooms: 1
- Main level bathrooms: 2
Primary bedroom
- Description: Luxury Vinyl
- Features: Shared Primary Bath, Full Primary Bath
- Level: Upper
- Area: 156 Square Feet
- Dimensions: 12 x 13
Bedroom 2
- Description: Luxury Vinyl
- Level: Upper
- Area: 144 Square Feet
- Dimensions: 12 x 12
Dining room
- Description: Luxury Vinyl
- Level: Main
- Area: 154 Square Feet
- Dimensions: 11 x 14
Family room
- Description: Luxury Vinyl
- Level: Main
- Area: 165 Square Feet
- Dimensions: 11 x 15
Kitchen
- Description: Luxury Vinyl
- Level: Main
- Area: 121 Square Feet
- Dimensions: 11 x 11
Laundry
- Description: Linoleum
- Level: Main
- Area: 6 Square Feet
- Dimensions: 2 x 3
Heating
- Baseboard
Cooling
- Wall/Window Unit(s), Ceiling Fan(s)
Appliances
- Included: Electric Range, Dishwasher, Refrigerator, Washer, Dryer, Disposal
Features
- Separate Dining Room, Cathedral Ceiling(s), Open Floorplan, Pantry
- Windows: Window Coverings
- Basement: None
Interior area
- Total structure area: 1,064
- Total interior livable area: 1,064 sqft
- Finished area above ground: 1,064
Video & virtual tour
Property
Parking
- Total spaces: 1
- Parking features: Detached
- Garage spaces: 1
- Details: Detached
Features
- Levels: Two
- Stories: 2
- Entry location: 2nd Floor
- Patio & porch: Deck
- Exterior features: Balcony
- Has view: Yes
- View description: Hills
Lot
- Features: Level, Paved
Details
- Parcel number: R0075468
- Zoning: RL-2
- Special conditions: Private Owner
Construction
Type & style
- Home type: Condo
- Architectural style: Contemporary
- Property subtype: Condominium
- Attached to another structure: Yes
Materials
- Frame
- Roof: Composition
Condition
- New construction: No
- Year built: 1978
Utilities & green energy
- Sewer: Public Sewer
- Water: City
- Utilities for property: Natural Gas Available, Electricity Available
Community & HOA
Community
- Features: Pool, Trail(s)
- Subdivision: Shanahan Ridge
HOA
- Has HOA: Yes
- Services included: Common Amenities, Trash, Snow Removal, Maintenance Grounds, Management, Utilities, Water, Insurance, Sewer
- HOA fee: $499 monthly
- HOA name: Shanahan Ridge Seven Condos
- HOA phone: 303-457-1444
Location
- Region: Boulder
Financial & listing details
- Price per square foot: $603/sqft
- Tax assessed value: $643,200
- Annual tax amount: $3,237
- Date on market: 6/24/2026
- Listing terms: Cash,Conventional
- Exclusions: Seller/Tenants personal property
- Electric utility on property: Yes
- Road surface type: Asphalt
Estimated market value
$619,700
$589,000 - $651,000
$3,068/mo
Price history
| Date | Event | Price |
|---|---|---|
| 6/19/2026 | Price change | $642,000-1.8%$603/sqft |
Source:  IRES as distributed by MLS GRID #1061075 Report a problem IRES as distributed by MLS GRID #1061075 Report a problem | ||
| 6/5/2026 | Listed for sale | $654,000+511.8%$615/sqft |
Source: IRES as distributed by MLS GRID #1061075 Report a problem | ||
| 12/2/1992 | Sold | $106,900$100/sqft |
Source: Agent Provided Report a problem | ||
Public tax history
| Year | Property taxes | Tax assessment |
|---|---|---|
| 2025 | $2,666 +1.8% | $40,200 -1.3% |
| 2024 | $2,620 -4.1% | $40,718 -1% |
| 2023 | $2,731 +4.9% | $41,113 +13.1% |
| 2022 | $2,605 +8.5% | $36,362 -2.8% |
| 2021 | $2,400 | $37,409 +7.7% |
| 2020 | $2,400 +1.8% | $34,720 |
| 2019 | $2,358 | $34,720 +0.9% |
| 2018 | $2,358 | $34,394 -9.5% |
| 2017 | $2,358 +52.8% | $38,025 +47.4% |
| 2016 | $1,543 +5.6% | $25,790 +18.2% |
| 2015 | $1,462 +25.4% | $21,818 |
| 2014 | $1,165 -2.7% | $21,818 |
| 2013 | $1,197 -35.2% | $21,818 -1.9% |
| 2012 | $1,847 +5.9% | $22,248 |
| 2011 | $1,744 +7.1% | -- |
| 2010 | $1,629 +60.6% | $21,580 |
| 2009 | $1,014 +3.5% | $21,580 -13.7% |
| 2008 | $980 +8.2% | $25,000 |
| 2007 | $905 -37% | $25,000 +7.3% |
| 2006 | $1,436 +3.8% | $23,310 |
| 2005 | $1,384 +0.7% | $23,310 +2.9% |
| 2004 | $1,374 +115.9% | $22,650 |
| 2003 | $636 -44.8% | $22,650 +24.2% |
| 2002 | $1,154 | $18,240 -90.8% |
| 2001 | -- | $199,300 |
Find assessor info on the county website
Monthly payment
Est. payment
Payment breakdown
Explore the cost of this home by adjusting the details. Changes won't be saved.Climate risks
Neighborhood: Shanahan Ridge
Nearby schools
GreatSchools rating
- 8/10Mesa Elementary SchoolGrades: PK-5Distance: 0.6 mi
- 9/10Southern Hills Middle SchoolGrades: 6-8Distance: 0.6 mi
- 10/10Fairview High SchoolGrades: 9-12Distance: 0.5 mi
Schools provided by the listing agent
- Elementary: Mesa
- Middle: Southern Hills
- High: Fairview
Source: IRES as distributed by MLS GRID. This data may not be complete. We recommend contacting the local school district to confirm school assignments for this home.
- $629,0002 bd2 ba1k sqft3343 Cripple Creek Trl #H12, Boulder, CO 80305For Sale
- $--2 bd1 ba1k sqft3375 Cripple Creek Trl, Boulder, CO 80305Off Market
- $567,8002 bd-- ba1k sqft3441 Cripple Creek Sq, Boulder, CO 80305Off Market
- $580,0002 bd1 ba832 sqft3381 Cripple Creek Trl #D14, Boulder, CO 80305Sold
- $--2 bd1 ba832 sqft3333 Cripple Creek Trl, Boulder, CO 80305Off Market
- $1,350,1003 bd2 ba1.4k sqft3230 Longwood Ave, Boulder, CO 80305Off Market
- $519,2002 bd1 ba832 sqft3483 Cripple Creek Sq, Boulder, CO 80305Off Market
- $501,7002 bd1 ba832 sqft3262 Redstone Ln #A9, Boulder, CO 80305Off Market
A local agent can set up tours, give advice and negotiate with sellers.
Similar homes
- $629,0002 bd2 ba1k sqft3343 Cripple Creek Trail #H12, Boulder, CO 80305For Sale
 MLS ID #5668353, Mark Peters, A+ Property. REcolorado as distributed by MLS GRID
 - $670,0002 bd2 ba954 sqft3296 Cripple Creek Trl, Boulder, CO 80305For Sale
 MLS ID #1062240, Jennifer Gilligan, Compass - Boulder. IRES as distributed by MLS GRID
 - $599,0002 bd1 ba1.4k sqft1185 Bear Mountain Dr #B, Boulder, CO 80305For Sale
 MLS ID #1065364, Megan Reed, Live West Realty. IRES as distributed by MLS GRID
 - $750,0002 bd2 ba1.2k sqft1140 Portland Pl #306, Boulder, CO 80304For Sale
 MLS ID #1065250, Ryan Bass, Compass - Boulder. IRES as distributed by MLS GRID
 - $685,0002 bd2 ba986 sqft208 Pearl St, Boulder, CO 80302For SaleMLS ID #1062983, Steven B Roszell, Steven B Roszell. IRES as distributed by MLS GRID
- $595,0002 bd1 ba858 sqft1380 Rosewood Avenue Bldg 9 #E, Boulder, CO 80304For SaleMLS ID #IR1065697, Maia Tozzi, Compass - Boulder. REcolorado as distributed by MLS GRID
- $789,0002 bd1 ba1.1k sqft885 Hartford Drive, Boulder, CO 80305For SaleMLS ID #3838364, James Ayala, Redfin Corporation. REcolorado as distributed by MLS GRID
- $519,0002 bd2 ba905 sqftGreenwhich Condos, Boulder, CO 80302For SaleMLS ID #5352810, Cassidy Kahn, West and Main Homes Inc. REcolorado as distributed by MLS GRID
- $749,0003 bd3 ba1.3k sqft4100 Greenbriar Blvd, Boulder, CO 80305For SaleMLS ID #1053302, Ryan Bass, Compass - Boulder. IRES as distributed by MLS GRID
- $525,0002 bd2 ba1.2k sqft2938 Kalmia Ave #17, Boulder, CO 80301For SaleMLS ID #1065574, Thomas Precourt, The Agency - Boulder. IRES as distributed by MLS GRID
- $699,0003 bd2 ba1k sqft600 Arapahoe Ave #5, Boulder, CO 80302For SaleMLS ID #1065177, Jennifer Eiss, Compass - Boulder. IRES as distributed by MLS GRID
- $839,0003 bd2 ba1.3k sqft3772 Telluride Ln, Boulder, CO 80305For SaleMLS ID #1055165, Patrick Dolan, RE/MAX of Boulder, Inc. IRES as distributed by MLS GRID
- $610,0002 bd2 ba959 sqft836 Walnut St #A, Boulder, CO 80302For SaleMLS ID #1064831, Julia Cantarovici, 8z Real Estate. IRES as distributed by MLS GRID
- $685,0002 bd2 ba1.1k sqft4650 Holiday Dr #201, Boulder, CO 80304For SaleMLS ID #1063775, Sara Vaughn, LIV Sotheby's Intl Realty. IRES as distributed by MLS GRID
- $525,0003 bd2 ba1.3k sqft750 W Moorhead Cir #A, Boulder, CO 80305For SaleMLS ID #1063832, Donna Voss, RE/MAX of Boulder, Inc. IRES as distributed by MLS GRID
- $485,0002 bd1 ba816 sqft4723 Tantra Dr #E6, Boulder, CO 80305For SaleMLS ID #1058046, Jon Hatch, Compass - Boulder. IRES as distributed by MLS GRID
- $385,0002 bd2 ba859 sqft5530 Stonewall Pl #32, Boulder, CO 80303For SaleMLS ID #1065484, Zana Leiferman, Real Realty Colorado. IRES as distributed by MLS GRID
- $699,5002 bd2 ba1.2k sqft2530 28th Street #118, Boulder, CO 80301For SaleMLS ID #3642103, Kellen Harmon, Blueshift Real Estate Services LLC. REcolorado as distributed by MLS GRID
- $529,0002 bd2 ba852 sqft3517 Broadway St #E, Boulder, CO 80304For SaleMLS ID #1065240, Dunbar Hardy, Compass - Boulder. IRES as distributed by MLS GRID
- $615,0001 bd1 ba959 sqft848 Walnut St #A17, Boulder, CO 80302For SaleMLS ID #1065497, John Farley, Compass - Boulder. IRES as distributed by MLS GRID
