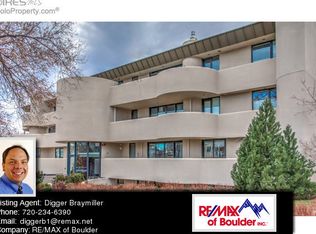
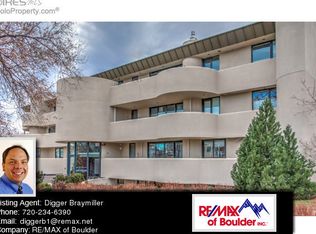
Welcome to this top-floor, two-bedroom, two-bathroom retreat tucked into one of Boulder's most coveted neighborhoods, and a rare investment opportunity to boot: this building has been approved for Sundance Film Festival rentals, putting one of the city's highest-demand weeks of the year directly to work for you. From the moment you step inside, the dual balconies set this home apart. Unwind on the west-facing balcony as the Flatirons and foothills light up at sunset, then step out of the bedrooms for eastern views and morning light over Boulder. Being on the top floor means no neighbors overhead - just quiet, treetop calm.The kitchen has already gotten a head start on updates, with the counters, cabinets, and lighting refreshed - a great jumping-off point if you want to keep building on the momentum already in motion.The location is a rare find: you're just blocks from Pearl Street, the green space of North Boulder Park, and the everyday ease of Ideal Market - yet tucked into a secluded, peaceful pocket of the neighborhood that feels worlds away from the bustle. It's the best of both: walkable to everything, quiet enough to actually unwind.Two deeded parking spots, a private storage unit, and an available guest suite are rare luxuries this close to downtown.Whether you're looking for a low-maintenance home base, pied-a-terre, or a standout addition to your investment portfolio, Unit 306 delivers on every front - mountain views, city views, walk-everywhere convenience, deeded parking, an already-improved kitchen, and a coveted Sundance rental allowance. Opportunities like this don't come around often! *Note that this unit is not serviced by the elevator although there is one in the front of the building.
For sale
Price cut: $10K (9/18)
$725,000
1140 Portland Pl #306, Boulder, CO 80304
2beds
1,287sqft
Condominium
Built in 1984
-- sqft lot
$-- Zestimate®
$563/sqft
$592/mo HOA
What's special
Mountain viewsCity viewsDual balconiesTwo-bedroom two-bathroom retreat
- 77 days
- 431
- 23
Zillow last checked:
Listing updated:
Listed by:
Ryan Bass 207-650-1732,
Compass - Boulder
Source: IRES as distributed by MLS GRID,MLS#: 1065250
Facts & features
Interior
Bedrooms & bathrooms
- Bedrooms: 2
- Bathrooms: 2
- Full bathrooms: 2
- Main level bathrooms: 2
Primary bedroom
- Description: Carpet
- Features: Tub+Shower Primary
- Level: Main
- Area: 168 Square Feet
- Dimensions: 14 x 12
Bedroom 2
- Description: Carpet
- Level: Main
- Area: 130 Square Feet
- Dimensions: 10 x 13
Dining room
- Description: Carpet
- Level: Main
- Area: 180 Square Feet
- Dimensions: 10 x 18
Kitchen
- Description: Laminate
- Level: Main
- Area: 81 Square Feet
- Dimensions: 9 x 9
Living room
- Description: Carpet
- Level: Main
- Area: 270 Square Feet
- Dimensions: 15 x 18
Heating
- Forced Air
Cooling
- Central Air
Appliances
- Included: Electric Range, Dishwasher, Refrigerator, Washer, Dryer, Microwave, Disposal
- Laundry: Washer/Dryer Hookup
Features
- Open Floorplan, Walk-In Closet(s)
- Windows: Skylight(s), Window Coverings
- Basement: None,Radon Unknown
- Number of fireplaces: 1
- Fireplace features: Living Room, One
Interior area
- Total structure area: 1,287
- Total interior livable area: 1,287 sqft
- Finished area above ground: 1,287
Video & virtual tour
Property
Parking
- Total spaces: 2
- Parking features: Underground, Heated Garage, Tandem
- Garage spaces: 2
- Details: Underground
Features
- Levels: One
- Stories: 1
- Entry location: 3rd Floor
- Patio & porch: Patio, Deck
- Exterior features: Balcony
- Fencing: Fenced
- Has view: Yes
- View description: Hills, City
Lot
- Size: 0.9 Acres
- Features: Evergreen Trees, Deciduous Trees, Native Plants, Level, City Limits, Paved, Curbs, Gutters, Sidewalks, Street Light, Alley
Details
- Parcel number: R0101195
- Zoning: RES
- Special conditions: Private Owner
Construction
Type & style
- Home type: Condo
- Architectural style: Contemporary
- Property subtype: Condominium
- Attached to another structure: Yes
Materials
- Stucco
- Roof: Rubber
Condition
- New construction: No
- Year built: 1984
Utilities & green energy
- Electric: Xcel
- Gas: Xcel
- Sewer: Public Sewer
- Water: City
- Utilities for property: Natural Gas Available, Electricity Available, Cable Available, High Speed Avail
Community & HOA
Community
- Features: Fitness Center, Park, Extra Storage, Security Building, Elevator
- Security: Fire Alarm
- Subdivision: Portland Place Condos
HOA
- Has HOA: Yes
- Services included: Common Amenities, Trash, Snow Removal, Maintenance Grounds, Security, Management, Utilities, Exterior Maintenance, Water, Insurance, Sewer
- HOA fee: $592 monthly
- HOA name: Hometowne Management Inc
- HOA phone: 303-499-6537
Location
- Region: Boulder
Financial & listing details
- Price per square foot: $563/sqft
- Tax assessed value: $840,500
- Annual tax amount: $5,009
- Date on market: 7/29/2026
- Listing terms: Cash,Conventional
- Exclusions: staging items
- Electric utility on property: Yes
- Road surface type: Asphalt
Estimated market value
Not available
Estimated sales range
Not available
Not available
Price history
| Date | Event | Price |
|---|---|---|
| 9/18/2026 | Price change | $725,000-1.4%$563/sqft |
Source:  IRES as distributed by MLS GRID #1065250 Report a problem IRES as distributed by MLS GRID #1065250 Report a problem | ||
| 8/14/2026 | Price change | $735,000-2%$571/sqft |
Source: IRES as distributed by MLS GRID #1065250 Report a problem | ||
| 7/29/2026 | Listed for sale | $750,000$583/sqft |
Source: IRES as distributed by MLS GRID #1065250 Report a problem | ||
| 7/21/2026 | Listing removed | $750,000$583/sqft |
Source: IRES as distributed by MLS GRID #1062561 Report a problem | ||
| 6/26/2026 | Listed for sale | $750,000$583/sqft |
Source: IRES as distributed by MLS GRID #1062561 Report a problem | ||
| 10/1/2020 | Listing removed | $750,000$583/sqft |
Source: Colorado Realty Pros #3001182 Report a problem | ||
| 8/14/2020 | Price change | $750,000-2%$583/sqft |
Source: Colorado Realty Pros #3001182 Report a problem | ||
| 7/25/2020 | Listed for sale | $765,000+62.8%$594/sqft |
Source: Colorado Realty Pros #3001182 Report a problem | ||
| 7/25/2014 | Sold | $470,000-5.4%$365/sqft |
Source: IRES as distributed by MLS GRID #736402 Report a problem | ||
| 5/9/2014 | Price change | $497,000-2.4%$386/sqft |
Source: The Colorado Group #729889 Report a problem | ||
| 3/18/2014 | Listed for sale | $509,000+180.8%$395/sqft |
Source: The Colorado Group #729889 Report a problem | ||
| 6/27/1996 | Sold | $181,250+2.4%$141/sqft |
Source: Public Record Report a problem | ||
| 3/1/1995 | Sold | $177,000$138/sqft |
Source: Public Record Report a problem | ||
Public tax history
| Year | Property taxes | Tax assessment |
|---|---|---|
| 2025 | $4,642 +1.8% | $52,531 -7% |
| 2024 | $4,561 +1% | $56,505 -1% |
| 2023 | $4,516 +4.9% | $57,053 +17.3% |
| 2022 | $4,306 +1.5% | $48,629 -2.8% |
| 2021 | $4,244 | $50,029 +2.6% |
| 2020 | $4,244 +6.7% | $48,756 |
| 2019 | $3,978 | $48,756 +6.3% |
| 2018 | $3,978 | $45,878 -13.5% |
| 2017 | $3,978 +22.8% | $53,014 +41.7% |
| 2016 | $3,239 +5.6% | $37,412 +9.1% |
| 2015 | $3,067 +6.4% | $34,284 |
| 2014 | $2,883 +1.6% | $34,284 |
| 2013 | $2,837 +0.9% | $34,284 +1.2% |
| 2012 | $2,812 -7.3% | $33,870 |
| 2011 | $3,033 +7.1% | -- |
| 2010 | $2,832 +4.5% | $37,530 |
| 2009 | $2,711 +3.5% | $37,530 -11.4% |
| 2008 | $2,619 +8.4% | $42,370 |
| 2007 | $2,415 +3.8% | $42,370 +12.1% |
| 2006 | $2,326 +4.7% | $37,780 |
| 2005 | $2,221 +0.7% | $37,780 +3.9% |
| 2004 | $2,206 -4.2% | $36,350 |
| 2003 | $2,301 +10.3% | $36,350 +10.2% |
| 2002 | $2,086 | $32,980 -90.8% |
| 2001 | -- | $360,400 |
Find assessor info on the county website
Monthly payment
Est. payment
Payment breakdown
Explore the cost of this home by adjusting the details. Changes won't be saved.Climate risks
Neighborhood: Mapleton Hill
Nearby schools
Schools provided by the listing agent
- Elementary: Foothill
- Middle: Casey
- High: Boulder
Source: IRES as distributed by MLS GRID. This data may not be complete. We recommend contacting the local school district to confirm school assignments for this home.
- $899,0002 bd2 ba1.3k sqft1140 Portland Pl APT 208, Boulder, CO 80304For Sale

- $897,7003 bd2 ba1.6k sqft1140 Portland Pl APT 1, Boulder, CO 80304Off Market
- $914,7003 bd2 ba1.5k sqft1140 Portland Pl APT 2, Boulder, CO 80304Off Market
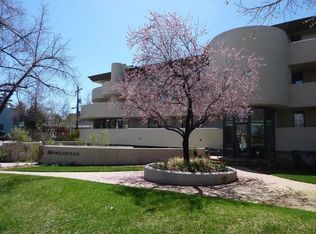
- $993,5002 bd2 ba1.9k sqft1140 Portland Pl APT 103, Boulder, CO 80304Off Market
Similar homes
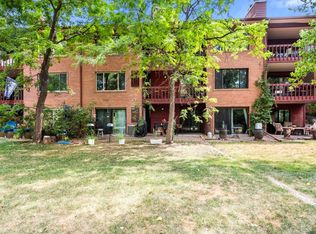
- $725,0003 bd2 ba1.2k sqft745 Arapahoe Ave #202, Boulder, CO 80302For Sale
 MLS ID #1066548, Daryl Smith, RE/MAX of Boulder, Inc. IRES as distributed by MLS GRID
 - $675,0002 bd2 ba1.1k sqft4650 Holiday Dr #201, Boulder, CO 80304For Sale
 MLS ID #1063775, Sara Vaughn, LIV Sotheby's Intl Realty. IRES as distributed by MLS GRID
 - $899,0002 bd2 ba1.3k sqft1140 Portland Pl #208, Boulder, CO 80304For SaleMLS ID #1056721, Marlena Rich, Coldwell Banker Realty-Boulder. IRES as distributed by MLS GRID
- $398,0002 bd1 ba816 sqft1111 Maxwell Ave #228, Boulder, CO 80304For Sale
 MLS ID #1067381, Thom Sandrock, Sandrock Real Estate. IRES as distributed by MLS GRID
 - $635,0003 bd2 ba1.4k sqft3874 Broadway St #9, Boulder, CO 80304For SaleMLS ID #1070039, Terry Larson, RE/MAX of Boulder, Inc. IRES as distributed by MLS GRID
- $780,0002 bd3 ba1.2k sqft2830 E College Ave #306, Boulder, CO 80303For SaleMLS ID #1068043, Marybeth Emerson, The Agency - Boulder. IRES as distributed by MLS GRID
- $880,0002 bd1 ba1.2k sqft1709 Pine St #6, Boulder, CO 80302For SaleMLS ID #1067355, Jodi Lillis, WK Real Estate. IRES as distributed by MLS GRID
- $675,0003 bd3 ba1.4k sqft4620 15th St #A, Boulder, CO 80304For SaleMLS ID #1065229, Lauren Cotlar, Compass-Denver. IRES as distributed by MLS GRID
- $550,0002 bd2 ba1.2k sqft2946 Kalmia Ave #47, Boulder, CO 80301For SaleMLS ID #1069868, Jennifer Emich, Compass - Boulder. IRES as distributed by MLS GRID
- $725,0003 bd2 ba1.5k sqft2734 Northbrook Pl, Boulder, CO 80304For SaleMLS ID #1059628, Kimberly Baldwin, Resident Realty. IRES as distributed by MLS GRID
- $570,0002 bd1 ba942 sqft1299 Yellow Pine Ave, Boulder, CO 80304For SaleMLS ID #1066397, Carolyn Dooling, Compass-Denver. IRES as distributed by MLS GRID
- $719,0003 bd3 ba1.6k sqft3874 Broadway St #8, Boulder, CO 80304For SaleMLS ID #1068087, Peyman Razifard, Modern Prestige Real Estate. IRES as distributed by MLS GRID
- $540,0002 bd3 ba1.3k sqft4645 Broadway St #C3, Boulder, CO 80304For SaleMLS ID #1062623, Maia Tozzi, Compass - Boulder. IRES as distributed by MLS GRID
- $600,0002 bd1 ba931 sqft1547 Easy Rider Ln #101, Boulder, CO 80304For SaleMLS ID #1067290, Lovato Properties, Compass - Boulder. IRES as distributed by MLS GRID
- $625,0002 bd3 ba1.1k sqft801 Chinle Ave #E, Boulder, CO 80304For SaleMLS ID #1063333, Karen Straus, 8z Real Estate. IRES as distributed by MLS GRID
- $409,0002 bd1 ba816 sqftMaxwell Place, Boulder, CO 80304For Sale
 MLS ID #2125630, Jessica Johnson, Jump Living. REcolorado as distributed by MLS GRID
 - $799,0002 bd2 ba1.4k sqft3301 Arapahoe Ave #209, Boulder, CO 80303For SaleMLS ID #1065396, Rich Gribbon, RE/MAX of Boulder, Inc. IRES as distributed by MLS GRID
- $1,049,0003 bd3 ba1.7k sqft1221 Linden Avenue, Boulder, CO 80304For SaleMLS ID #2255871, Jeptha Sheene, Compass Colorado, LLC - Boulder. REcolorado as distributed by MLS GRID
- $799,9002 bd2 ba995 sqft3601 Arapahoe Ave #204, Boulder, CO 80303For SaleMLS ID #1066115, Nancy Blanchard, Madison & Company Properties - Boulder. IRES as distributed by MLS GRID
- $454,8002 bd2 ba993 sqft30 S Boulder Cir #3038, Boulder, CO 80303For SaleMLS ID #1069993, Chad Patterson, Living Stone Homes and Estates LLC. IRES as distributed by MLS GRID
